
1229 Louise Drive, Cortland, NY 13045
Local realty services provided by:HUNT Real Estate ERA
Listed by: teresa m howell
Office: yaman real estate
MLS#:S1728273
Source:NY_GENRIS
Price summary
- Price:$210,000
- Price per sq. ft.:$116.28
About this home
Spacious and sprawling split-level ranch in a desirable neighborhood, conveniently located within walking distance to a local school. This home features four bedrooms, including a primary bedroom with private bath, a large eat-in kitchen, open living room, and separate dining room.
The full finished basement offers additional living space with a wood-burning fireplace, sliding glass doors leading to the back patio, and a convenient laundry area. A new Navien on-demand hot water system, installed by JMS, adds modern convenience.
Enjoy the peaceful backyard with a lower garden level, stone wall, and established perennial gardens, creating a serene setting for outdoor relaxation and entertaining. A home offering space, comfort, and a great location!
Contact an agent
Home facts
- Year built:1973
- Subdivision & Development:Clarence S Homer
- Listing ID #:S1728273
- Added:1 day(s) ago
- Updated:November 11, 2026 at 03:45 AM
Rooms and interior
- Bedrooms:4
- Total bathrooms:3
- Full bathrooms:2
- Half bathrooms:1
- Rooms Total:10
- Flooring:Carpet, Varies, Vinyl
- Dining Description:Separate Formal Dining Room
- Kitchen Description:Country Kitchen, Dishwasher, Microwave, Refrigerator
- Basement:Yes
- Basement Description:Finished, Full, Walk Out Access
- Living area:1,806 sq. ft.
Heating and cooling
- Cooling:Heat Pump, Zoned
- Heating:Baseboard, Gas, Heat Pump, Zoned
Structure and exterior
- Roof:Asphalt, Shingle
- Year built:1973
- Building area:1,806 sq. ft.
- Lot area:0.3 Acres
- Lot Features:Irregular Lot, Residential Lot
- Architectural Style:Split Level, Transitional
- Construction Materials:Frame, Vinyl Siding
- Exterior Features:Patio
- Foundation Description:Block
- Levels:1 Story
Utilities
- Water:Connected, Public, Water Connected
- Sewer:Connected, Sewer Connected
Finances and disclosures
- Price:$210,000
- Price per sq. ft.:$116.28
- Tax amount:$6,746
Features and amenities
- Appliances:Dishwasher, Dryer, Microwave, Refrigerator, Washer
- Laundry features:Dryer, In Basement, Washer
- Amenities:int_feat_Den
Parking
- Parking description:Attached, Driveway, Garage, Heated Garage, Underground
- Garage:Yes
- Garage spaces:2
New listings near 1229 Louise Drive
- New
 $399,900Active3 beds 3 baths2,270 sq. ft.
3308 Walden Oaks Boulevard, Cortland, NY 13045
MLS# S1728410Listed by: RIVER HILLS PROPERTIES LLC BARN - New
 $189,900Active4 beds 2 baths1,824 sq. ft.
47 Crandall Street, Cortland, NY 13045
MLS# S1727601Listed by: BERKSHIRE HATHAWAY HOMESERVICES HERITAGE REALTY - New
 $229,900Active7 beds 3 baths1,720 sq. ft.
24 Reynolds Avenue, Cortland, NY 13045
MLS# S1727553Listed by: HAGE REAL ESTATE - New
 $190,000Active4 beds 2 baths2,985 sq. ft.
103 Pendleton Street, Cortland, NY 13045
MLS# S1727558Listed by: HAGE REAL ESTATE - New
 $174,900Active2 beds 1 baths1,288 sq. ft.
58 River Street, Cortland, NY 13045
MLS# S1727779Listed by: HOWARD HANNA REAL ESTATE - New
 $349,900Active4 beds 3 baths2,498 sq. ft.
3987 Northway Drive, Cortland, NY 13045
MLS# S1727758Listed by: YAMAN REAL ESTATE - New
 $139,900Active4 beds 2 baths1,848 sq. ft.
1365 Maryland Avenue, Cortland, NY 13045
MLS# S1727456Listed by: BERKSHIRE HATHAWAY HOMESERVICES HERITAGE REALTY - New
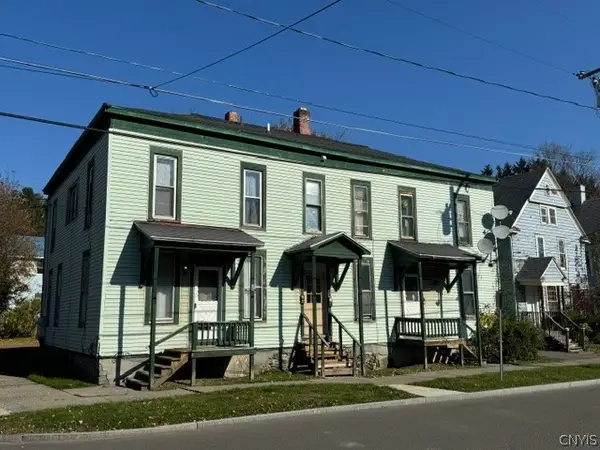 $189,000Active9 beds 4 baths3,500 sq. ft.
34-36 Arthur Avenue, Cortland, NY 13045
MLS# S1726389Listed by: BERKSHIRE HATHAWAY HOMESERVICES HERITAGE REALTY - New
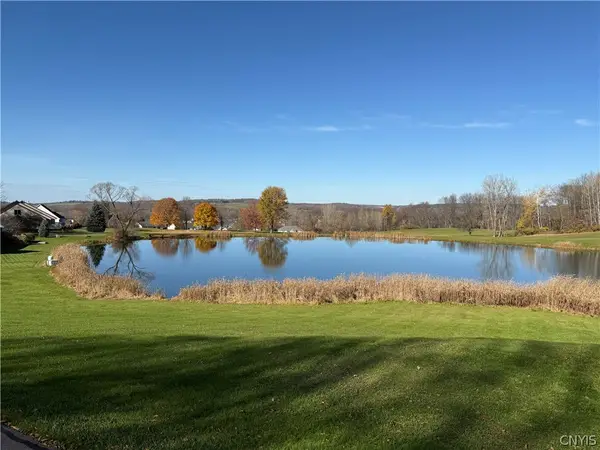 $17,500Active0.66 Acres
0 Walden Pond Lane, Cortland, NY 13045
MLS# S1726717Listed by: BERKSHIRE HATHAWAY HOMESERVICES HERITAGE REALTY


Protect your home and budget from life's surprises with an Assurant Home Warranty, backed by a partner that supports you through every step of homeownership. Explore Plans.
© 2023 - 2026 ERA Franchise Systems LLC. All rights reserved. ERA Franchise Systems LLC fully supports the principles of the Fair Housing Act and the Equal Opportunity Act. ERA, ERA Real Estate powered, and their respective logos are registered service marks of ERA Franchise Systems LLC. Each office is independently owned and operated.