
2033 E River Road, Cortland, NY 13045
Local realty services provided by:HUNT Real Estate ERA
Listed by: jenna davi
Office: berkshire hathaway homeservices heritage realty
MLS#:S1710877
Source:NY_GENRIS
Price summary
- Price:$210,000
- Price per sq. ft.:$142.86
About this home
Situated in a beautiful location within the Homer School District, this charming three-bedroom, one-bathroom Cape Cod-style home offers over 1,400 square feet of living space, a functional layout, and plenty to appreciate both inside and out. The practical mudroom off the rear entrance provides a convenient everyday entryway and leads into the nicely sized kitchen, offering ample cabinetry and counter space. From there, the home opens into an open-concept living and dining area, creating a comfortable setting for everyday living and entertaining. The main level also features a remodeled full bathroom with a tub and shower combination, along with a versatile first-floor bedroom that could easily serve as a home office, playroom, or additional flex space.
Upstairs, you'll find two generously sized bedrooms, each complete with closet space. The full basement provides a dedicated laundry area along with plenty of additional room for storage. Outside, the property offers some fantastic features, including a long, spacious driveway leading to a detached two-car garage and a generously sized, fully fenced backyard with plenty of room for outdoor activities, entertaining, or simply enjoying the outdoors. With many improvements already completed and an opportunity to add your own personal touches, this home offers a wonderful combination of location, space, functionality, and potential. Come see all that this property has to offer!...
Contact an agent
Home facts
- Year built:1940
- Subdivision & Development:Town/Cortlandville
- Listing ID #:S1710877
- Added:1 day(s) ago
- Updated:October 27, 2026 at 05:01 PM
Rooms and interior
- Bedrooms:3
- Total bathrooms:1
- Full bathrooms:1
- Rooms Total:6
- Flooring:Hardwood, Varies, Vinyl
- Dining Description:Separate Formal Dining Room
- Kitchen Description:Microwave, Refrigerator
- Basement:Yes
- Basement Description:Full
- Living area:1,470 sq. ft.
Heating and cooling
- Heating:Baseboard, Oil
Structure and exterior
- Year built:1940
- Building area:1,470 sq. ft.
- Lot area:0.31 Acres
- Lot Features:Rectangular
- Architectural Style:Cape Cod
- Foundation Description:Block
Utilities
- Water:Well
- Sewer:Septic Tank
Finances and disclosures
- Price:$210,000
- Price per sq. ft.:$142.86
- Tax amount:$4,543
Features and amenities
- Appliances:Dryer, Microwave, Refrigerator, Washer
- Laundry features:Dryer, Electric Water Heater, In Basement, Washer
Parking
- Parking description:Detached, Garage
- Garage:Yes
- Garage spaces:2
New listings near 2033 E River Road
- New
 $179,000Active3 beds 2 baths1,694 sq. ft.
15 Scammell Street, Cortland, NY 13045
MLS# S1724384Listed by: YAMAN REAL ESTATE - New
 $415,000Active3 beds 3 baths2,063 sq. ft.
768 State Route 222, Cortland, NY 13045
MLS# S1723033Listed by: YAMAN REAL ESTATE - New
 $199,000Active4 beds 2 baths1,700 sq. ft.
20 Hamlin Street, Cortland, NY 13045
MLS# R1724419Listed by: EXP REALTY - New
 $175,000Active3 beds 2 baths1,404 sq. ft.
31 Pearl Street, Cortland, NY 13045
MLS# S1724287Listed by: BERKSHIRE HATHAWAY HOMESERVICES HERITAGE REALTY - New
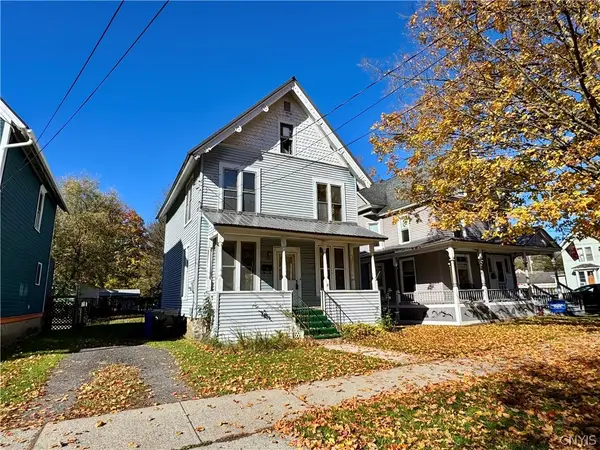 $159,900Active3 beds 2 baths1,320 sq. ft.
18 Hubbard Street, Cortland, NY 13045
MLS# S1720953Listed by: YAMAN REAL ESTATE - New
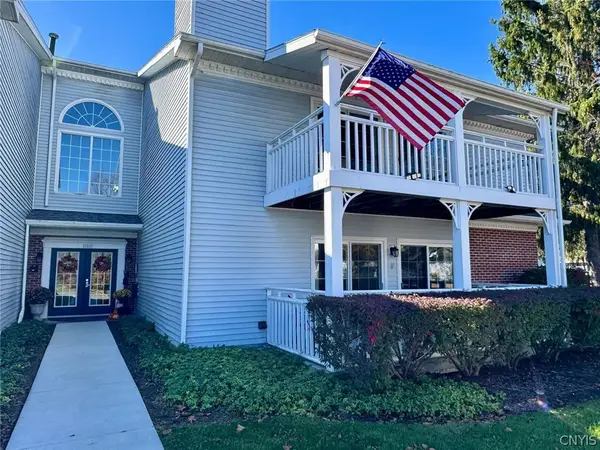 $219,900Active2 beds 2 baths1,240 sq. ft.
1150 The Park #B, Cortland, NY 13045
MLS# S1722636Listed by: YAMAN REAL ESTATE - New
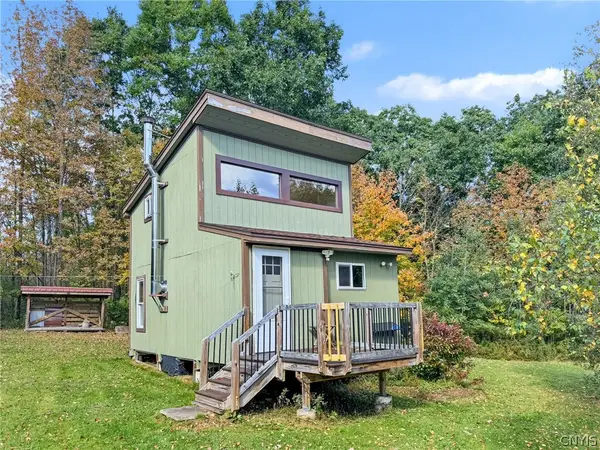 $165,000Active19.98 Acres
881 W State Road, Cortland, NY 13045
MLS# S1723396Listed by: TOMPKINS CORTLAND REAL ESTATE - New
 $22,000Active0.26 Acres
32 and 34 Pine Street, Cortland, NY 13045
MLS# S1722746Listed by: BERKSHIRE HATHAWAY HOMESERVICES HERITAGE REALTY 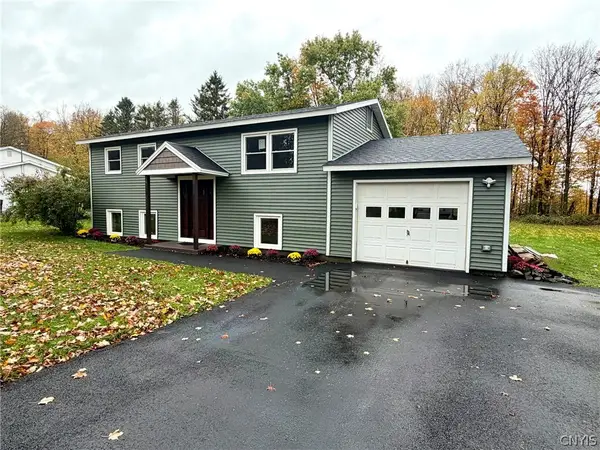 $385,000Active4 beds 3 baths1,728 sq. ft.
3382 Gunzen Drive, Cortland, NY 13045
MLS# S1713653Listed by: YAMAN REAL ESTATE


Protect your home and budget from life's surprises with an Assurant Home Warranty, backed by a partner that supports you through every step of homeownership. Explore Plans.
© 2023 - 2026 ERA Franchise Systems LLC. All rights reserved. ERA Franchise Systems LLC fully supports the principles of the Fair Housing Act and the Equal Opportunity Act. ERA, ERA Real Estate powered, and their respective logos are registered service marks of ERA Franchise Systems LLC. Each office is independently owned and operated.