
127 Croton Avenue, Cortlandt Manor, NY 10567
Local realty services provided by:ERA Top Service Realty
127 Croton Avenue,Cortlandt Manor, NY 10567
$575,000
- 3 Beds
- 2 Baths
- 1,100 sq. ft.
- Single family
- Active
Listed by: jeanesca martinez
Office: keller williams realty group
MLS#:1063404
Source:OneKey MLS
Price summary
- Price:$575,000
- Price per sq. ft.:$522.73
About this home
Tucked away in Cortlandt Manor, this charming ranch offers the perfect blend of comfort, space, and natural beauty. Set on over an acre of property, this three bedroom, two bathroom home features a sun filled living room, a dedicated dining area with direct access to the deck, and a primary bedroom with its own private bath. The finished lower level provides additional living space, ideal for a family room, media room, or home office, with convenient access to the backyard. But what truly steals the show is the spectacular park like backyard! Featuring an expansive patio, spacious deck, beautifully maintained grounds, and a peaceful wooded backdrop, this outdoor retreat offers an exceptional setting for entertaining, relaxing, and enjoying nature. Significant improvements include a new driveway (2023), retaining wall and patio (2021), 200-amp electrical upgrade with generator hookup (2020), and lower-level renovations (2019), along with newer kitchen and laundry appliances. Complete with an attached garage and conveniently located near shopping, schools, and major parkways, 127 Croton Avenue offers a wonderful opportunity to enjoy the best of indoor and outdoor living....
Contact an agent
Home facts
- Year built:1981
- Listing ID #:1063404
- Added:2 day(s) ago
- Updated:October 19, 2026 at 11:41 AM
Rooms and interior
- Bedrooms:3
- Total bathrooms:2
- Full bathrooms:2
- Rooms Total:10
- Flooring:Hardwood
- Dining Description:Eat-In Kitchen
- Kitchen Description:Dishwasher, Eat-in Kitchen, Oven, Refrigerator
- Bedroom Description:First Floor Bedroom
- Basement:Yes
- Basement Description:Finished, Walk-Out Access
- Living area:1,100 sq. ft.
Heating and cooling
- Cooling:Central Air
- Heating:Hot Water, Oil
- Central air:Yes
Structure and exterior
- Year built:1981
- Building area:1,100 sq. ft.
- Lot area:1.12 Acres
- Architectural Style:Ranch
- Construction Materials:Frame, Wood Siding
Schools
- High school:Walter Panas High School
- Middle school:Lakeland-Copper Beech Middle Sch
- Elementary school:Lincoln Titus Elementary School
Utilities
- Water:Public
- Sewer:Septic Tank
Finances and disclosures
- Price:$575,000
- Price per sq. ft.:$522.73
- Tax amount:$12,853 (2026)
Features and amenities
- Appliances:Dishwasher, Oven, Refrigerator, Washer
- Laundry features:Washer
- Amenities:High Ceilings, Open Floorplan
Parking
- Parking description:Driveway, Garage
- Garage:Yes
- Garage spaces:1
New listings near 127 Croton Avenue
- Coming Soon
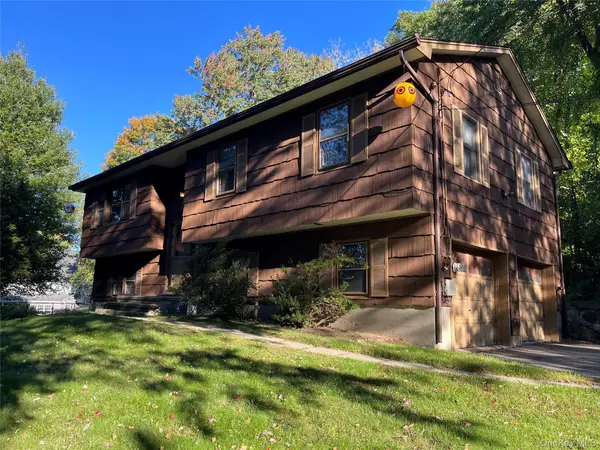 $649,000Coming Soon3 beds 2 baths2,336 sq. ft.
15 Rick Lane, Cortlandt Manor, NY 10567
MLS# 1063132Listed by: SCHUNK REALTY GROUP - New
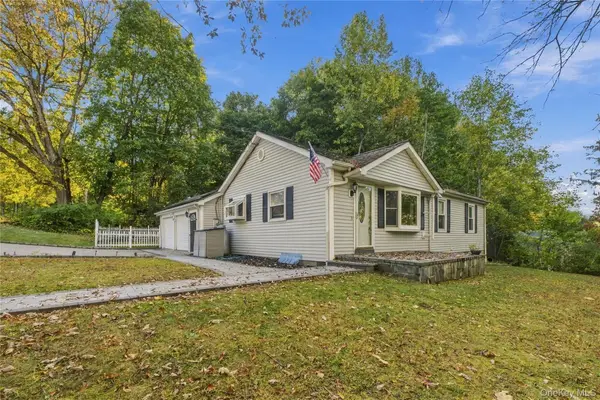 $599,900Active3 beds 2 baths1,200 sq. ft.
24 Revolutionary Road, Cortlandt Manor, NY 10567
MLS# 1061218Listed by: HOULIHAN LAWRENCE INC. - New
 $869,000Active3 beds 4 baths2,553 sq. ft.
4 Amanda Court, Cortlandt Manor, NY 10567
MLS# 1063254Listed by: HOULIHAN LAWRENCE INC. - New
 $999,000Active4 beds 4 baths3,421 sq. ft.
3808 Old Crompond Road, Cortlandt Manor, NY 10567
MLS# 1053541Listed by: RE/MAX CLASSIC REALTY - New
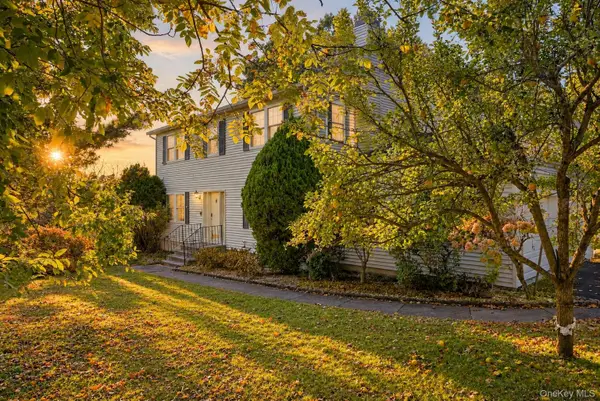 $849,000Active4 beds 3 baths2,128 sq. ft.
20 Ely Road, Cortlandt Manor, NY 10567
MLS# 1003945Listed by: COLDWELL BANKER REALTY - Open Sat, 2 to 4pmNew
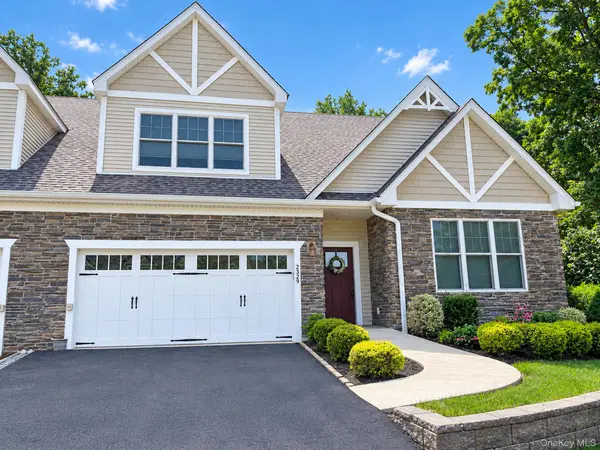 $975,000Active2 beds 4 baths3,500 sq. ft.
2329 Depeyster Drive, Cortlandt Manor, NY 10567
MLS# 1059584Listed by: COLDWELL BANKER REALTY 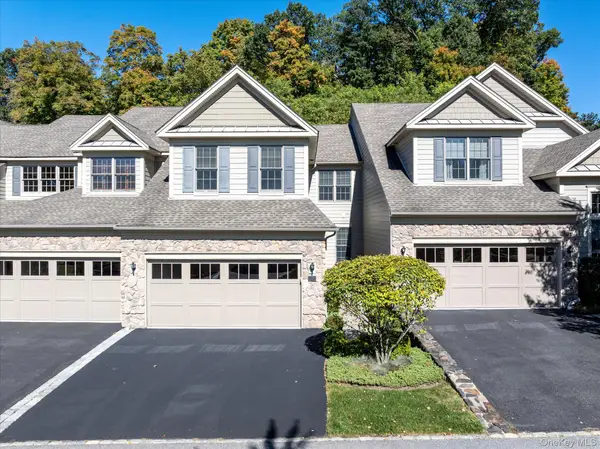 $879,000Active2 beds 3 baths2,200 sq. ft.
13 Bernheimer Lane, Cortlandt Manor, NY 10567
MLS# 1059829Listed by: COLDWELL BANKER REALTY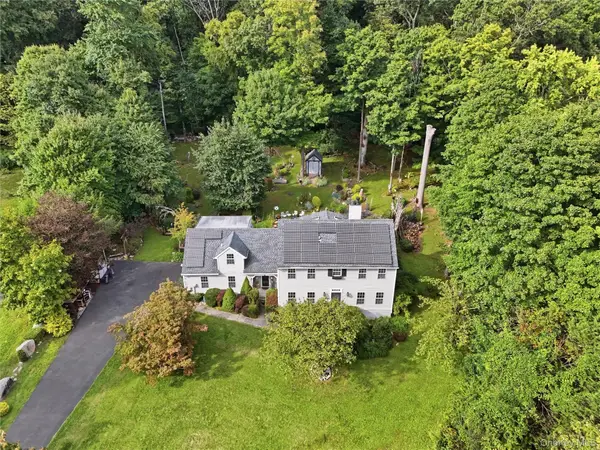 $969,000Active3 beds 4 baths3,137 sq. ft.
40 Apple Hill Drive, Cortlandt Manor, NY 10567
MLS# 1048744Listed by: COLDWELL BANKER CHOICE PROP.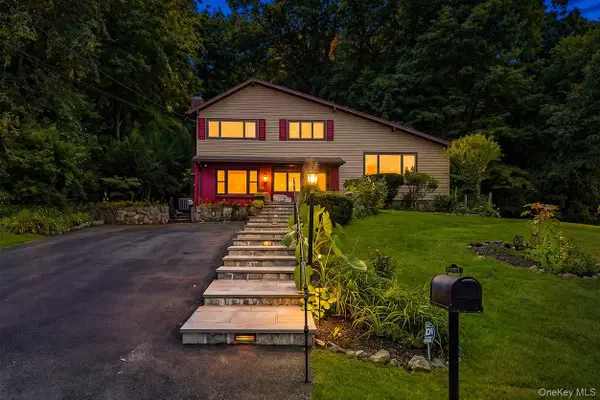 $620,000Active3 beds 2 baths1,730 sq. ft.
86 Fairview Place, Cortlandt Manor, NY 10567
MLS# 1055796Listed by: REAL BROKER NY LLC


Protect your home and budget from life's surprises with an Assurant Home Warranty, backed by a partner that supports you through every step of homeownership. Explore Plans.
© 2023 - 2026 ERA Franchise Systems LLC. All rights reserved. ERA Franchise Systems LLC fully supports the principles of the Fair Housing Act and the Equal Opportunity Act. ERA, ERA Real Estate powered, and their respective logos are registered service marks of ERA Franchise Systems LLC. Each office is independently owned and operated.