
17 Ridge Road, Cortlandt Manor, NY 10567
Local realty services provided by:Bon Anno Realty ERA Powered
17 Ridge Road,Cortlandt Manor, NY 10567
$625,000
- 3 Beds
- 2 Baths
- 1,507 sq. ft.
- Single family
- Active
Listed by: lynn stoecker
Office: briante realty group, llc.
MLS#:1024580
Source:OneKey MLS
Price summary
- Price:$625,000
- Price per sq. ft.:$347.03
About this home
Welcome to 17 Ridge Road, a charming three-bedroom home offering spacious living areas and a thoughtfully designed layout. A bluestone walkway leads you inside where you are greeted by an open floor plan featuring a large sun-filled living room, which flows seamlessly into the spacious dining area and open kitchen. Just beyond the dining room, the main level continues into a generous great room centered around a cozy wood-burning fireplace. A wall of Andersen windows and French door fills the space with natural light while providing seamless access to the side patio and private backyard, complete with garden, attached shed, and fire pit. Hardwood floors are believed to be located beneath most of the carpeting. The kitchen is appointed with a double wall oven, stainless steel appliances, and tiled floor & backsplash. Whether hosting celebrations or enjoying everyday living, this home's open living spaces make entertaining effortless. The second level features a primary bedroom and two additional bedrooms. The full bath was beautifully renovated just a few years ago and features a marble countertop, tiled floor, upscale fixtures, and cozy heat lamp. The updated basement offers additional space and includes new flooring, recessed lighting, and an updated half bath/laundry area. This layout is perfect for guests, home office, recreation room, gym, or whatever best suits your needs and is conveniently accessed from the attached garage. 17 Ridge Road is centrally located and in a great commuter location, just 2.9 miles to the Metro North train station & easy access to TSP and Route 9. Close to the Cortlandt Town Center, NY Presbyterian Hospital, the beautiful riverfront and many restaurants, close proximity to Bear Mountain State Park, Lakeland Schools. GREAT LOCATION!!...
Contact an agent
Home facts
- Year built:1956
- Subdivision & Development:Lafayette Ridge
- Listing ID #:1024580
- Added:53 day(s) ago
- Updated:September 13, 2026 at 11:08 AM
Rooms and interior
- Bedrooms:3
- Total bathrooms:2
- Full bathrooms:1
- Half bathrooms:1
- Rooms Total:7
- Flooring:Hardwood
- Kitchen Description:Dishwasher, Microwave, Refrigerator, Stainless Steel Appliance(s)
- Basement:Yes
- Basement Description:Crawl Space, Finished, Partial
- Living area:1,507 sq. ft.
Heating and cooling
- Heating:Oil
Structure and exterior
- Year built:1956
- Building area:1,507 sq. ft.
- Lot area:0.5 Acres
- Lot Features:Cleared, Garden
- Architectural Style:Split Level
- Construction Materials:Block, Vinyl Siding
Schools
- High school:Walter Panas High School
- Middle school:Lakeland-Copper Beech Middle Sch
- Elementary school:Lincoln Titus Elementary School
Utilities
- Water:Public
- Sewer:Septic Tank
Finances and disclosures
- Price:$625,000
- Price per sq. ft.:$347.03
- Tax amount:$13,214 (2026)
Features and amenities
- Appliances:Dishwasher, Dryer, Microwave, Refrigerator, Stainless Steel Appliance(s), Tankless Water Heater, Washer
- Laundry features:Dryer, Washer
- Amenities:Open Floorplan
Parking
- Parking description:Driveway, Garage
- Garage:Yes
- Garage spaces:1
New listings near 17 Ridge Road
- New
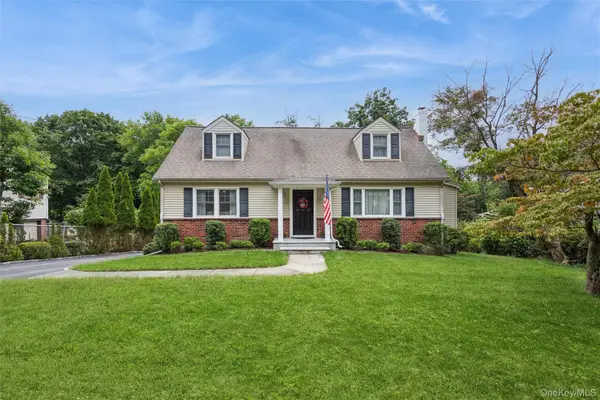 $649,000Active4 beds 2 baths2,400 sq. ft.
252 Buttonwood Avenue, Cortlandt Manor, NY 10567
MLS# 1049132Listed by: RE/MAX ACE REALTY - New
 $725,000Active4 beds 2 baths1,894 sq. ft.
7 Highland Drive, Cortlandt Manor, NY 10567
MLS# 1045502Listed by: JULIA B FEE SOTHEBYS INT. RLTY - New
 $438,000Active1 beds 1 baths658 sq. ft.
44 Durrin Avenue, Cortlandt Manor, NY 10567
MLS# 1047234Listed by: HOULIHAN LAWRENCE INC. - Open Sun, 12 to 2pmNew
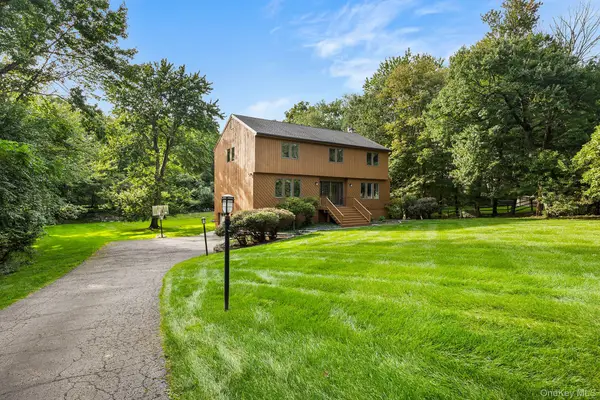 $895,000Active4 beds 3 baths2,785 sq. ft.
5 Rome Court, Cortlandt Manor, NY 10567
MLS# 1046525Listed by: REDFIN REAL ESTATE - New
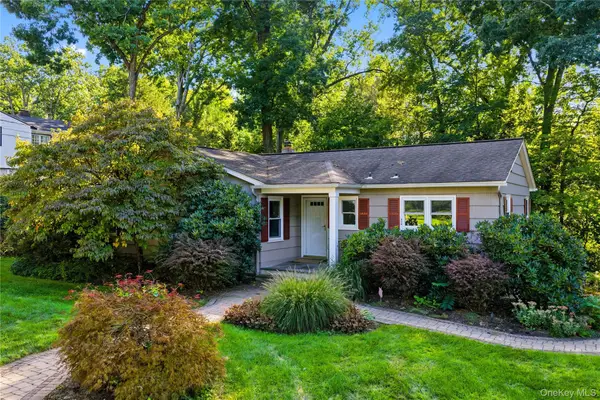 $575,000Active3 beds 2 baths1,308 sq. ft.
47 Waterbury Parkway, Cortlandt Manor, NY 10567
MLS# 1042360Listed by: JULIA B FEE SOTHEBYS INT. RLTY - New
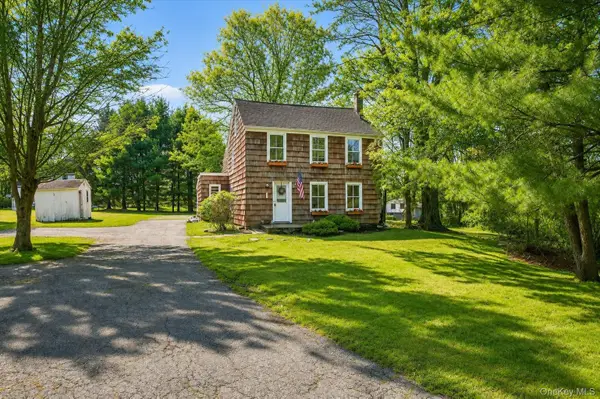 $669,900Active3 beds 2 baths1,392 sq. ft.
1835 Jacob Road, Cortlandt Manor, NY 10567
MLS# 1047972Listed by: WILLIAM RAVEIS REAL ESTATE - New
 $949,000Active4 beds 3 baths2,480 sq. ft.
2 Aida Lane, Cortlandt Manor, NY 10567
MLS# 1045368Listed by: BERKSHIRE HATHAWAY HS NY PROP - New
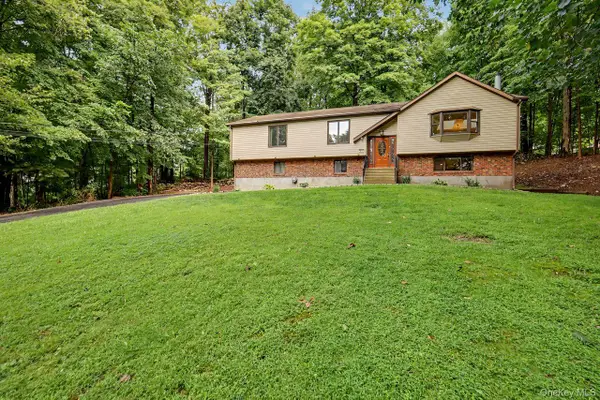 $725,000Active3 beds 3 baths2,300 sq. ft.
5 Trolley Road, Cortlandt Manor, NY 10567
MLS# 1042851Listed by: COLDWELL BANKER REALTY - Open Sun, 12 to 2pmNew
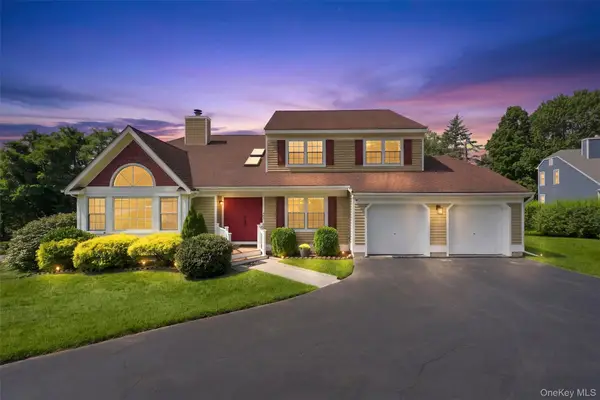 $950,000Active4 beds 3 baths4,041 sq. ft.
28 E Hill Road, Cortlandt Manor, NY 10567
MLS# 1046236Listed by: HOULIHAN LAWRENCE INC. - New
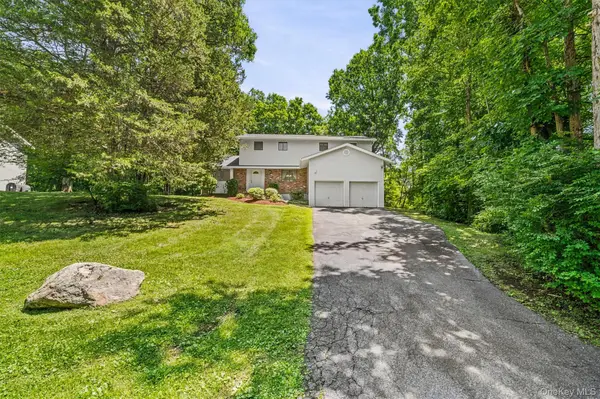 $749,000Active4 beds 3 baths2,753 sq. ft.
2 Peter A Beet Drive, Cortlandt Manor, NY 10567
MLS# 1046478Listed by: HOULIHAN LAWRENCE INC.


Protect your home and budget from life's surprises with an Assurant Home Warranty, backed by a partner that supports you through every step of homeownership. Explore Plans.
© 2023 - 2026 ERA Franchise Systems LLC. All rights reserved. ERA Franchise Systems LLC fully supports the principles of the Fair Housing Act and the Equal Opportunity Act. ERA, ERA Real Estate powered, and their respective logos are registered service marks of ERA Franchise Systems LLC. Each office is independently owned and operated.