
25 Fawn Ridge Drive, Cortlandt Manor, NY 10567
Local realty services provided by:Bon Anno Realty ERA Powered
25 Fawn Ridge Drive,Cortlandt Manor, NY 10567
$650,000
- 3 Beds
- 2 Baths
- 1,600 sq. ft.
- Single family
- Active
Listed by: lise k. babon, sarah a. ryan
Office: william raveis-new york llc.
MLS#:1056580
Source:OneKey MLS
Price summary
- Price:$650,000
- Price per sq. ft.:$406.25
About this home
This lovingly maintained split-level ranch in the Lakeland School District is a must-see home. Step into a move-in-ready interior featuring a beautiful eat-in kitchen with granite countertops and stainless steel appliances. The spacious living room opens to a large deck—ideal for entertaining. Upstairs, you’ll find a primary suite with a cedar closet and private ensuite bath. Two additional bedrooms offer bright morning light and share a hall bath with a deep soaking tub, and shower. Downstairs, the lower level includes a den, a laundry room with washer/dryer and a utility sink, plus convenient garage access off the den. Outside, enjoy mature gardens, a manicured lawn, stone walls, and additional outdoor storage. Enjoy peaceful living that's close to hiking trails, in a convenient location within 5 minutes drive to the Cortlandt Town Center and Route 6, plenty of shopping and entertainment. Commuter friendly located just 10 minutes to Metro North Railroad.
Contact an agent
Home facts
- Year built:1961
- Listing ID #:1056580
- Added:1 day(s) ago
- Updated:October 01, 2026 at 01:10 PM
Rooms and interior
- Bedrooms:3
- Total bathrooms:2
- Full bathrooms:1
- Half bathrooms:1
- Rooms Total:7
- Flooring:Hardwood
- Dining Description:Eat-In Kitchen
- Bathrooms Description:Soaking Tub
- Kitchen Description:Eat-in Kitchen, Refrigerator, Stainless Steel Appliance(s)
- Basement:Yes
- Basement Description:Partially Finished
- Living area:1,600 sq. ft.
Heating and cooling
- Cooling:Central Air
- Heating:Oil
- Central air:Yes
Structure and exterior
- Year built:1961
- Building area:1,600 sq. ft.
- Lot area:0.46 Acres
- Architectural Style:Split Level
- Construction Materials:Fiberglass Insulation, Foam Insulation, Frame
Schools
- High school:Walter Panas High School
- Middle school:Lakeland-Copper Beech Middle Sch
- Elementary school:George Washington Elementary School
Utilities
- Water:Public
- Sewer:Public Sewer
Finances and disclosures
- Price:$650,000
- Price per sq. ft.:$406.25
- Tax amount:$11,620 (2026)
Features and amenities
- Appliances:Refrigerator, Stainless Steel Appliance(s)
- Amenities:Entrance Foyer, Granite Counters
Parking
- Parking description:Attached
- Garage:Yes
- Garage spaces:1
New listings near 25 Fawn Ridge Drive
- Coming Soon
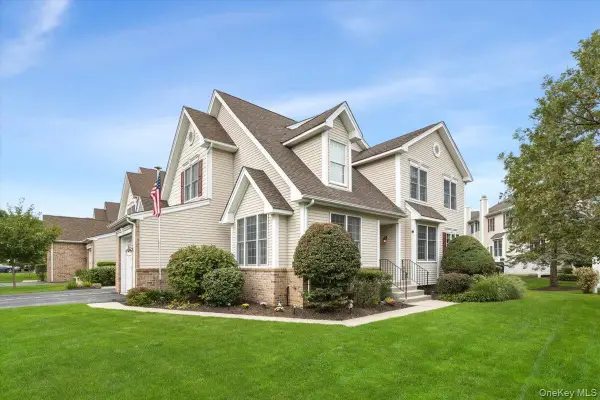 $760,000Coming Soon3 beds 3 baths2,250 sq. ft.
12 Sassinoro Boulevard, Cortlandt Manor, NY 10567
MLS# 1053168Listed by: KELLER WILLIAMS REALTY PARTNER - Coming SoonOpen Sat, 11am to 1pm
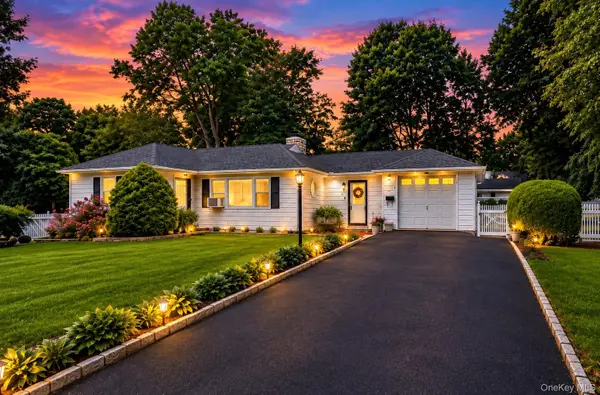 $539,900Coming Soon3 beds 2 baths1,553 sq. ft.
9 Whittier Avenue, Cortlandt Manor, NY 10567
MLS# 1051498Listed by: KELLER WILLIAMS PRESTIGE PROP - New
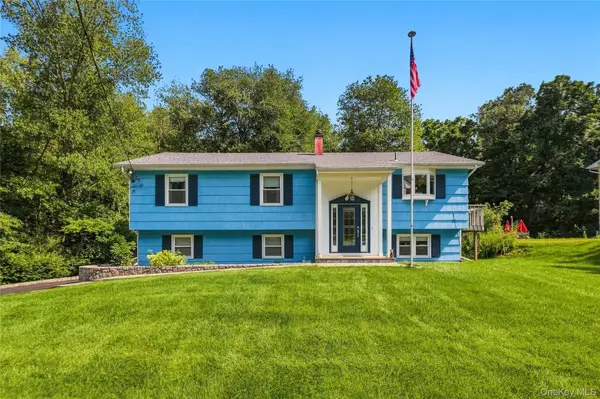 $690,000Active3 beds 2 baths1,942 sq. ft.
15 Hood Place, Cortlandt Manor, NY 10567
MLS# 1030782Listed by: HOULIHAN LAWRENCE INC. - Open Sun, 1 to 3pmNew
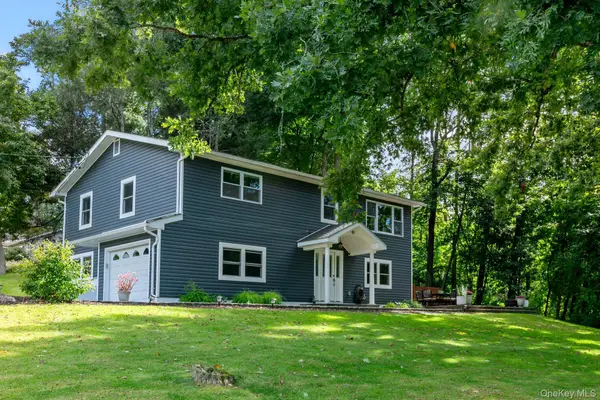 $650,000Active3 beds 2 baths1,916 sq. ft.
42 Park Drive, Cortlandt Manor, NY 10567
MLS# 1054666Listed by: HOULIHAN LAWRENCE INC. - New
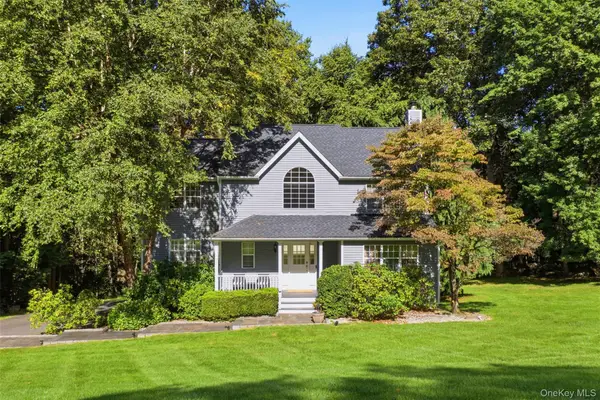 $949,000Active4 beds 3 baths2,700 sq. ft.
3 Fermi Court, Cortlandt Manor, NY 10567
MLS# 1041040Listed by: RE/MAX PRESTIGE PROPERTIES - New
 $765,000Active2 beds 4 baths2,450 sq. ft.
3 Baltusrol Court, Cortlandt Manor, NY 10567
MLS# 1054240Listed by: KELLER WILLIAMS CITY VIEWS - New
 $679,999Active4 beds 3 baths2,100 sq. ft.
14 Young Street, Cortlandt Manor, NY 10567
MLS# 1053721Listed by: SERHANT LLC 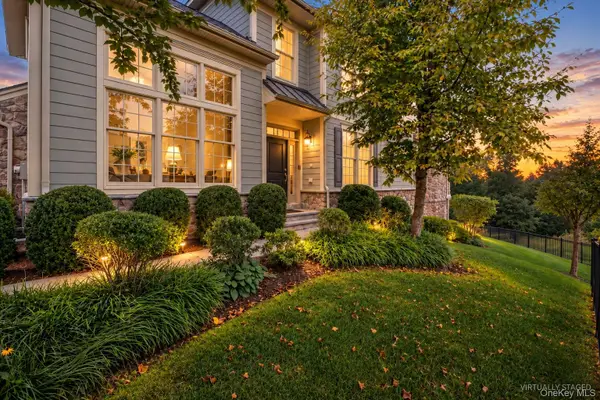 $999,900Pending2 beds 4 baths3,918 sq. ft.
37 Deforest Drive, Cortlandt Manor, NY 10567
MLS# 1052971Listed by: COLDWELL BANKER REALTY $925,000Active2 beds 4 baths3,450 sq. ft.
3 Langeloth Drive, Cortlandt Manor, NY 10567
MLS# 1052442Listed by: COLDWELL BANKER REALTY


Protect your home and budget from life's surprises with an Assurant Home Warranty, backed by a partner that supports you through every step of homeownership. Explore Plans.
© 2023 - 2026 ERA Franchise Systems LLC. All rights reserved. ERA Franchise Systems LLC fully supports the principles of the Fair Housing Act and the Equal Opportunity Act. ERA, ERA Real Estate powered, and their respective logos are registered service marks of ERA Franchise Systems LLC. Each office is independently owned and operated.