
252 Watch Hill Road, Cortlandt Manor, NY 10567
Local realty services provided by:ERA Insite Realty Services
Listed by: francine aloi
Office: howard hanna rand realty
MLS#:1025812
Source:OneKey MLS
Price summary
- Price:$729,900
- Price per sq. ft.:$271.54
About this home
Welcome to 252 Watch Hill Road! It's the one you have been waiting for! You will fall in love with this home not just because of the style, but because it has been completely and meticulously updated! As you enter you will see the open floor plan of this beautifully updated 3-bedroom, 2-bath ranch offering stylish living and exceptional space inside and out. The open-concept main level features gleaming hardwood floors, soaring cathedral and vaulted ceilings accented with exposed beams, creating a warm and inviting atmosphere. The living room features a wood burning stone fireplace to to keep you warm on a cold winter night while the large window allows the room to be flooded with natural light during the day. The updated eat in kitchen is designed to impress with quartz countertops, stainless steel appliances, and plenty of cabinet space, making it perfect for both everyday living and entertaining. Step through the dining room to a spacious deck overlooking a private, tree-lined backyard—an ideal setting for morning coffee, outdoor dining, or relaxing in your own peaceful retreat. The completely finished lower level provides abundant additional living space, ideal for a family room, home office or extra sleeping area. The sliding glass door leads to your private yard while also filling the room with natural light as do all of the other windows in the lower level. The recessed lighting throughout the house also keeps this home light and bright! With modern updates throughout, generous living space, and a desirable ranch layout, this move-in-ready home offers the perfect combination of comfort, style, and privacy. Located close to the schools, shopping, major highways and all that Cortlandt Manor has to offer. Don't miss seeing this exceptional gem!...
Contact an agent
Home facts
- Year built:1973
- Listing ID #:1025812
- Added:59 day(s) ago
- Updated:September 14, 2026 at 11:13 AM
Rooms and interior
- Bedrooms:3
- Total bathrooms:2
- Full bathrooms:2
- Rooms Total:9
- Flooring:Hardwood
- Dining Description:Eat-In Kitchen, Formal Dining
- Kitchen Description:Dishwasher, Eat-in Kitchen, Oven, Range, Refrigerator, Stainless Steel Appliance(s)
- Bedroom Description:First Floor Bedroom
- Basement:Yes
- Basement Description:Finished, Full
- Living area:2,688 sq. ft.
Heating and cooling
- Heating:Oil
Structure and exterior
- Year built:1973
- Building area:2,688 sq. ft.
- Lot area:0.91 Acres
- Lot Features:Corner Lot, Near Public Transit, Private, Stone/Brick Wall
- Architectural Style:Ranch
- Construction Materials:Vinyl Siding
- Levels:2 Story
Schools
- High school:Hendrick Hudson High School
- Middle school:Blue Mountain Middle School
- Elementary school:Furnace Woods Elementary School
Utilities
- Water:Public
- Sewer:Septic Tank
Finances and disclosures
- Price:$729,900
- Price per sq. ft.:$271.54
- Tax amount:$13,282 (2025)
Features and amenities
- Appliances:Dishwasher, Oven, Refrigerator, Stainless Steel Appliance(s), Tankless Water Heater
- Laundry features:Washer/Dryer Hookup
- Amenities:Cathedral Ceiling(s), High Ceilings, Open Floorplan, Storage
Parking
- Parking description:Driveway
- Garage:Yes
- Garage spaces:2
New listings near 252 Watch Hill Road
- New
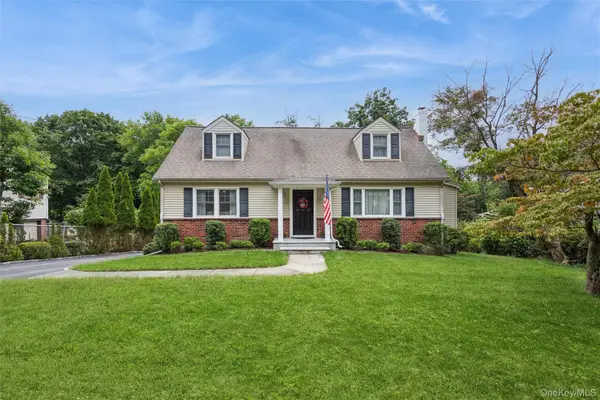 $649,000Active4 beds 2 baths2,400 sq. ft.
252 Buttonwood Avenue, Cortlandt Manor, NY 10567
MLS# 1049132Listed by: RE/MAX ACE REALTY - New
 $725,000Active4 beds 2 baths1,894 sq. ft.
7 Highland Drive, Cortlandt Manor, NY 10567
MLS# 1045502Listed by: JULIA B FEE SOTHEBYS INT. RLTY - New
 $438,000Active1 beds 1 baths658 sq. ft.
44 Durrin Avenue, Cortlandt Manor, NY 10567
MLS# 1047234Listed by: HOULIHAN LAWRENCE INC. - New
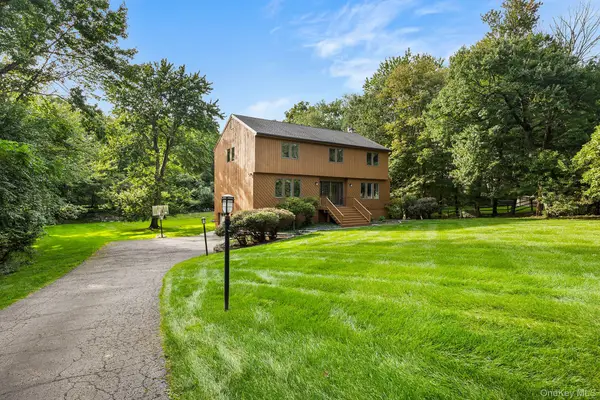 $895,000Active4 beds 3 baths2,785 sq. ft.
5 Rome Court, Cortlandt Manor, NY 10567
MLS# 1046525Listed by: REDFIN REAL ESTATE - New
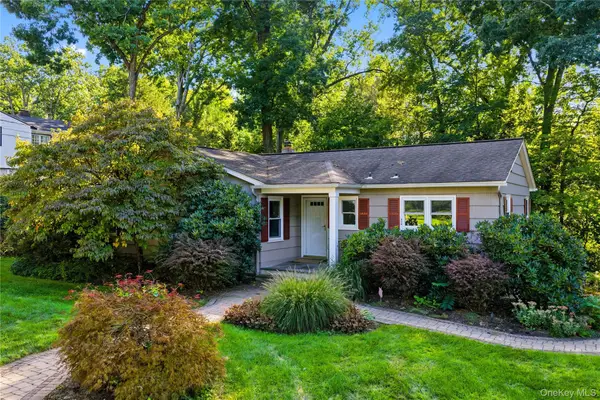 $575,000Active3 beds 2 baths1,308 sq. ft.
47 Waterbury Parkway, Cortlandt Manor, NY 10567
MLS# 1042360Listed by: JULIA B FEE SOTHEBYS INT. RLTY - New
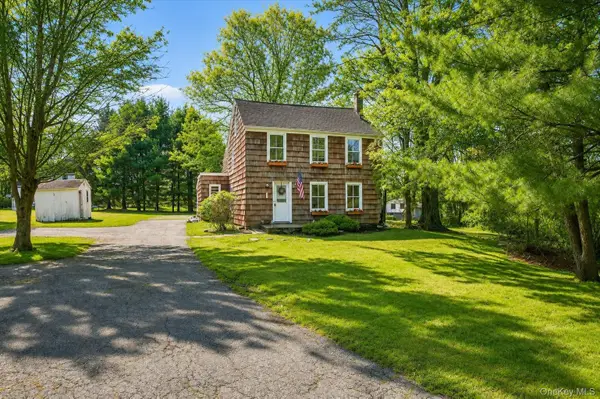 $669,900Active3 beds 2 baths1,392 sq. ft.
1835 Jacob Road, Cortlandt Manor, NY 10567
MLS# 1047972Listed by: WILLIAM RAVEIS REAL ESTATE - New
 $949,000Active4 beds 3 baths2,480 sq. ft.
2 Aida Lane, Cortlandt Manor, NY 10567
MLS# 1045368Listed by: BERKSHIRE HATHAWAY HS NY PROP - New
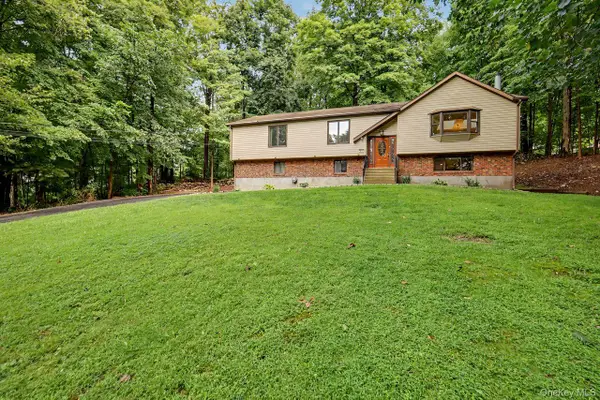 $725,000Active3 beds 3 baths2,300 sq. ft.
5 Trolley Road, Cortlandt Manor, NY 10567
MLS# 1042851Listed by: COLDWELL BANKER REALTY - New
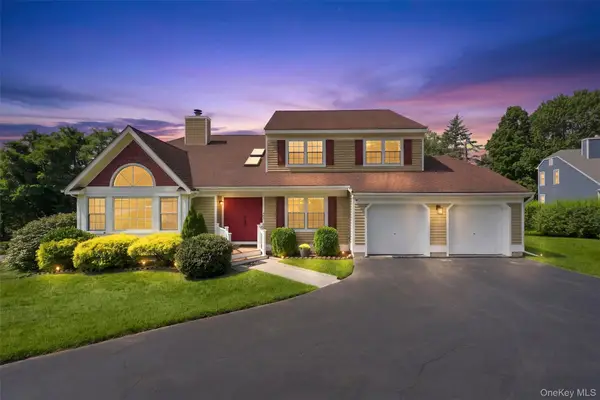 $950,000Active4 beds 3 baths4,041 sq. ft.
28 E Hill Road, Cortlandt Manor, NY 10567
MLS# 1046236Listed by: HOULIHAN LAWRENCE INC. - New
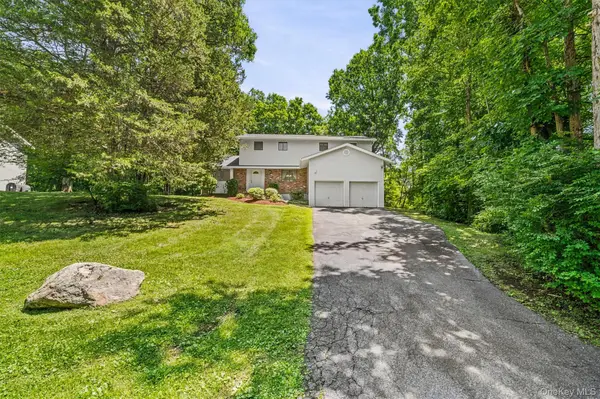 $749,000Active4 beds 3 baths2,753 sq. ft.
2 Peter A Beet Drive, Cortlandt Manor, NY 10567
MLS# 1046478Listed by: HOULIHAN LAWRENCE INC.


Protect your home and budget from life's surprises with an Assurant Home Warranty, backed by a partner that supports you through every step of homeownership. Explore Plans.
© 2023 - 2026 ERA Franchise Systems LLC. All rights reserved. ERA Franchise Systems LLC fully supports the principles of the Fair Housing Act and the Equal Opportunity Act. ERA, ERA Real Estate powered, and their respective logos are registered service marks of ERA Franchise Systems LLC. Each office is independently owned and operated.