
264 Buttonwood Avenue, Cortlandt Manor, NY 10567
Local realty services provided by:ERA Caputo Realty
264 Buttonwood Avenue,Cortlandt Manor, NY 10567
$545,000
- 3 Beds
- 2 Baths
- 1,700 sq. ft.
- Single family
- Pending
Listed by: catia s. leon, kayleigh mayer
Office: exp realty
MLS#:998575
Source:OneKey MLS
Price summary
- Price:$545,000
- Price per sq. ft.:$320.59
About this home
Welcome to 264 Buttonwood Ave - a beautifully cared-for home tucked away on a quiet cul-de-sac in desirable Cortlandt Manor. Set on a beautifully landscaped property, the outdoor space is ideal for entertaining with a flat backyard, an upper-level deck, and a stone patio below, offering multiple areas to relax and gather outdoors.
Inside, the main level features a bright living and dining area with hardwood floors throughout, creating a warm and inviting flow. The home offers 3 generously sized bedrooms and excellent flexibility with an additional lower-level living space perfect for a home office, media room, gym, recreation area, or guest space.
Lovingly maintained for the past 25 years, the home also offers peace of mind with major updates including newer bathrooms, central air, and furnace - all updated within the last 6 years. The attached 2-car garage is a practical bonus for year-round convenience.
Ideally located near shopping, parks, major roadways, and Metro-North Railroad for an easy commute to New York City, this home offers comfort, functionality, and incredible potential in a sought-after location....
Contact an agent
Home facts
- Year built:1963
- Listing ID #:998575
- Added:133 day(s) ago
- Updated:September 29, 2026 at 10:23 AM
Rooms and interior
- Bedrooms:3
- Total bathrooms:2
- Full bathrooms:1
- Half bathrooms:1
- Rooms Total:8
- Flooring:Hardwood
- Dining Description:Formal Dining
- Kitchen Description:Dishwasher, Microwave, Refrigerator, Walk Through Kitchen
- Basement:Yes
- Basement Description:Finished
- Living area:1,700 sq. ft.
Heating and cooling
- Cooling:Central Air
- Heating:Baseboard
- Central air:Yes
Structure and exterior
- Year built:1963
- Building area:1,700 sq. ft.
- Lot area:0.27 Acres
- Architectural Style:Raised Ranch
- Construction Materials:Brick, Vinyl Siding
Schools
- High school:Hendrick Hudson High School
- Middle school:Blue Mountain Middle School
- Elementary school:Furnace Woods Elementary School
Utilities
- Water:Public
- Sewer:Septic Tank
Finances and disclosures
- Price:$545,000
- Price per sq. ft.:$320.59
- Tax amount:$10,491 (2025)
Features and amenities
- Appliances:Dishwasher, Dryer, Microwave, Refrigerator, Washer
- Laundry features:Dryer, Washer, Washer/Dryer Hookup
Parking
- Parking description:Driveway, Garage
- Garage:Yes
- Garage spaces:2
New listings near 264 Buttonwood Avenue
- Coming SoonOpen Sat, 11am to 1pm
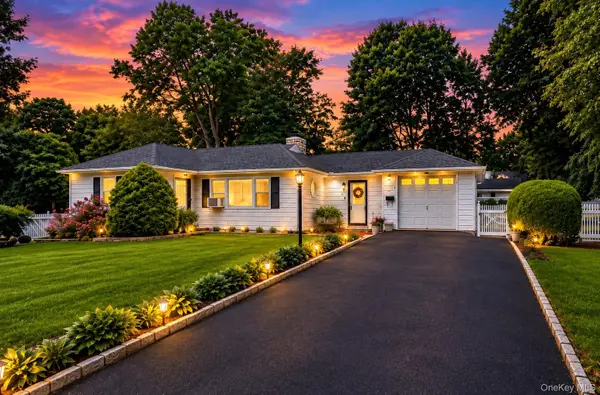 $539,900Coming Soon3 beds 2 baths1,700 sq. ft.
9 Whittier Avenue, Cortlandt Manor, NY 10567
MLS# 1051498Listed by: KELLER WILLIAMS PRESTIGE PROP - New
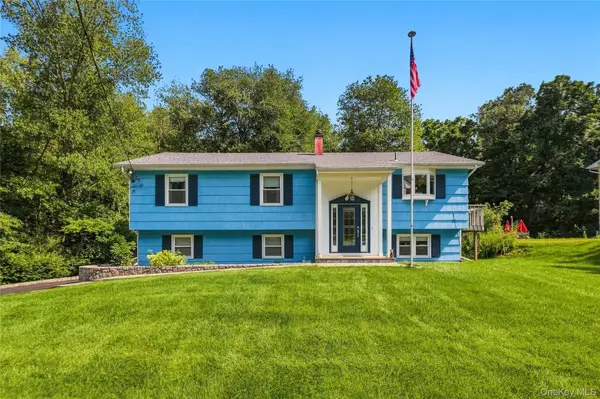 $690,000Active3 beds 2 baths1,942 sq. ft.
15 Hood Place, Cortlandt Manor, NY 10567
MLS# 1030782Listed by: HOULIHAN LAWRENCE INC. - Open Sun, 1 to 3pmNew
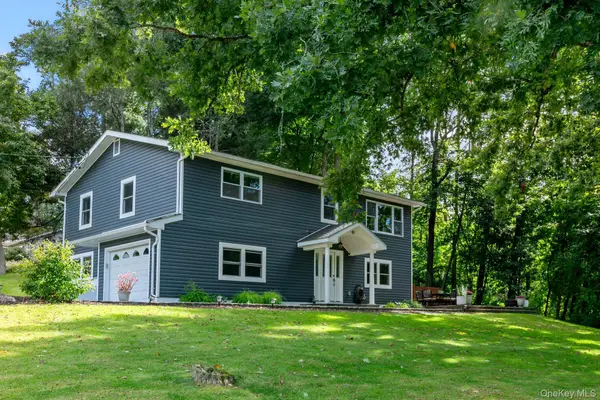 $650,000Active3 beds 2 baths1,916 sq. ft.
42 Park Drive, Cortlandt Manor, NY 10567
MLS# 1054666Listed by: HOULIHAN LAWRENCE INC. - New
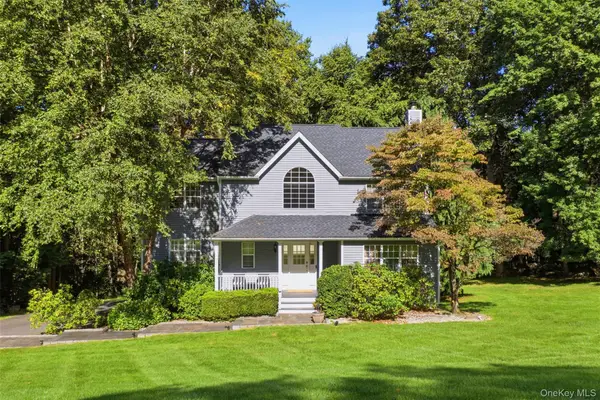 $949,000Active4 beds 3 baths2,700 sq. ft.
3 Fermi Court, Cortlandt Manor, NY 10567
MLS# 1041040Listed by: RE/MAX PRESTIGE PROPERTIES - New
 $765,000Active2 beds 4 baths2,450 sq. ft.
3 Baltusrol Court, Cortlandt Manor, NY 10567
MLS# 1054240Listed by: KELLER WILLIAMS CITY VIEWS - New
 $679,999Active4 beds 3 baths2,100 sq. ft.
14 Young Street, Cortlandt Manor, NY 10567
MLS# 1053721Listed by: SERHANT LLC - New
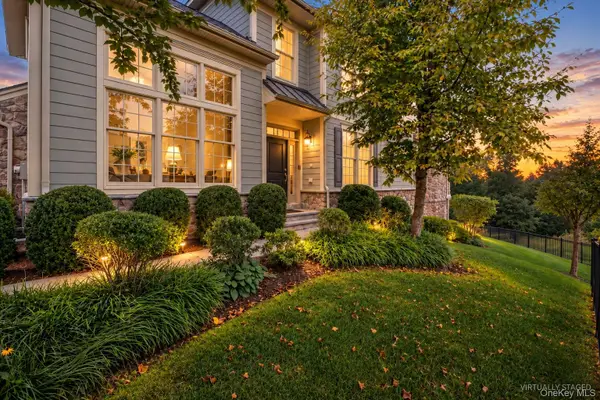 $999,900Active2 beds 4 baths3,918 sq. ft.
37 Deforest Drive, Cortlandt Manor, NY 10567
MLS# 1052971Listed by: COLDWELL BANKER REALTY - New
 $925,000Active2 beds 4 baths3,450 sq. ft.
3 Langeloth Drive, Cortlandt Manor, NY 10567
MLS# 1052442Listed by: COLDWELL BANKER REALTY - New
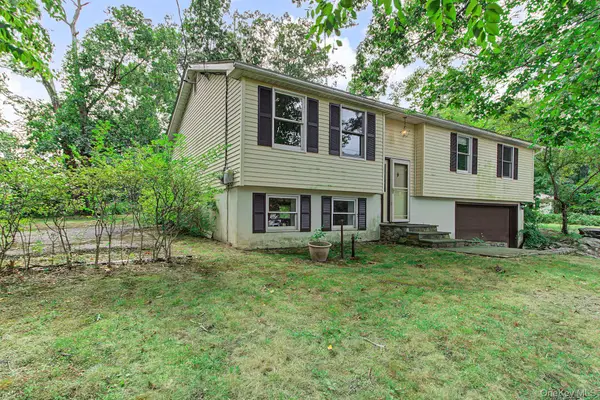 $399,900Active3 beds 2 baths1,700 sq. ft.
47 Jean Drive, Cortlandt Manor, NY 10567
MLS# 1050926Listed by: RE/MAX CLASSIC REALTY  $569,000Active3 beds 2 baths1,360 sq. ft.
1 Schuyler Lane, Cortlandt Manor, NY 10567
MLS# 1051906Listed by: KW MIDHUDSON


Protect your home and budget from life's surprises with an Assurant Home Warranty, backed by a partner that supports you through every step of homeownership. Explore Plans.
© 2023 - 2026 ERA Franchise Systems LLC. All rights reserved. ERA Franchise Systems LLC fully supports the principles of the Fair Housing Act and the Equal Opportunity Act. ERA, ERA Real Estate powered, and their respective logos are registered service marks of ERA Franchise Systems LLC. Each office is independently owned and operated.