
126 Wood Dale Drive, Country Knolls, NY 12019
Local realty services provided by:HUNT Real Estate ERA
Listed by: jennifer l fortune
Office: fortune realty group llc.
MLS#:202622856
Source:Global MLS
Price summary
- Price:$599,900
- Price per sq. ft.:$157.87
About this home
Welcome to this One of a Kind VanPatten ''Stans'' Model Offering a Spectacular 2016 In-Law Addition Designed For Multi-Generational Living or Endless Flexible Living Options! A Second Driveway Leads to the Oversized 2-Car Garage, Giving You a Total of 4 Garage Spaces & Exceptional Parking. The Thoughtfully Designed Addition is Connected to the Original Home By a Single Interior Door While Also Offering Its Own Full Walkout Basement, Creating Incredible Potential For Extended Family, Guests, or Private Living Quarters.
Built In 2016, The Addition Features a Private Side Porch Entrance Leading into a Massive Great Room Soaring Ceilings & Endless Possibilities as a Living Room, Bedroom Suite, Recreation Room or Office. The Spacious En-Suite Bathroom Offers a Stand-Up Shower, Separate Soaking Tub, Extensive Cabinet Storage & a Walk-In Closet. Additional Features Include Central Air, Forced Natural Gas Heat, Recessed Lighting, Paddle Fans, Security System, Surround Sound & More!
The Incredible Rear Sunroom is The Perfect Year-Round Entertaining Space w/an Electric Fireplace, Two Mini-Split Units, Walls of Windows, Door Access to the Side Yard, Access to The Rear Deck, Plus Built-In Cabinetry w/a Sink & Refrigerator. The Oversized 2-Car Garage Features Epoxy Flooring & Updated Electrical.
The Original Home Continues to Impress w/Hardwood Floors Under Remaining Carpet, Including Both Living Rooms & The Staircase, A Brick Fireplace w/Built-Ins, Zoned Heating, Two Half Bathrooms on the Main Level, & a Convenient Main Level Laundry Room w/a Spacious Walk-In Pantry & a 2nd Refrigerator. Major Updates Include New Roof 2025, Newer Vinyl Siding & Replacement Windows.
Don't Miss The Full Walkout Basement Beneath The Newer Addition Offering Tremendous Future Potential! w/two Separate Walkout Entrances & 4 Large Full-Size Windows, The Lower Level Provides Outstanding Opportunities for Additional Finished Living Space. 12/25 $40k ADK Basement System w/Warranty. Whole House Generator....
Contact an agent
Home facts
- Year built:1970
- Subdivision & Development:Country Knolls
- Listing ID #:202622856
- Added:66 day(s) ago
- Updated:October 04, 2026 at 07:34 AM
Rooms and interior
- Bedrooms:5
- Total bathrooms:5
- Full bathrooms:3
- Half bathrooms:2
- Rooms Total:17
- Flooring:Carpet, Hardwood, Laminate, Parquet, Vinyl
- Dining Description:Eat-in Kitchen
- Bathrooms Description:Ceramic Tile Bath
- Kitchen Description:Built-In Electric Oven, Dishwasher, Electric Oven, Freezer, Microwave, Oven, Range, Range Hood, Refrigerator
- Basement Description:Exterior Entry, Full, Interior Entry, Sump Pump, Unfinished, Walk-Out Access
- Living area:3,800 sq. ft.
Heating and cooling
- Cooling:Central Air, Ductless
- Heating:Baseboard, Ductless, Electric, Forced Air, Hot Water, Natural Gas, Zoned
- Central air:Yes
Structure and exterior
- Roof:Asphalt, Shingle
- Year built:1970
- Building area:3,800 sq. ft.
- Lot area:0.67 Acres
- Lot Features:Corner Lot, Irregular Lot, Landscaped, Level, Private, Sloped, Wooded
- Architectural Style:Colonial
- Construction Materials:Drywall, Vinyl Siding
- Exterior Features:Covered, Deck, Drive-Paved, Enclosed, Front Porch, Lighting, Patio, Storm Door(s)
- Foundation Description:Concrete Perimeter
Schools
- High school:Shenendehowa
- Elementary school:Chango
Utilities
- Water:Public
- Sewer:Public Sewer
Finances and disclosures
- Price:$599,900
- Price per sq. ft.:$157.87
- Tax amount:$8,117
Features and amenities
- Laundry features:Electric Dryer Hookup, Laundry Room, Main Level, Washer Hookup, Washer/Dryer
- Amenities:Bay Window(s), Blinds, Built-in Features, Double Pane Windows, Drive-Paved, Eat-in Kitchen, Garden Window(s), High Speed Internet, Insulated Windows, Paddle Fan, Screens, Solid Surface Counters, Storm Door(s), Tray Ceiling(s), Walk-In Closet(s), Wall Paneling, Window Treatments, Wired for Sound
Parking
- Total parking spaces:10
- Parking description:Attached, Driveway, Garage Door Opener, Off Street, Paved, Under Residence
- Garage:Yes
- Garage spaces:4
New listings near 126 Wood Dale Drive
- Open Sun, 11:30am to 1:30pmNew
 $599,000Active6 beds 4 baths3,604 sq. ft.
144 Wood Dale Drive, Clifton Park, NY 12019
MLS# 202627331Listed by: KW PLATFORM - New
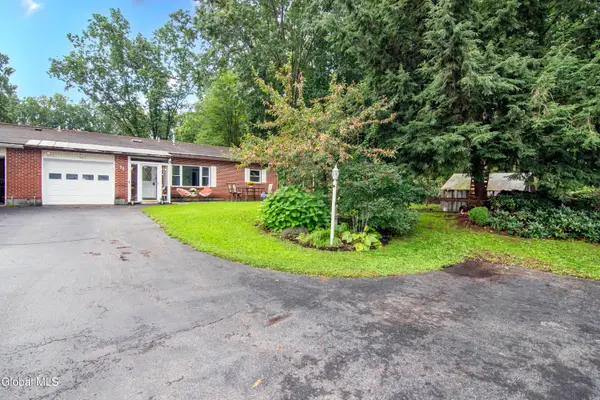 $257,000Active2 beds 2 baths929 sq. ft.
3B Lacosta Drive, Clifton Park, NY 12065
MLS# 202626718Listed by: CARTIER REAL ESTATE GROUP LLC 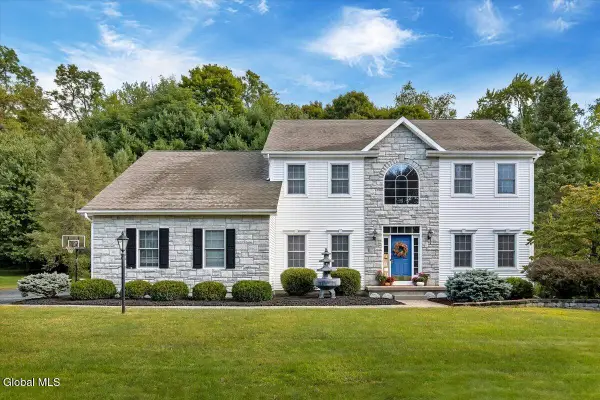 $679,900Active4 beds 3 baths2,900 sq. ft.
20 Birch Hill Road, Clifton Park, NY 12019
MLS# 202626259Listed by: HOWARD HANNA CAPITAL INC $585,000Active4 beds 3 baths3,240 sq. ft.
8 Colonial Court, Clifton Park, NY 12019
MLS# 202625357Listed by: MIRANDA REAL ESTATE GROUP INC- Open Sun, 12 to 3pm
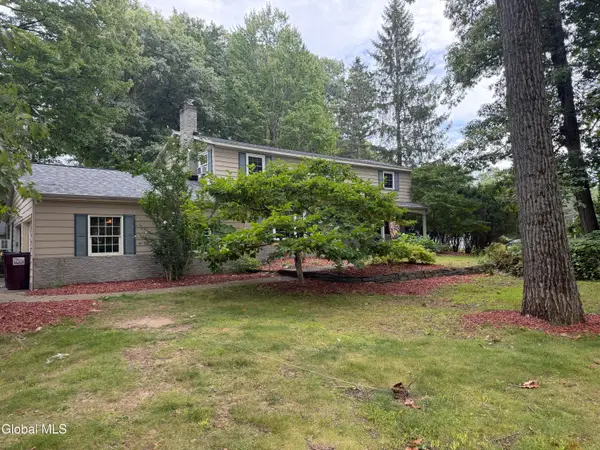 $499,999Active4 beds 3 baths2,952 sq. ft.
2 Acorn Grove, Clifton Park, NY 12019
MLS# 202625102Listed by: BIG BLUE REALTY GROUP INC  $450,000Pending5 beds 3 baths2,310 sq. ft.
25 N Hill Drive, Clifton Park, NY 12019
MLS# 202624719Listed by: MIRANDA REAL ESTATE GROUP INC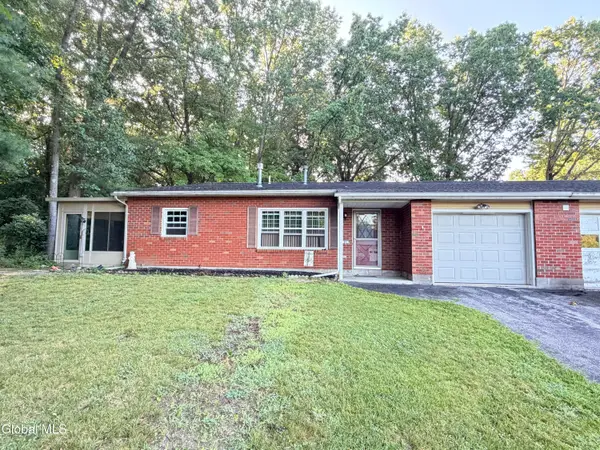 $259,000Active2 beds 2 baths929 sq. ft.
6A Spyglass Hill, Clifton Park, NY 12065
MLS# 202624555Listed by: KW PLATFORM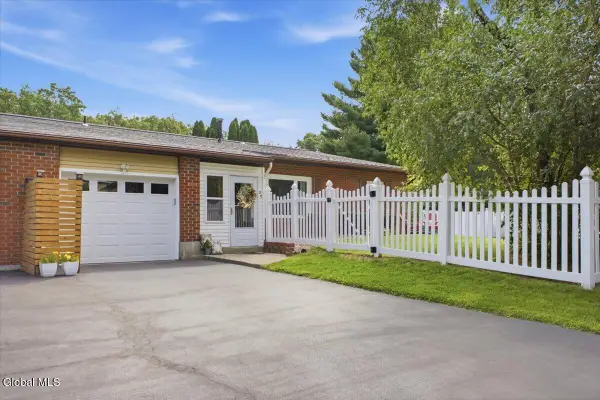 $269,900Pending2 beds 2 baths929 sq. ft.
2C Deer Creek, Clifton Park, NY 12065
MLS# 202624537Listed by: NORTHERN ROUTES REALTY INC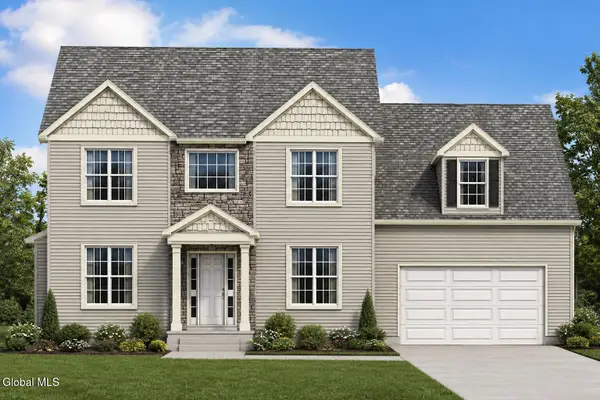 $899,900Active4 beds 3 baths2,578 sq. ft.
382 Ushers Road, Clifton Park, NY 12019
MLS# 202624058Listed by: LETTE REALTY GROUP LLC $370,000Active3 beds 3 baths1,910 sq. ft.
957 Main Street, Clifton Park, NY 12065
MLS# 202623884Listed by: NEWCOMB REALTY GROUP LLC


Protect your home and budget from life's surprises with an Assurant Home Warranty, backed by a partner that supports you through every step of homeownership. Explore Plans.
© 2023 - 2026 ERA Franchise Systems LLC. All rights reserved. ERA Franchise Systems LLC fully supports the principles of the Fair Housing Act and the Equal Opportunity Act. ERA, ERA Real Estate powered, and their respective logos are registered service marks of ERA Franchise Systems LLC. Each office is independently owned and operated.