
382 Ushers Road, Country Knolls, NY 12019
Local realty services provided by:HUNT Real Estate ERA
Listed by: jaclyn tralongo
Office: lette realty group llc.
MLS#:202624058
Source:Global MLS
Price summary
- Price:$899,900
- Price per sq. ft.:$349.07
About this home
Welcome to a rare opportunity to own a beautifully crafted new home in an intimate four-lot subdivision, proudly built by Tralongo Builders, a family-owned construction company with a longstanding tradition of quality, craftsmanship, and creating truly distinctive homes.
This thoughtfully designed 2,578-square-foot Colonial offers 4 bedrooms and 2.5 baths, combining timeless architectural details with the comfort and functionality of modern living. From the moment you step inside, you'll appreciate the attention to detail and quality construction that goes into every home built by Tralongo.
What truly sets this home apart is the opportunity to make it your own. Buyers will have the ability to personally select their finishes, including flooring, tile, cabinetry, fixtures, and other design details, allowing your new home to reflect your individual style and taste.
Only one lot left in this subdivision! This is an opportunity to work directly with a builder known for personalized service, exceptional craftsmanship, and beautifully built homes designed to stand apart. Please see other documents for a detailed list of features offered.
Build new. Build custom. Build a home that feels uniquely yours....
Contact an agent
Home facts
- Listing ID #:202624058
- Added:49 day(s) ago
- Updated:October 03, 2026 at 03:06 PM
Rooms and interior
- Bedrooms:4
- Total bathrooms:3
- Full bathrooms:2
- Half bathrooms:1
- Rooms Total:16
- Flooring:Carpet, Hardwood
- Dining Description:Eat-in Kitchen, Kitchen Island
- Bathrooms Description:Ceramic Tile Bath
- Kitchen Description:Dishwasher, Disposal, Electric Oven, Microwave, Range
- Basement Description:Full
- Living area:2,578 sq. ft.
Heating and cooling
- Cooling:Central Air
- Heating:Forced Air, Natural Gas
- Central air:Yes
Structure and exterior
- Roof:Asphalt
- Building area:2,578 sq. ft.
- Lot area:1.01 Acres
- Lot Features:Cleared, Landscaped, Private, Sprinklers In Front, Sprinklers In Rear, Wooded
- Architectural Style:Colonial
- Construction Materials:Stone, Vinyl Siding
- Exterior Features:Covered, Drive-Paved, Front Porch, Lighting
Schools
- High school:Shenendehowa
Utilities
- Water:Public
- Sewer:Public Sewer
Finances and disclosures
- Price:$899,900
- Price per sq. ft.:$349.07
- Tax amount:$1,716
Features and amenities
- Laundry features:Electric Dryer Hookup, Laundry Room, Main Level, Washer Hookup
- Amenities:Drive-Paved, Eat-in Kitchen, Kitchen Island, Screens, Walk-In Closet(s)
Parking
- Total parking spaces:4
- Parking description:Attached, Driveway, Garage Door Opener
- Garage:Yes
- Garage spaces:2
New listings near 382 Ushers Road
- Open Sat, 12 to 2pmNew
 $599,000Active6 beds 4 baths3,604 sq. ft.
144 Wood Dale Drive, Clifton Park, NY 12019
MLS# 202627331Listed by: KW PLATFORM - Open Sat, 11am to 1pmNew
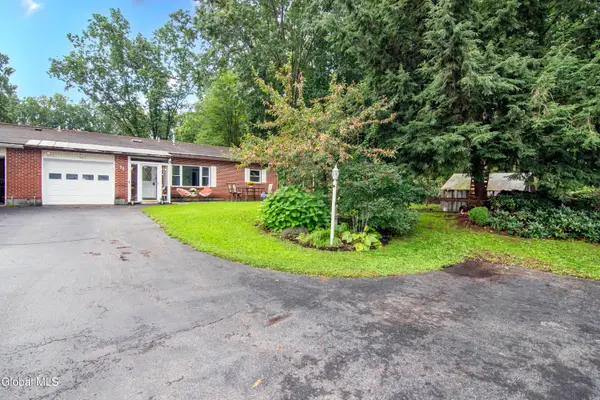 $257,000Active2 beds 2 baths929 sq. ft.
3B Lacosta Drive, Clifton Park, NY 12065
MLS# 202626718Listed by: CARTIER REAL ESTATE GROUP LLC 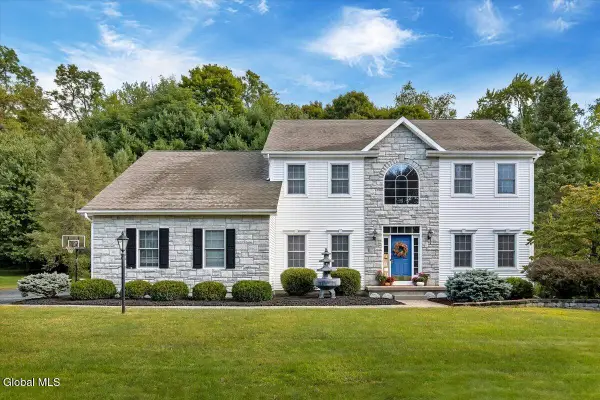 $679,900Active4 beds 3 baths2,900 sq. ft.
20 Birch Hill Road, Clifton Park, NY 12019
MLS# 202626259Listed by: HOWARD HANNA CAPITAL INC $585,000Active4 beds 3 baths3,240 sq. ft.
8 Colonial Court, Clifton Park, NY 12019
MLS# 202625357Listed by: MIRANDA REAL ESTATE GROUP INC- Open Sun, 12 to 3pm
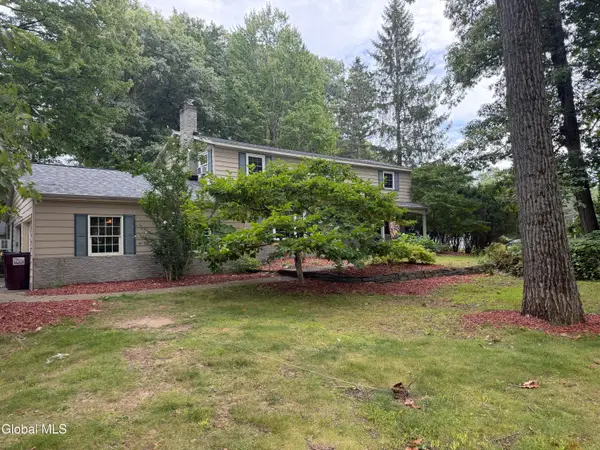 $499,999Active4 beds 3 baths2,952 sq. ft.
2 Acorn Grove, Clifton Park, NY 12019
MLS# 202625102Listed by: BIG BLUE REALTY GROUP INC  $450,000Pending5 beds 3 baths2,310 sq. ft.
25 N Hill Drive, Clifton Park, NY 12019
MLS# 202624719Listed by: MIRANDA REAL ESTATE GROUP INC- Open Sat, 1 to 3pm
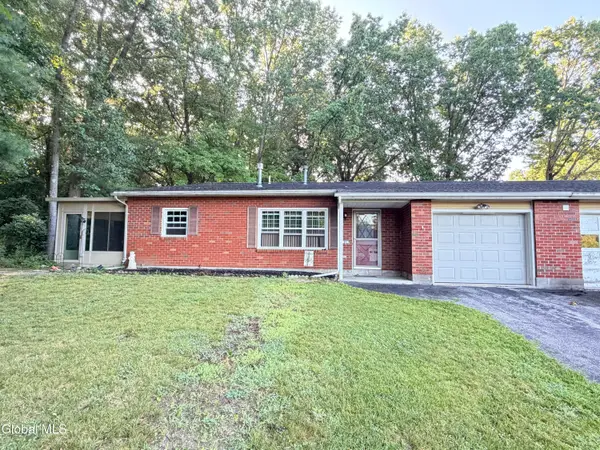 $259,000Active2 beds 2 baths929 sq. ft.
6A Spyglass Hill, Clifton Park, NY 12065
MLS# 202624555Listed by: KW PLATFORM  $269,900Pending2 beds 2 baths929 sq. ft.
2C Deer Creek, Clifton Park, NY 12065
MLS# 202624537Listed by: NORTHERN ROUTES REALTY INC $370,000Active3 beds 3 baths1,910 sq. ft.
957 Main Street, Clifton Park, NY 12065
MLS# 202623884Listed by: NEWCOMB REALTY GROUP LLC


Protect your home and budget from life's surprises with an Assurant Home Warranty, backed by a partner that supports you through every step of homeownership. Explore Plans.
© 2023 - 2026 ERA Franchise Systems LLC. All rights reserved. ERA Franchise Systems LLC fully supports the principles of the Fair Housing Act and the Equal Opportunity Act. ERA, ERA Real Estate powered, and their respective logos are registered service marks of ERA Franchise Systems LLC. Each office is independently owned and operated.