
436 Bear Road, Cowlesville, NY 14037
Local realty services provided by:ERA Team VP Real Estate
436 Bear Road,Cowlesville, NY 14037
$694,999
- 3 Beds
- 3 Baths
- 1,976 sq. ft.
- Single family
- Active
Upcoming open houses
- Sat, Oct 1011:00 am - 01:00 pm
Listed by: christopher ricci
Office: wny metro roberts realty
MLS#:B1720396
Source:NY_GENRIS
Price summary
- Price:$694,999
- Price per sq. ft.:$351.72
About this home
This is the kind of property that doesn’t come along often! Set on 7.5 beautiful acres, this impressive 3-bedroom, 2.5-bath home combines the comfort of newer construction with incredible space, privacy, and beautiful views. Built in 2020, it offers modern amenities while maintaining the warmth and feel of a true country property.
Inside, you’ll immediately notice the hardwood flooring throughout, generous room sizes, and beautiful hickory cabinetry. The massive living room is a true showstopper, featuring soaring ceilings, gorgeous views of the surrounding property, and a stunning stone fireplace with gas insert. It’s an incredible space for entertaining or simply relaxing and enjoying the peaceful setting.
The kitchen offers abundant hickory cabinetry, plenty of counter space, and an open connection to the main living area. The first floor also features a huge laundry room, convenient half bath, and large closets throughout. Upstairs, the oversized primary suite offers plenty of room, an impressive primary bath, and excellent closet space. The additional bedrooms are generously sized as well.
The basement offers even more potential, with a bedroom and bathroom already roughed in and ready to be completely finished. Create additional living space, a guest suite, home office, recreation room, or whatever fits your needs.
Outside, the possibilities continue. The 7.5 acres provide plenty of room for recreation, gardening, animals, trails, or simply enjoying the privacy and peaceful surroundings. A huge shed provides excellent storage, while the wrap-around deck is ready to be installed, allowing you to create an amazing outdoor living space overlooking the property.
The HVAC system is cutting edge and includes a central air system with dual heating feature. Add in the tankless water heater, 2020 construction, hardwood floors, oversized rooms, abundant storage, extensive insulation for energy efficiency and incredible acreage, and you have a rare combination of modern comfort, privacy, and opportunity. If you’ve been searching for a newer home with acreage, incredible views, and room to make it your own, this one deserves a serious look!...
Contact an agent
Home facts
- Year built:2020
- Listing ID #:B1720396
- Added:1 day(s) ago
- Updated:October 09, 2026 at 05:11 PM
Rooms and interior
- Bedrooms:3
- Total bathrooms:3
- Full bathrooms:2
- Half bathrooms:1
- Rooms Total:8
- Flooring:Hardwood, Tile, Varies
- Kitchen Description:Country Kitchen, Dishwasher, Kitchen Island, Pantry, Refrigerator
- Basement:Yes
- Basement Description:Full, Walk Out Access
- Living area:1,976 sq. ft.
Heating and cooling
- Cooling:Central Air
- Heating:Forced Air, Propane
- Central air:Yes
Structure and exterior
- Year built:2020
- Building area:1,976 sq. ft.
- Lot area:7.52 Acres
- Lot Features:Rectangular
- Architectural Style:Contemporary, Ranch, Traditional
- Construction Materials:Vinyl Siding
- Foundation Description:Poured
- Levels:1 Story
Utilities
- Water:Well
- Sewer:Septic Tank
Finances and disclosures
- Price:$694,999
- Price per sq. ft.:$351.72
- Tax amount:$10,871
Features and amenities
- Appliances:Dishwasher, Gas Cooktop, Refrigerator
- Laundry features:Main Level
- Amenities:int_feat_Workshop
Parking
- Parking description:Attached, Garage
- Garage:Yes
- Garage spaces:3
New listings near 436 Bear Road
 $269,999Active3 beds 1 baths1,924 sq. ft.
1142 Folsomdale Road, Cowlesville, NY 14037
MLS# B1717522Listed by: WNY METRO ROBERTS REALTY $299,900Pending3 beds 2 baths1,516 sq. ft.
203 Kern Road, Cowlesville, NY 14037
MLS# B1715837Listed by: WNY METRO ROBERTS REALTY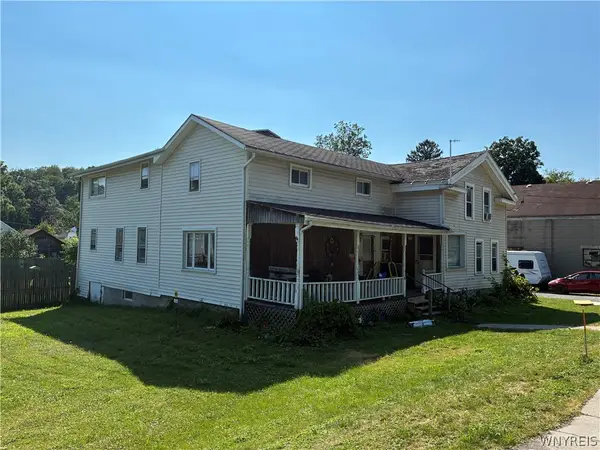 Listed by ERA$250,000Active5 beds 3 baths2,392 sq. ft.
246 Clinton Street, Cowlesville, NY 14037
MLS# B1701254Listed by: HUNT REAL ESTATE CORPORATION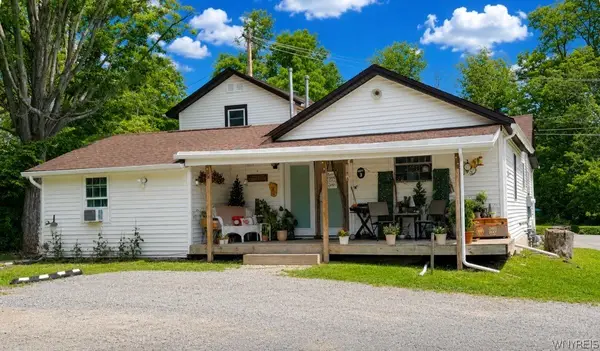 $280,000Pending5 beds 3 baths2,140 sq. ft.
170 Bullis Road, Cowlesville, NY 14037
MLS# B1699337Listed by: TRANK REAL ESTATE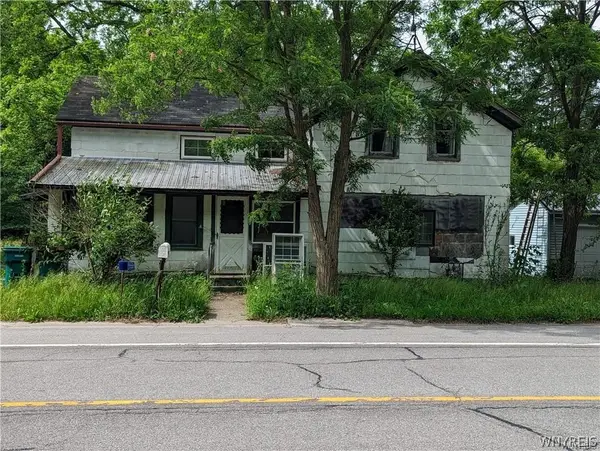 $50,000Pending4 beds 1 baths1,836 sq. ft.
270 Clinton Street, Cowlesville, NY 14037
MLS# B1662113Listed by: TRANK REAL ESTATE Listed by ERA$399,900Pending67.9 Acres
E Blood Road, Cowlesville, NY 14052
MLS# B1595771Listed by: HUNT REAL ESTATE CORPORATION


Protect your home and budget from life's surprises with an Assurant Home Warranty, backed by a partner that supports you through every step of homeownership. Explore Plans.
© 2023 - 2026 ERA Franchise Systems LLC. All rights reserved. ERA Franchise Systems LLC fully supports the principles of the Fair Housing Act and the Equal Opportunity Act. ERA, ERA Real Estate powered, and their respective logos are registered service marks of ERA Franchise Systems LLC. Each office is independently owned and operated.