
300 Hinrichsen Heights Road, Coxsackie, NY 12051
Local realty services provided by:HUNT Real Estate ERA
Listed by: dave merchant
Office: keller williams realty hudson valley united
MLS#:202624861
Source:Global MLS
Price summary
- Price:$699,000
- Price per sq. ft.:$248.75
About this home
Tucked away in a secluded setting in Coxsackie, this Cape Cod-style home combines privacy, craftsmanship, and the natural beauty of the Northern Hudson Valley. Mature landscaping and classic rock walls frame the property, while a gorgeous deck provides a peaceful place to relax admiring the mountain views, entertain, or just meandor the grounds.
Inside, the open floor plan is filled with natural light and complemented by hardwood floors throughout. Thoughtful recent upgrades include a handsome stone-veneer fireplace, energy-efficient mini-split systems, and new Trex decking that extends the home's main living and entertaining spaces outdoors. The custom kitchen features premium cabinetry, solid surface countertops, generous workspace, and a layout designed for both everyday living and entertaining. Beautifully done showers and bathrooms reflect the same attention to detail found throughout the home.
Carefully selected finishes, and exquisite building materials create a polished yet comfortable interior. Every element has been thoughtfully chosen to complement the home's timeless character and peaceful setting....
Contact an agent
Home facts
- Year built:2005
- Listing ID #:202624861
- Added:56 day(s) ago
- Updated:October 22, 2026 at 02:41 PM
Rooms and interior
- Bedrooms:4
- Total bathrooms:3
- Full bathrooms:2
- Half bathrooms:1
- Rooms Total:8
- Flooring:Carpet, Hardwood
- Kitchen Description:Dishwasher, Oven, Refrigerator
- Basement Description:Unfinished, Walk-Out Access
- Living area:2,810 sq. ft.
Heating and cooling
- Cooling:AC Pump, Ductless
- Heating:Baseboard, Oil, Wood
Structure and exterior
- Roof:Shingle
- Year built:2005
- Building area:2,810 sq. ft.
- Lot area:8.1 Acres
- Lot Features:Mountain(s), Private, Wooded
- Architectural Style:Cape Cod
- Construction Materials:Drywall, Vinyl Siding
- Exterior Features:Composite Deck, Enclosed, Outdoor Furnace
Utilities
- Sewer:Septic Tank
Finances and disclosures
- Price:$699,000
- Price per sq. ft.:$248.75
- Tax amount:$7,707
Features and amenities
- Laundry features:Laundry Room
- Amenities:Solid Surface Counters
Parking
- Total parking spaces:6
- Parking description:Driveway
- Garage:Yes
- Garage spaces:2
New listings near 300 Hinrichsen Heights Road
- New
 $275,000Active3 beds 1 baths988 sq. ft.
11 Apple Blossom Lane, Coxsackie, NY 12192
MLS# 202628709Listed by: KELLER WILLIAMS REALTY HUDSON VALLEY UNITED - Open Sun, 1:30 to 4pmNew
 $499,000Active6 beds 4 baths3,016 sq. ft.
146 Finch Road, Coxsackie, NY 12051
MLS# 202628611Listed by: KW PLATFORM - New
 $128,000Active9.4 Acres
11 Rock Hill Road, Coxsackie, NY 12051
MLS# 1063081Listed by: CENTURY 21 NEW WEST PROPERTIES 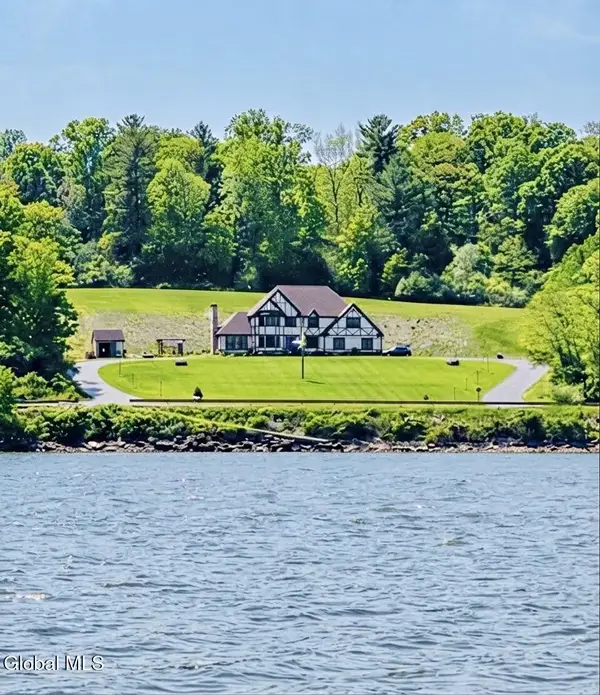 $1,650,000Active4 beds 3 baths2,640 sq. ft.
187 Greene Bedell Road, Coxsackie, NY 12051
MLS# 202627652Listed by: HOMECOIN.COM $395,000Pending3 beds 2 baths1,778 sq. ft.
15 Freleigh Place, Coxsackie, NY 12051
MLS# 202625406Listed by: KELLER WILLIAMS REALTY HUDSON VALLEY UNITED $325,000Pending2 beds 1 baths960 sq. ft.
426 Potic Creek Road, Coxsackie, NY 12051
MLS# 1043731Listed by: CENTURY 21 NEW WEST PROPERTIES $435,000Pending3 beds 3 baths1,736 sq. ft.
2258 Sleepy Hollow Road, Coxsackie, NY 12051
MLS# 1041535Listed by: Q HOME SALES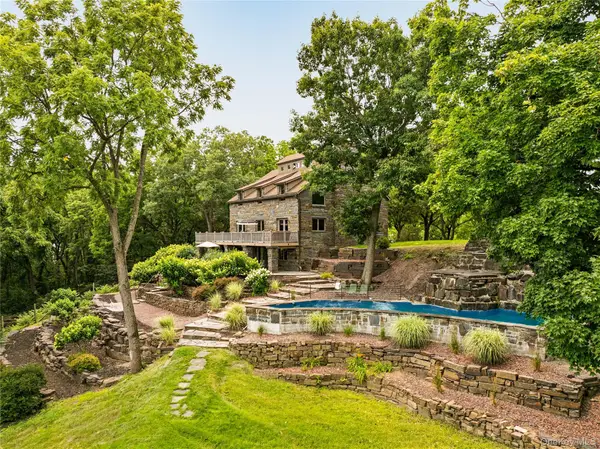 $2,450,000Active4 beds 4 baths3,458 sq. ft.
567 Four Mile Point Road, Coxsackie, NY 12051
MLS# 1034568Listed by: HOULIHAN LAWRENCE, INC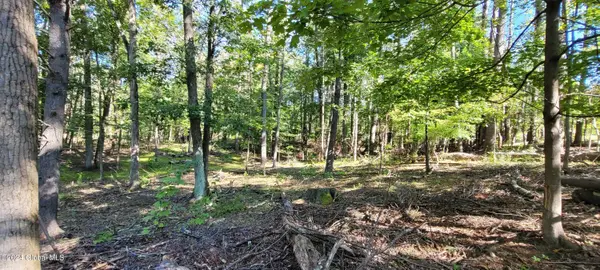 $179,000Active28 Acres
L20 High Hill Road, Coxsackie, NY 12051
MLS# 202621728Listed by: COLDWELL BANKER PRIME PROPERTIES


Protect your home and budget from life's surprises with an Assurant Home Warranty, backed by a partner that supports you through every step of homeownership. Explore Plans.
© 2023 - 2026 ERA Franchise Systems LLC. All rights reserved. ERA Franchise Systems LLC fully supports the principles of the Fair Housing Act and the Equal Opportunity Act. ERA, ERA Real Estate powered, and their respective logos are registered service marks of ERA Franchise Systems LLC. Each office is independently owned and operated.