
61 Joshua Drive, Crawford, NY 12721
Local realty services provided by:ERA Caputo Realty
61 Joshua Drive,Bullville, NY 12721
$629,000
- 3 Beds
- 3 Baths
- 2,798 sq. ft.
- Single family
- Active
Listed by: bernadette s. corrigan
Office: keller williams realty
MLS#:1039716
Source:OneKey MLS
Price summary
- Price:$629,000
- Price per sq. ft.:$224.8
About this home
Welcome home to a private retreat where space, comfort, and beautiful surroundings come together. Set on 3 peaceful acres, this spacious 3-bedroom, 3-full-bath home offers approximately 2,800 square feet of living space and an inviting layout designed for both everyday living and entertaining.
Step inside and enjoy a warm, comfortable interior highlighted by a fireplace, central air, Energy Star windows, and an abundance of natural light. One of the home's standout features is the gorgeous four-season sunroom, offering the perfect place to relax year-round while taking in the peaceful backyard and surrounding greenery.
The walk-out basement access provides additional convenience and flexibility, while the property's generous acreage offers plenty of room to enjoy the outdoors with an exceptional sense of privacy. Brand-new landscaping and a newly completed driveway enhance the home's curb appeal and create a beautiful first impression.
Contact an agent
Home facts
- Year built:2003
- Listing ID #:1039716
- Added:50 day(s) ago
- Updated:October 08, 2026 at 11:26 AM
Rooms and interior
- Bedrooms:3
- Total bathrooms:3
- Full bathrooms:3
- Rooms Total:10
- Flooring:Hardwood
- Dining Description:Eat-In Kitchen, Formal Dining
- Kitchen Description:Dishwasher, Eat-in Kitchen, Freezer, Microwave, Refrigerator
- Basement:Yes
- Basement Description:Finished, Full, Walk-Out Access
- Living area:2,798 sq. ft.
Heating and cooling
- Cooling:Central Air
- Heating:Baseboard, Oil
- Central air:Yes
Structure and exterior
- Year built:2003
- Building area:2,798 sq. ft.
- Lot area:3 Acres
- Lot Features:Part Wooded, Stone/Brick Wall
- Architectural Style:Raised Ranch, Ranch
- Construction Materials:Fiberglass Insulation, Frame, Vinyl Siding
- Exterior Features:Balcony
Schools
- High school:Pine Bush Senior High School
- Middle school:Crispell Middle School
- Elementary school:Pine Bush Elementary School
Utilities
- Water:Well
- Sewer:Septic Tank
Finances and disclosures
- Price:$629,000
- Price per sq. ft.:$224.8
- Tax amount:$10,728 (2025)
Features and amenities
- Appliances:Dishwasher, Dryer, Freezer, Microwave, Refrigerator, Washer
- Laundry features:Dryer, Washer
- Amenities:Cathedral Ceiling(s), Walk-In Closet(s)
Parking
- Parking description:Attached, Underground
- Garage:Yes
- Garage spaces:2
New listings near 61 Joshua Drive
- New
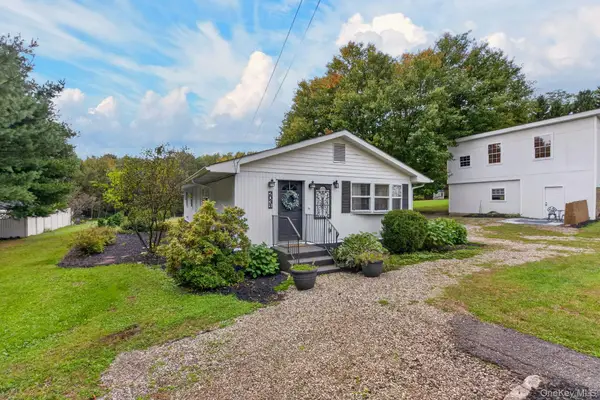 $324,000Active3 beds 1 baths1,200 sq. ft.
2031 State Route 17k, Montgomery, NY 12549
MLS# 1057815Listed by: HOMESMART HOMES & ESTATES - New
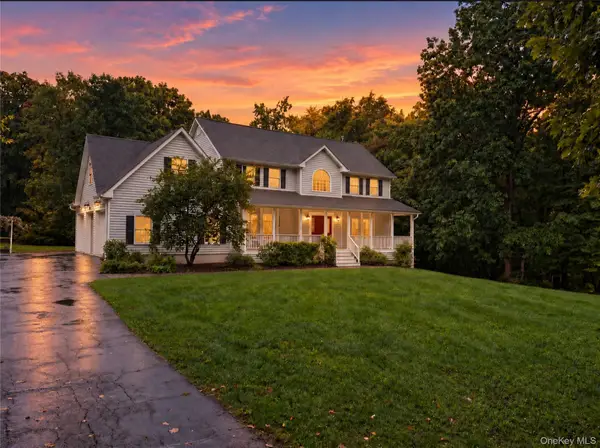 $679,900Active4 beds 3 baths2,364 sq. ft.
22 Eskew Court, Pine Bush, NY 12566
MLS# 1052754Listed by: HOWARD HANNA RAND REALTY 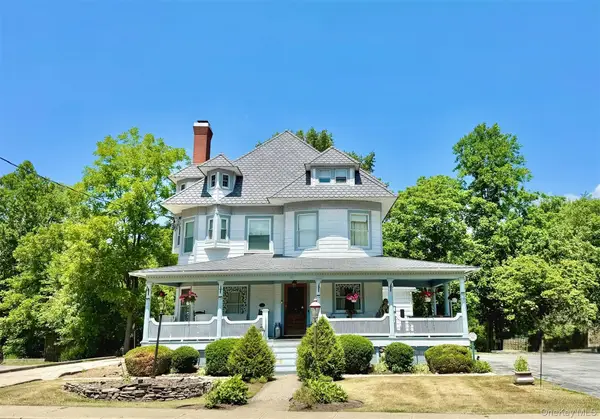 $1,200,000Active12 beds 7 baths7,458 sq. ft.
215 Maple Avenue, Pine Bush, NY 12566
MLS# 1051192Listed by: KELLER WILLIAMS REALTY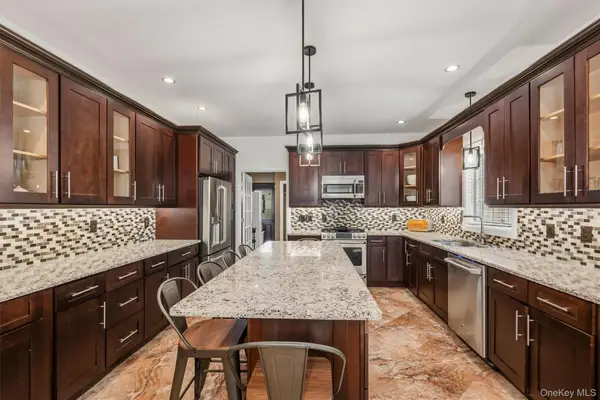 $599,999Active2 beds 3 baths2,620 sq. ft.
8 Darmstadter Road, Bloomingburg, NY 12721
MLS# 1054776Listed by: KELLER WILLIAMS REALTY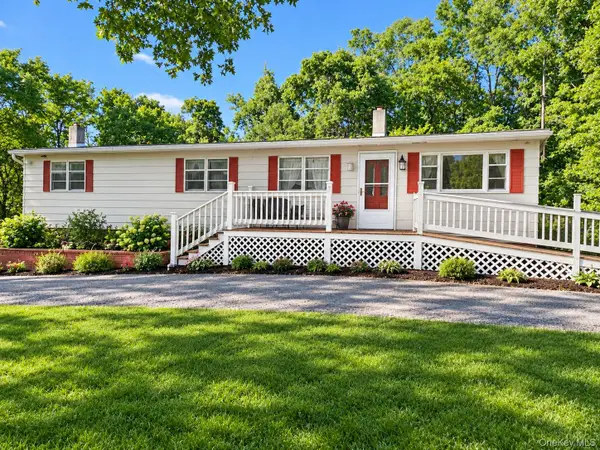 $350,000Active3 beds 3 baths1,940 sq. ft.
1836 State Route 52 Road, Walden, NY 12586
MLS# 1051392Listed by: CENTURY 21 E & M WILLIAMS RLTY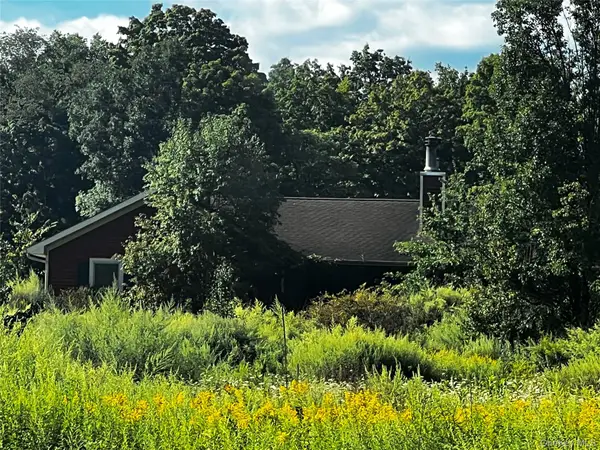 $685,000Active4 beds 3 baths2,887 sq. ft.
907 Scotchtown Collabar Road, Middletown, NY 10941
MLS# 1051489Listed by: RIVER REALTY SERVICES, INC.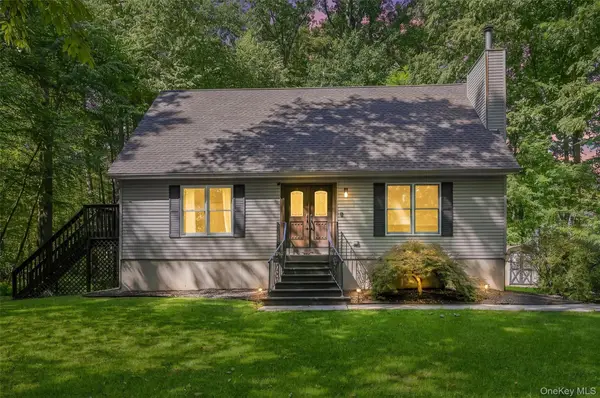 $489,999Active3 beds 2 baths1,680 sq. ft.
129 Dubois Street, Pine Bush, NY 12566
MLS# 1050816Listed by: KELLER WILLIAMS REALTY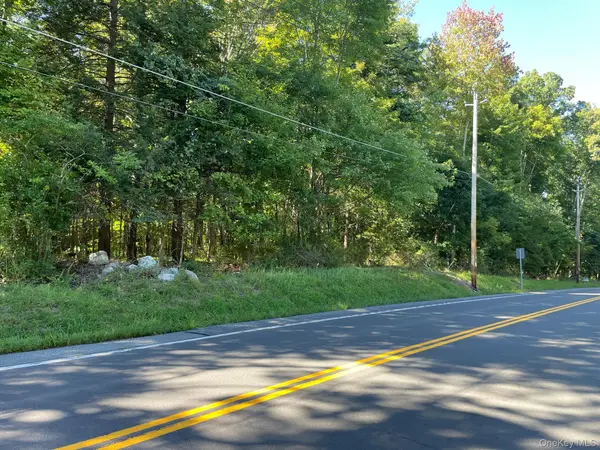 $79,000Active3.2 Acres
Co Rte 48, Thompson Ridge, NY 10985
MLS# 1048814Listed by: CRONIN & COMPANY REAL ESTATE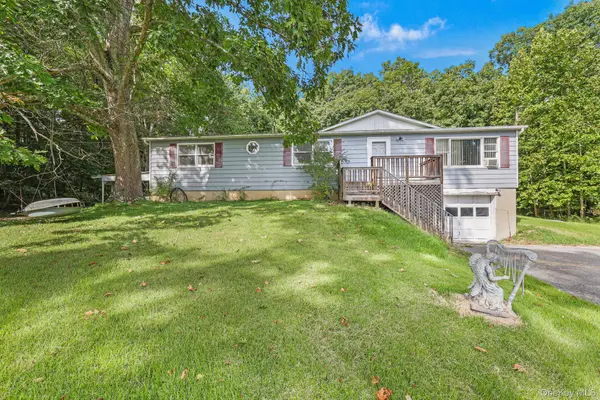 $379,900Active3 beds 2 baths1,288 sq. ft.
894 Wallkill Avenue, Wallkill, NY 12589
MLS# 1049440Listed by: EXP REALTY $302,000Active1 beds 2 baths1,206 sq. ft.
100 Boniface Drive #14C, Pine Bush, NY 12566
MLS# 1046590Listed by: HOWARD HANNA RAND REALTY


Protect your home and budget from life's surprises with an Assurant Home Warranty, backed by a partner that supports you through every step of homeownership. Explore Plans.
© 2023 - 2026 ERA Franchise Systems LLC. All rights reserved. ERA Franchise Systems LLC fully supports the principles of the Fair Housing Act and the Equal Opportunity Act. ERA, ERA Real Estate powered, and their respective logos are registered service marks of ERA Franchise Systems LLC. Each office is independently owned and operated.