
12086 Beartown Road, Croghan, NY 13327
Local realty services provided by:ERA Team VP Real Estate
Listed by: genevieve ball
Office: bridgeview real estate
MLS#:S1709902
Source:NY_GENRIS
Price summary
- Price:$250,000
- Price per sq. ft.:$122.55
About this home
Opportunity meets seclusion at this one-of-a-kind property on approximately 46 wooded acres, surrounded by the 3,800+ acres of Beartown State Forest! Tucked well back from the road for exceptional privacy, this unfinished home was thoughtfully designed with off-grid living in mind and is ready for its next owner to bring the original vision, or one of their own, to completion. The home is framed for 2 bedrooms and 1 full bath and laundry room with an open-concept kitchen, dining and living area beneath a beautiful, vaulted ceiling. Tall ceilings extend to the full basement providing additional space, while the massive, attached garage, approximately 54' long and 28' wide, and larger than the home itself, features an impressive 14' overhead door with room for recreational vehicles, equipment, a workshop and more. Garage is also wired for electrical service, attic storage, and stove pipe for wood or pellet heat. Much of the groundwork has already begun, including PEX plumbing awaiting connection, a dug well, Andersen windows and doors, and new Adirondack steel siding, soffit, and fascia installed in 2025. Brand-new solar panels are onsite and feature an available solar tracking mechanism designed to move with the sun; batteries and final connections are still needed. The home was also designed for in-floor radiant heat supplied by an outdoor wood boiler. Outdoors, the dense wooded acreage offers established trails and hunting blinds, creating an incredible setting for sportsmen, outdoor enthusiasts and those simply seeking peace and privacy. With thousands of acres of Beartown State Forest surrounding the property, an area known for hunting, hiking, snowmobiling and trail riding, the recreational possibilities extend far beyond your own acreage. No septic system is currently installed. Located in the Carthage Central School District and offered as an estate, this is a rare chance to finish a substantial property your way and create the private North Country retreat you've been searching for....
Contact an agent
Home facts
- Year built:1930
- Listing ID #:S1709902
- Added:1 day(s) ago
- Updated:September 04, 2026 at 04:47 AM
Rooms and interior
- Bedrooms:2
- Total bathrooms:1
- Full bathrooms:1
- Rooms Total:5
- Kitchen Description:Country Kitchen
- Basement:Yes
- Basement Description:Full
- Living area:2,040 sq. ft.
Heating and cooling
- Heating:Radiant, Radiant Floor, Wood
Structure and exterior
- Roof:Metal
- Year built:1930
- Building area:2,040 sq. ft.
- Lot area:46 Acres
- Lot Features:Adjacent To Public Land, Rectangular, Rural Lot
- Architectural Style:Raised Ranch
- Foundation Description:Block
- Levels:1 Story
Schools
- High school:Carthage Senior High
- Middle school:Carthage Middle
- Elementary school:Carthage Elementary
Utilities
- Water:Well
Finances and disclosures
- Price:$250,000
- Price per sq. ft.:$122.55
Features and amenities
- Laundry features:Main Level
Parking
- Parking description:Attached, Garage, Heated Garage, Storage
- Garage:Yes
- Garage spaces:2
New listings near 12086 Beartown Road
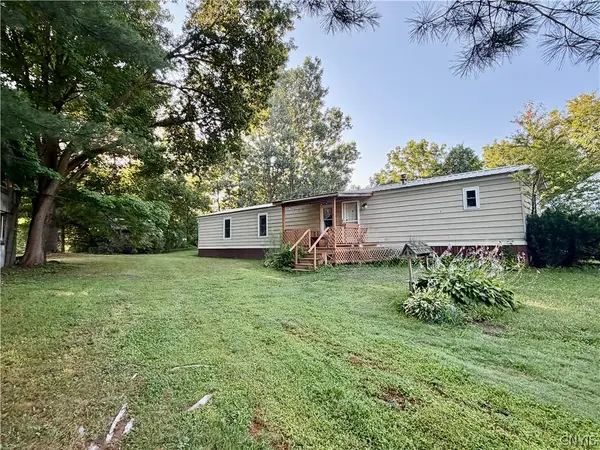 $79,000Active3 beds 2 baths980 sq. ft.
9654 Pearl Street, Croghan, NY 13327
MLS# S1703269Listed by: HOMES REALTY OF NORTHERN NEW YORK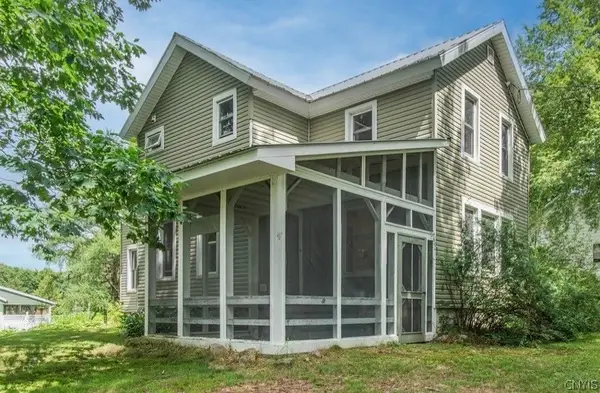 $225,000Active3 beds 2 baths1,816 sq. ft.
6523 Hilltop Road, Croghan, NY 13327
MLS# S1701662Listed by: HOWARD HANNA-WATERTOWN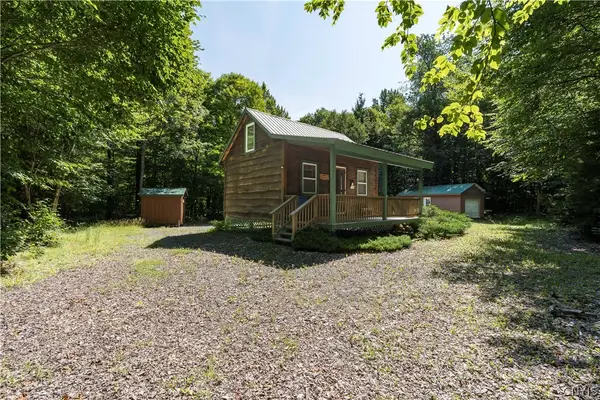 $99,900Active5.36 Acres
10547 Balsam Creek Road, Croghan, NY 13327
MLS# S1698473Listed by: HOMES REALTY OF NORTHERN NEW YORK $299,000Active3 beds 2 baths1,760 sq. ft.
8709 Erie Canal Road, Croghan, NY 13327
MLS# S1699810Listed by: CROWN JULES REALTY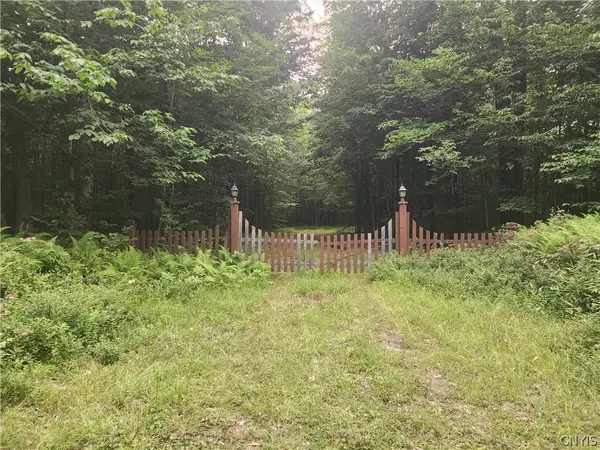 $65,000Pending3 Acres
Soft Maple Road, Croghan, NY 13327
MLS# S1698641Listed by: HOMES REALTY OF NORTHERN NEW YORK $188,000Active4 beds 2 baths2,385 sq. ft.
9539 Main St, Croghan, NY 13327
MLS# S1698670Listed by: NORTHERN BEGINNINGS REALTY LLC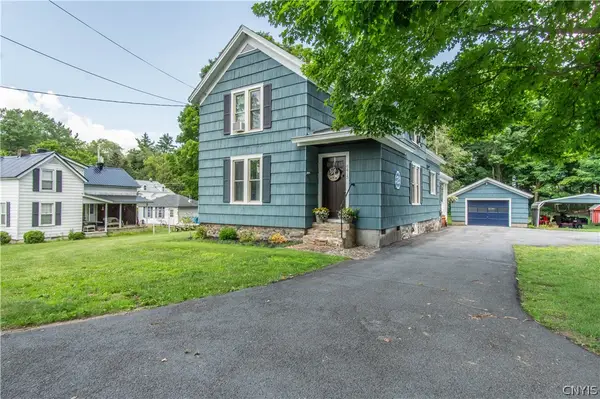 $269,900Active3 beds 2 baths1,830 sq. ft.
6415 Maple Street, Croghan, NY 13327
MLS# S1697628Listed by: BRIDGEVIEW REAL ESTATE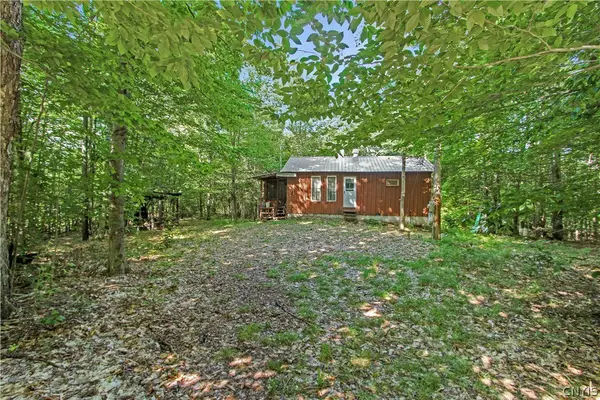 $49,900Pending0.86 Acres
9897 Croghan Reservoir Road, Croghan, NY 13327
MLS# S1695047Listed by: NORTHERN BEGINNINGS REALTY LLC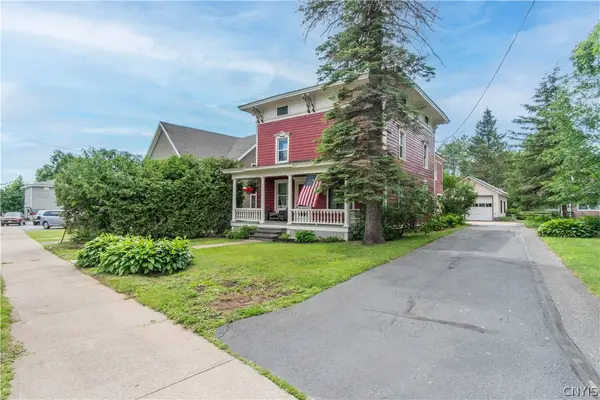 $299,900Active5 beds 3 baths2,500 sq. ft.
9897 State Route 812, Croghan, NY 13327
MLS# S1692482Listed by: BENNETT REALTY GROUP LLC


Protect your home and budget from life's surprises with an Assurant Home Warranty, backed by a partner that supports you through every step of homeownership. Explore Plans.
© 2023 - 2026 ERA Franchise Systems LLC. All rights reserved. ERA Franchise Systems LLC fully supports the principles of the Fair Housing Act and the Equal Opportunity Act. ERA, ERA Real Estate powered, and their respective logos are registered service marks of ERA Franchise Systems LLC. Each office is independently owned and operated.