
18 Miller Way, Cropseyville, NY 12052
Local realty services provided by:HUNT Real Estate ERA
Listed by: renee elie
Office: berkshire hathaway home services blake
MLS#:202624319
Source:Global MLS
Price summary
- Price:$365,000
- Price per sq. ft.:$278.2
About this home
Private, Peaceful & Easy One-Level Living! Tucked away in a secluded setting with beautiful views and no neighboring homes in sight, this thoughtfully updated home offers comfort, accessibility, and peace of mind. The spacious 16' x 16' primary suite addition features a curbless shower with fold-down seating, making one-level living comfortable and practical for years to come. Recent updates include new windows, a new roof, and new LVP flooring. The enclosed porch has been transformed into a welcoming four-season room with warm pine walls, surrounding windows, and a propane heater--an ideal spot for morning coffee while enjoying the wildlife and peaceful surroundings. The updated kitchen offers abundant cabinetry, a pantry closet, deep sink, and pot filler. A large, dry basement provides excellent storage, while custom stonework surrounding the chimney adds character and charm. A whole-house Generac provides added peace of mind.
Contact an agent
Home facts
- Year built:1974
- Listing ID #:202624319
- Added:45 day(s) ago
- Updated:October 04, 2026 at 02:42 PM
Rooms and interior
- Bedrooms:3
- Total bathrooms:2
- Full bathrooms:2
- Rooms Total:7
- Flooring:Vinyl
- Kitchen Description:Dishwasher, Disposal, Gas Oven, Range Hood, Water Purifier
- Basement Description:Full, Heated, Interior Entry, Pillar/Post/Pier, Unfinished
- Living area:1,312 sq. ft.
Heating and cooling
- Cooling:Window Unit(s)
- Heating:Baseboard, Oil
Structure and exterior
- Roof:Asphalt, Shingle
- Year built:1974
- Building area:1,312 sq. ft.
- Lot area:1.05 Acres
- Lot Features:Cleared, Wooded
- Architectural Style:Ranch
- Construction Materials:Vinyl Siding
- Exterior Features:Drive-Paved, Enclosed, Porch, Rear Porch
- Foundation Description:Concrete Perimeter
Utilities
- Sewer:Septic Tank
Finances and disclosures
- Price:$365,000
- Price per sq. ft.:$278.2
- Tax amount:$2,207
Features and amenities
- Laundry features:Dryer, Laundry Room, Main Level, Washer
- Amenities:Double Pane Windows, Drive-Paved
Parking
- Total parking spaces:8
- Parking description:Detached, Driveway, Paved, Workshop in Garage
- Garage:Yes
- Garage spaces:1
New listings near 18 Miller Way
- New
 $375,000Active2 beds 1 baths1,692 sq. ft.
148 Steve Odell Road, Grafton, NY 12052
MLS# 202627378Listed by: HOWARD HANNA CAPITAL INC - New
 $259,000Active2.45 Acres
354 Pond View, Petersburgh, NY 12138
MLS# 202627086Listed by: THE GREENE REALTY GROUP 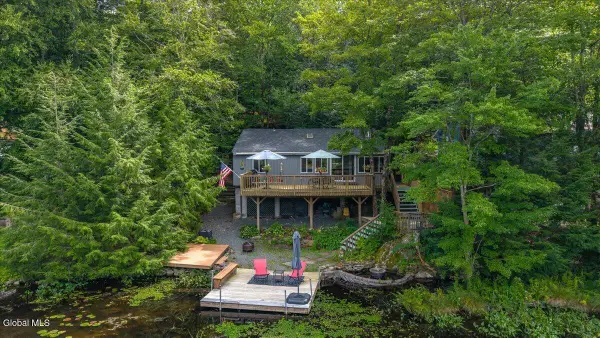 $299,900Pending2 beds 1 baths800 sq. ft.
50 Lake Camp Way, Grafton, NY 12052
MLS# 202625283Listed by: KW PLATFORM $519,900Pending5 beds 3 baths3,300 sq. ft.
1137 Blue Factory Hill Road, Grafton, NY 12052
MLS# 202624831Listed by: GABLER REALTY LLC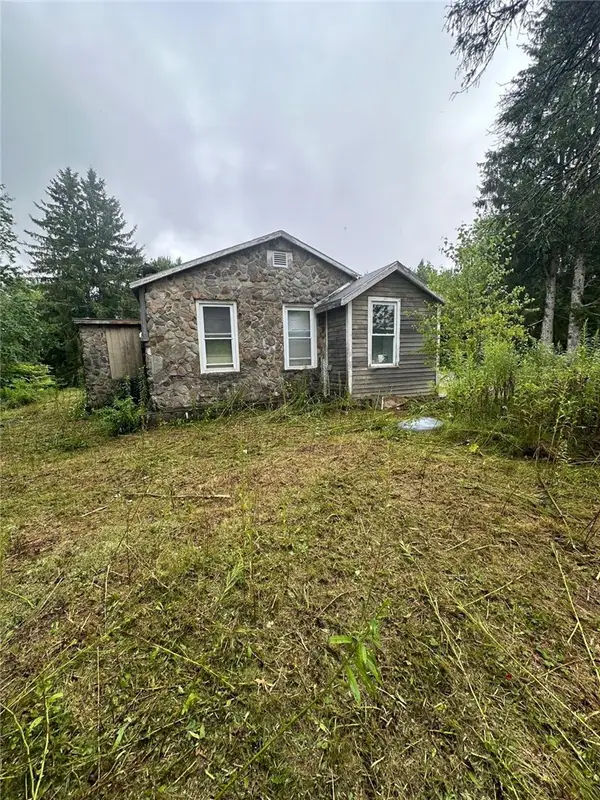 $69,999Active4 beds 1 baths1,425 sq. ft.
428 Old Road, , NY 12052
MLS# R1708926Listed by: WOLF RIVER REAL ESTATE, LLC $39,000Active5.07 Acres
87 Pond View Road, Grafton, NY 12138
MLS# 202623334Listed by: KW PLATFORM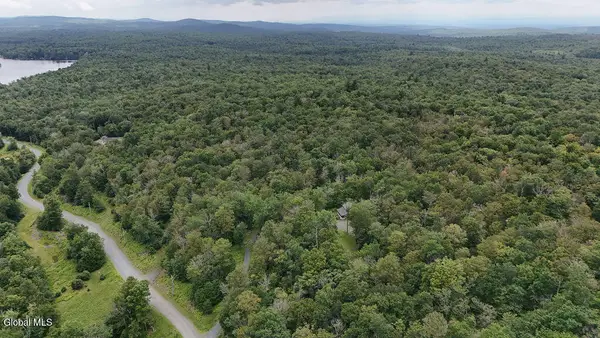 $40,000Pending4.77 Acres
L44.141 Sylvan Way, Grafton, NY 12052
MLS# 202622742Listed by: COUNTRY BOY REALTY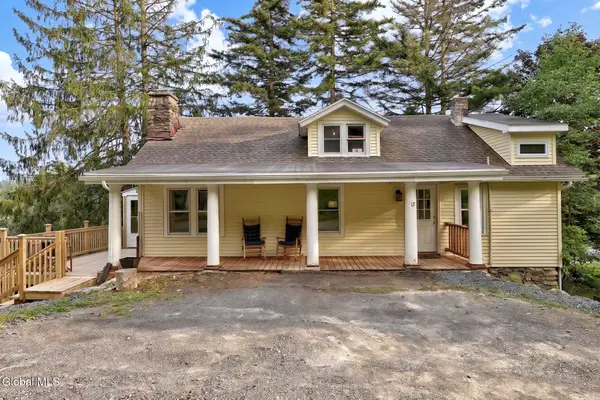 $175,000Pending1 beds 1 baths1,040 sq. ft.
12 Simon Road, Grafton, NY 12082
MLS# 202622048Listed by: MIRANDA REAL ESTATE GROUP INC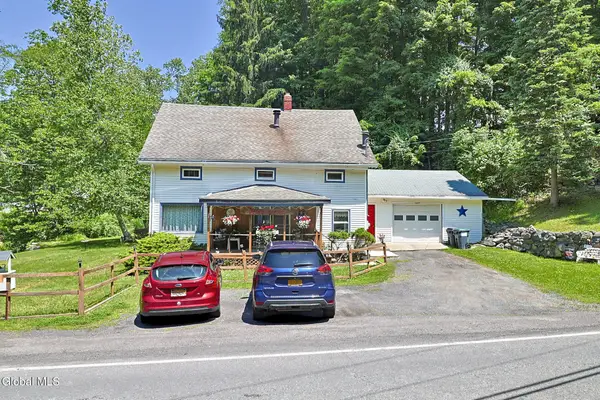 $300,000Pending4 beds 2 baths1,617 sq. ft.
1440 Blue Factory Hill Road, Brunswick, NY 12052
MLS# 202619624Listed by: ALL IN 1 REALTY SERVICES LLC


Protect your home and budget from life's surprises with an Assurant Home Warranty, backed by a partner that supports you through every step of homeownership. Explore Plans.
© 2023 - 2026 ERA Franchise Systems LLC. All rights reserved. ERA Franchise Systems LLC fully supports the principles of the Fair Housing Act and the Equal Opportunity Act. ERA, ERA Real Estate powered, and their respective logos are registered service marks of ERA Franchise Systems LLC. Each office is independently owned and operated.