
16 Scenic Drive #K, Croton On Hudson, NY 10520
Local realty services provided by:ERA Top Service Realty
16 Scenic Drive #K,Croton-On-Hudson, NY 10520
$195,000
- 1 Beds
- 1 Baths
- 780 sq. ft.
- Co-op
- Active
Listed by: jody pallak
Office: william raveis real estate
MLS#:1040150
Source:OneKey MLS
Price summary
- Price:$195,000
- Price per sq. ft.:$250
About this home
Nicely renovated 1 BR Co-op, 4 miles to the Croton RR Station. Top floor unit with HW flooring. Renovated open concept white kitchen with island, Granite counters and stainless appliances. Generous sized BR with Double closets. Renovated bath with tile and Granite. New closet doors throughout. Step out onto your private terrace and enjoy nature. Assigned parking space right in front.
Grocery store and restaurants within walking distance. Special Assessment ends 12/31/26. Maint goes back to $1,170/mo
Board Approval required. 750 Credit Score. 35% DTI
Contact an agent
Home facts
- Year built:1970
- Subdivision & Development:Hudson Woods
- Listing ID #:1040150
- Added:1 day(s) ago
- Updated:August 20, 2026 at 09:16 AM
Rooms and interior
- Bedrooms:1
- Total bathrooms:1
- Full bathrooms:1
- Rooms Total:4
- Kitchen Description:Dishwasher, Kitchen Island, Microwave, Refrigerator, Stainless Steel Appliance(s)
- Basement:Yes
- Basement Description:Common
- Living area:780 sq. ft.
Heating and cooling
- Heating:Natural Gas
Structure and exterior
- Year built:1970
- Building area:780 sq. ft.
- Architectural Style:Mid Rise
- Construction Materials:Brick
- Levels:1 Story
Schools
- High school:Hendrick Hudson High School
- Middle school:Blue Mountain Middle School
- Elementary school:Hendrick Hudson
Utilities
- Water:Public
- Sewer:Public Sewer
Finances and disclosures
- Price:$195,000
- Price per sq. ft.:$250
Features and amenities
- Appliances:Dishwasher, Microwave, Refrigerator, Stainless Steel Appliance(s)
- Laundry features:Common Area
- Amenities:Granite Counters
Parking
- Total parking spaces:1
- Parking description:Assigned
New listings near 16 Scenic Drive #K
- Coming Soon
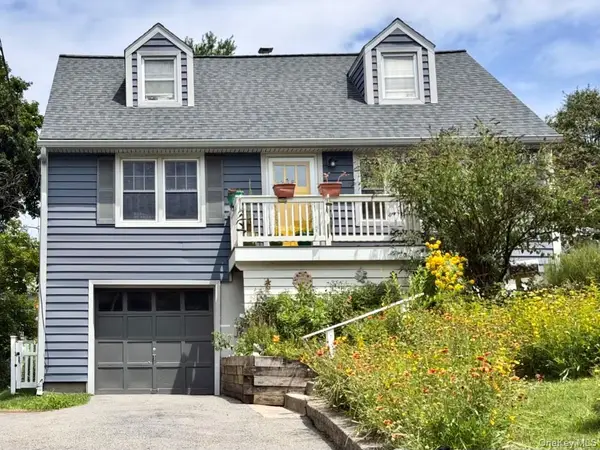 $759,000Coming Soon4 beds 2 baths
18 Thompson Avenue, Croton-on-Hudson, NY 10520
MLS# 1037162Listed by: BHHS RIVER TOWNS REAL ESTATE 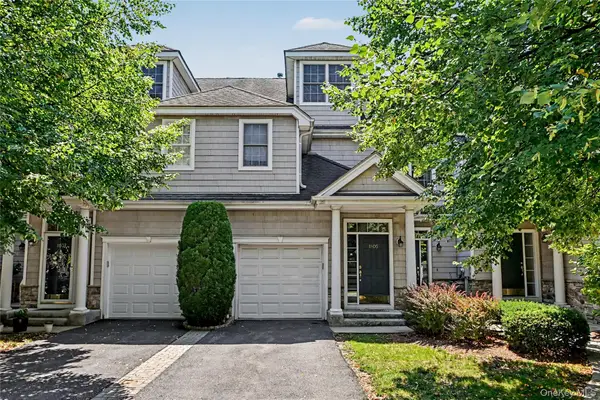 $739,000Active2 beds 3 baths1,874 sq. ft.
1805 Half Moon Bay Drive, Croton-on-Hudson, NY 10520
MLS# 1035421Listed by: HOULIHAN LAWRENCE INC.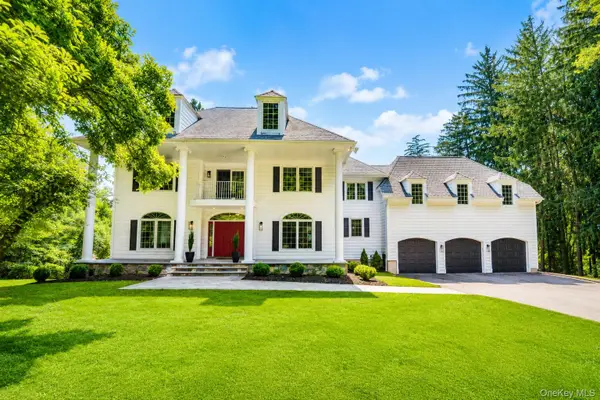 $1,598,888Pending3 beds 4 baths3,783 sq. ft.
1320 Albany Post Road, Croton-on-Hudson, NY 10520
MLS# 1032387Listed by: COLDWELL BANKER REALTY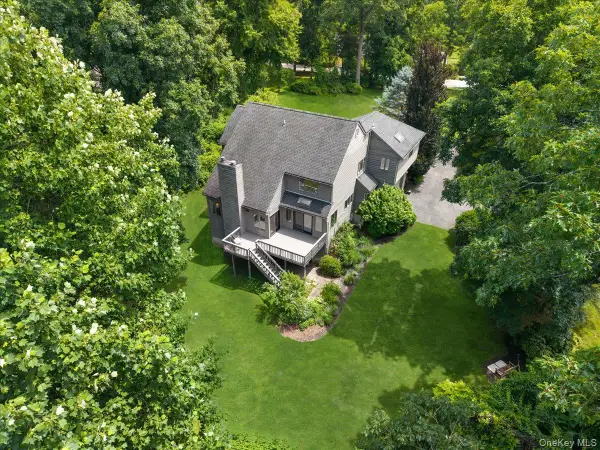 $1,100,000Active4 beds 3 baths3,160 sq. ft.
163 Mount Airy Road S, Croton-on-Hudson, NY 10520
MLS# 1017100Listed by: RE/MAX CLASSIC REALTY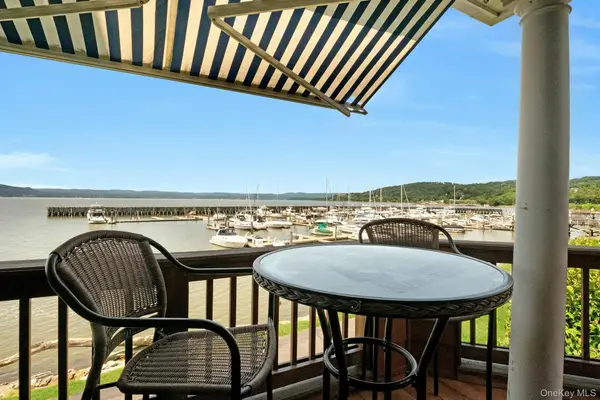 $1,395,000Active3 beds 3 baths1,845 sq. ft.
308 Half Moon Bay Drive, Croton-on-Hudson, NY 10520
MLS# 1028505Listed by: JULIA B FEE SOTHEBYS INT. RLTY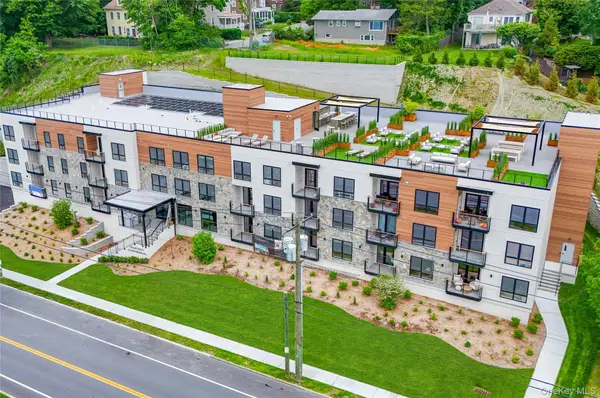 $495,000Active1 beds 1 baths759 sq. ft.
25 S Riverside Avenue #305, Croton-on-Hudson, NY 10520
MLS# 1028990Listed by: JULIA B FEE SOTHEBYS INT. RLTY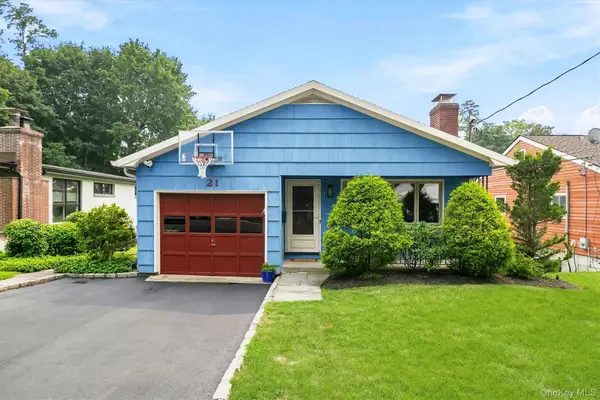 $925,000Pending4 beds 3 baths2,381 sq. ft.
21 Cleveland Drive, Croton-on-Hudson, NY 10520
MLS# 1019409Listed by: BHHS RIVER TOWNS REAL ESTATE $595,000Pending3 beds 3 baths2,500 sq. ft.
31 Elmore Avenue, Croton-on-Hudson, NY 10520
MLS# 1027175Listed by: HOULIHAN LAWRENCE INC. $599,000Active3 beds 1 baths1,379 sq. ft.
55 Sunset Drive, Croton-on-Hudson, NY 10520
MLS# 1026398Listed by: HOULIHAN LAWRENCE INC.


Protect your home and budget from life's surprises with an Assurant Home Warranty, backed by a partner that supports you through every step of homeownership. Explore Plans.
© 2023 - 2026 ERA Franchise Systems LLC. All rights reserved. ERA Franchise Systems LLC fully supports the principles of the Fair Housing Act and the Equal Opportunity Act. ERA, ERA Real Estate powered, and their respective logos are registered service marks of ERA Franchise Systems LLC. Each office is independently owned and operated.