
7 Giglio Court, Croton On Hudson, NY 10520
Local realty services provided by:ERA Caputo Realty
7 Giglio Court,Croton-On-Hudson, NY 10520
$1,125,000
- 3 Beds
- 3 Baths
- 2,456 sq. ft.
- Single family
- Coming Soon
Listed by: zoya litinetskaya, adam s. trese
Office: compass greater ny, llc.
MLS#:1055080
Source:OneKey MLS
Price summary
- Price:$1,125,000
- Price per sq. ft.:$458.06
About this home
Tucked beneath a canopy of mature trees on just over a wooded acre at the end of a quiet cul-de-sac, this updated and reconfigured split-level pairs warm materials with a layout that works. A covered entry on stone piers and a fieldstone chimney set the tone outside. Inside, a tiled foyer with a generous coat closet and access to the two-car garage and laundry room rises a few steps to the heart of the house: a 960 SF open living, dining and kitchen space beneath a vaulted ceiling crossed by an exposed wood beam. The 25-foot living room centers on a floor-to-ceiling wood-burning fireplace, with windows on three sides. The kitchen is built for cooking and company, with rich wood cabinetry, granite counters, a center island with gas cooktop and seating, an electric double wall oven, a lighted display hutch and a row of clerestory panes that pulls in the treetops. French doors off the dining area open to the expanded Ipe deck, which overlooks the wooded grounds and steps down to a serene bluestone patio and terraced side yard.
Three well-proportioned bedrooms share the 871 SF upper floor, each with hardwood floors and soothing natural light. The primary bedroom has a private bath with a marble-topped vanity and walk-in shower. The hall bath has a jetted soaking tub and a separate enclosed shower.
The 625 SF finished walk-out lower level adds private, flexible living space: a 25-by-17-foot recreation room that opens out to the patio, a dedicated windowed office lined with built-in shelves, a third full bath and storage. Three heating zones, central air on the main and bedroom levels, and a ductless mini-split below keep every floor comfortable year-round.
All just an 8-minute drive from the Croton-Harmon Metro-North station (about 45 minutes to Grand Central) and the shops, restaurants, trails and attractions of Croton-on-Hudson....
Contact an agent
Home facts
- Year built:1972
- Listing ID #:1055080
- Updated:October 04, 2026 at 11:02 AM
Rooms and interior
- Bedrooms:3
- Total bathrooms:3
- Full bathrooms:3
- Rooms Total:7
- Flooring:Hardwood
- Bathrooms Description:Soaking Tub
- Kitchen Description:Dishwasher, Kitchen Island, Refrigerator, Stainless Steel Appliance(s)
- Basement:Yes
- Basement Description:Full
- Living area:2,456 sq. ft.
Heating and cooling
- Cooling:Central Air, Ductless
- Heating:Baseboard
- Central air:Yes
Structure and exterior
- Year built:1972
- Building area:2,456 sq. ft.
- Lot area:1.09 Acres
- Lot Features:Near Public Transit, Part Wooded, Sloped
- Architectural Style:Mid-Century Modern
- Construction Materials:Frame
Schools
- High school:Croton-Harmon High School
- Middle school:Pierre Van Cortlandt
- Elementary school:Carrie E Tompkins School
Utilities
- Water:Public
- Sewer:Septic Tank
Finances and disclosures
- Price:$1,125,000
- Price per sq. ft.:$458.06
- Tax amount:$23,047 (2026)
Features and amenities
- Appliances:Dishwasher, Dryer, Refrigerator, Stainless Steel Appliance(s), Washer
- Laundry features:Dryer, Washer
- Amenities:Entrance Foyer, High Ceilings, Open Floorplan
Parking
- Total parking spaces:2
- Parking description:Driveway, Garage
- Garage:Yes
- Garage spaces:2
New listings near 7 Giglio Court
- Open Sun, 1 to 4pmNew
 $750,000Active2 beds 2 baths1,092 sq. ft.
25 S Riverside Avenue #211, Croton-on-Hudson, NY 10520
MLS# 1057008Listed by: JULIA B FEE SOTHEBYS INT. RLTY - Open Sun, 1 to 4pmNew
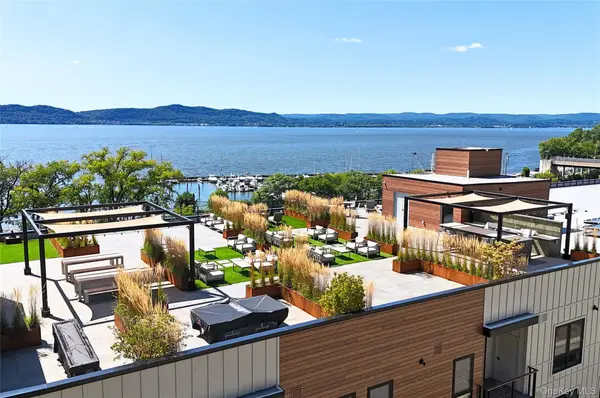 $995,000Active2 beds 2 baths1,410 sq. ft.
25 S Riverside Avenue #108, Croton-on-Hudson, NY 10520
MLS# 1057011Listed by: JULIA B FEE SOTHEBYS INT. RLTY - New
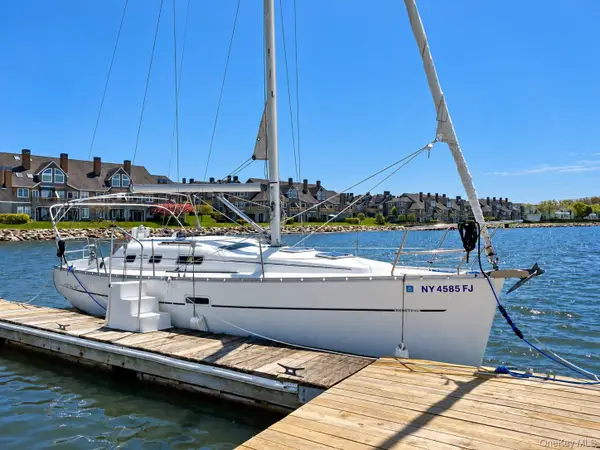 $75,000Active-- beds -- baths
80 Half Moon Bay Marina Drive #E-15, Croton-on-Hudson, NY 10520
MLS# 1057156Listed by: FIVE CORNERS PROPERTIES INC - New
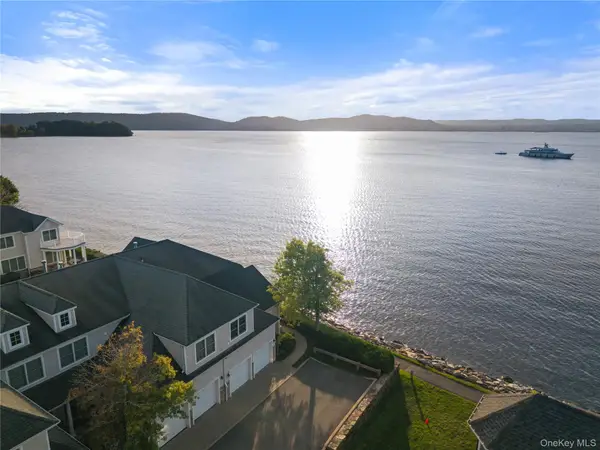 $2,500,000Active3 beds 3 baths2,625 sq. ft.
700 Half Moon Bay Drive, Croton-on-Hudson, NY 10520
MLS# 1056236Listed by: COLDWELL BANKER WARBURG 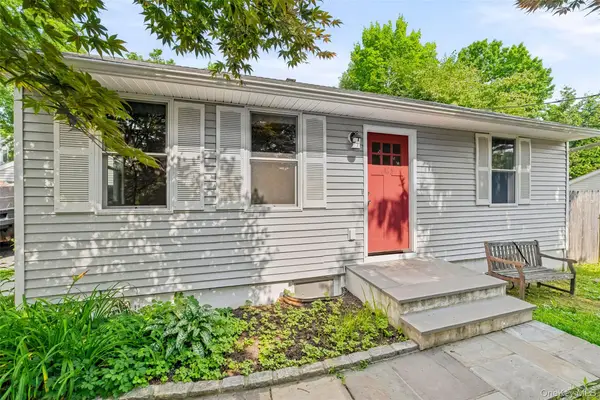 $649,900Active2 beds 2 baths1,000 sq. ft.
3 Michaels Lane, Croton-on-Hudson, NY 10520
MLS# 1019873Listed by: COMPASS GREATER NY, LLC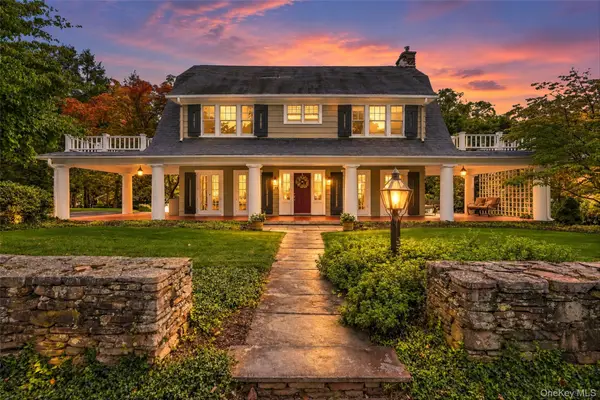 $1,850,000Active5 beds 4 baths4,200 sq. ft.
28 Observatory Drive, Croton-on-Hudson, NY 10520
MLS# 1053340Listed by: HOULIHAN LAWRENCE INC.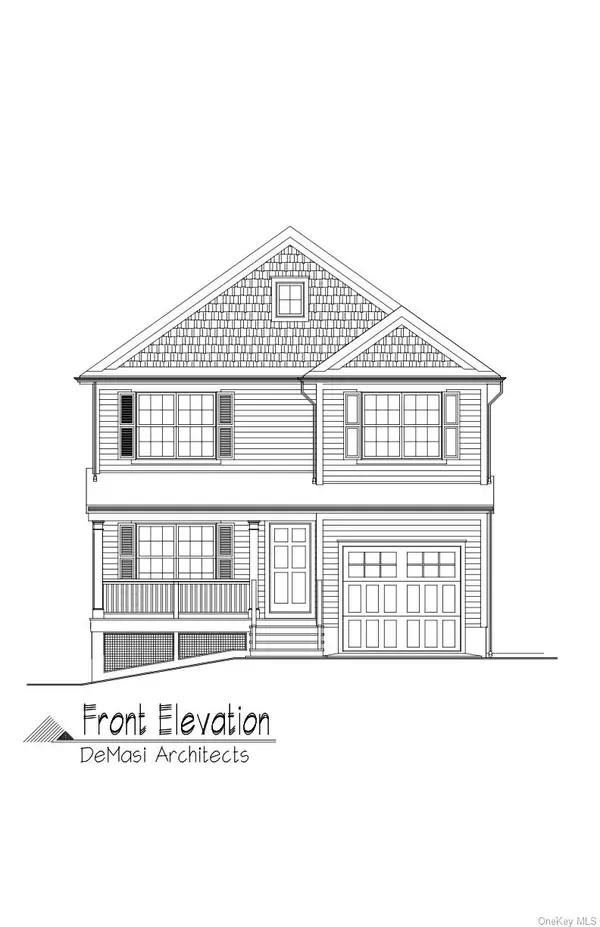 $545,000Active0.14 Acres
73 Melrose Avenue, Croton-on-Hudson, NY 10520
MLS# 1052570Listed by: HOULIHAN LAWRENCE INC.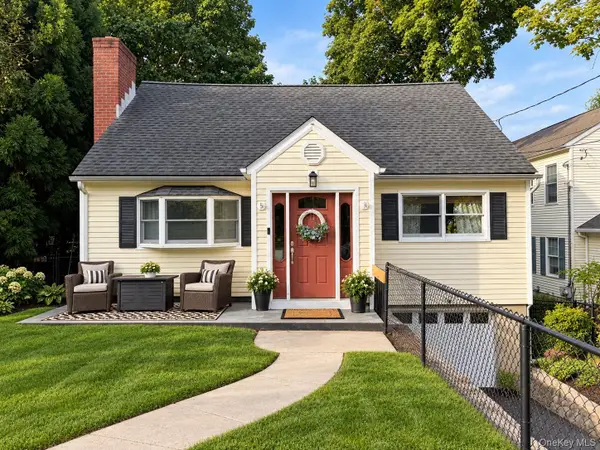 $759,999Active3 beds 2 baths1,450 sq. ft.
11 Emerson Avenue, Croton-on-Hudson, NY 10520
MLS# 1050272Listed by: COLDWELL BANKER AMERICAN HOMES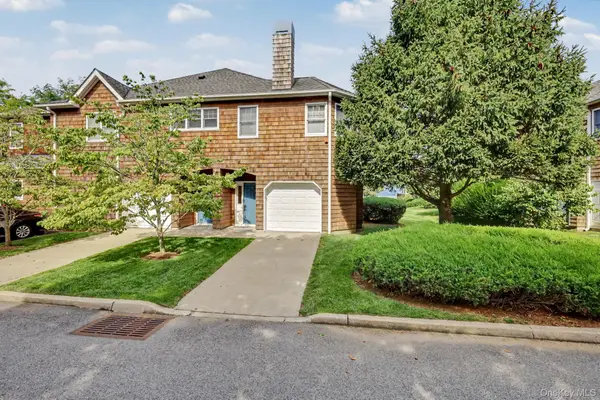 $599,000Pending1 beds 1 baths941 sq. ft.
601 Half Moon Bay Drive, Croton-on-Hudson, NY 10520
MLS# 1036662Listed by: COMPASS GREATER NY, LLC


Protect your home and budget from life's surprises with an Assurant Home Warranty, backed by a partner that supports you through every step of homeownership. Explore Plans.
© 2023 - 2026 ERA Franchise Systems LLC. All rights reserved. ERA Franchise Systems LLC fully supports the principles of the Fair Housing Act and the Equal Opportunity Act. ERA, ERA Real Estate powered, and their respective logos are registered service marks of ERA Franchise Systems LLC. Each office is independently owned and operated.