
700 Half Moon Bay Drive, Croton On Hudson, NY 10520
Local realty services provided by:ERA Caputo Realty
700 Half Moon Bay Drive,Croton-On-Hudson, NY 10520
$2,500,000
- 3 Beds
- 3 Baths
- 2,625 sq. ft.
- Condominium
- Coming Soon
Listed by: dmitry kramp
Office: coldwell banker warburg
MLS#:1056236
Source:OneKey MLS
Price summary
- Price:$2,500,000
- Price per sq. ft.:$952.38
- Monthly HOA dues:$1,007
About this home
For the first time in years, a rare offering at Half Moon Bay - an end-unit townhouse set directly on the Hudson River, with unobstructed water views from two private patios and a deeded boat slip in the marina included in the sale. Morning coffee overlooking the river, an evening drink as the sun sets behind the Palisades - this is what living here looks like every day.
Approximately 2,625 square feet unfold across three levels. The main floor opens through a gracious entry foyer to a living room with a fireplace, a formal dining room, and an open kitchen with granite counters. Soaring ceilings and abundant natural light carry throughout, and a library with French doors offers a quiet, well-appointed home office.
Upstairs, the primary suite features two walk-in closets and a bath with double sinks. A second bedroom enjoys a fireplace of its own, with three bedrooms and two and a half baths in all. The finished, soundproofed lower level adds wonderfully flexible space - a gym, media room or studio - along with a pantry and generous storage.
Thoughtful details complete the home: a two-car attached garage, central air, three-zone gas heat and a central vacuum system. And for those who love the water, the boat slip means the river is truly an extension of the home - step out the door and set off.
Half Moon Bay is a gated waterfront community with two clubhouses, fitness centers, two pools, tennis courts, a playground, the Riverwalk and marina. Croton-Harmon Metro-North is minutes away for an easy commute to Manhattan, and the home sits within the Croton-Harmon school district.
Homes with this view, this position and a slip of their own come to market rarely. This is the opportunity....
Contact an agent
Home facts
- Year built:1995
- Listing ID #:1056236
- Updated:September 29, 2026 at 09:41 PM
Rooms and interior
- Bedrooms:3
- Total bathrooms:3
- Full bathrooms:2
- Half bathrooms:1
- Rooms Total:5
- Dining Description:Eat-In Kitchen, Formal Dining
- Kitchen Description:Dishwasher, Eat-in Kitchen, Microwave, Refrigerator, Stainless Steel Appliance(s)
- Basement:Yes
- Basement Description:Finished
- Living area:2,625 sq. ft.
Heating and cooling
- Cooling:Central Air
- Heating:Natural Gas
- Central air:Yes
Structure and exterior
- Year built:1995
- Building area:2,625 sq. ft.
- Lot area:13.98 Acres
- Construction Materials:Frame, Vinyl Siding
Schools
- High school:Croton-Harmon High School
- Middle school:Pierre Van Cortlandt
- Elementary school:Carrie E Tompkins School
Utilities
- Water:Public
- Sewer:Public Sewer
Finances and disclosures
- Price:$2,500,000
- Price per sq. ft.:$952.38
- Tax amount:$12,131 (2026)
Features and amenities
- Appliances:Dishwasher, Microwave, Refrigerator, Stainless Steel Appliance(s)
- Amenities:Entrance Foyer, Walk-In Closet(s)
Parking
- Parking description:Attached
- Garage:Yes
- Garage spaces:2
New listings near 700 Half Moon Bay Drive
- New
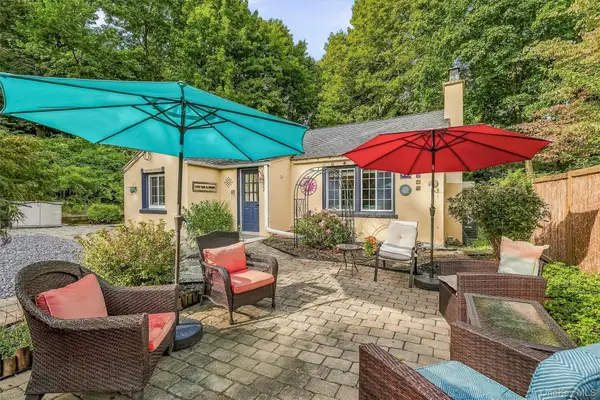 $650,000Active3 beds 1 baths1,164 sq. ft.
1 Franklin Avenue, Croton-on-Hudson, NY 10520
MLS# 1053562Listed by: BHHS RIVER TOWNS REAL ESTATE - New
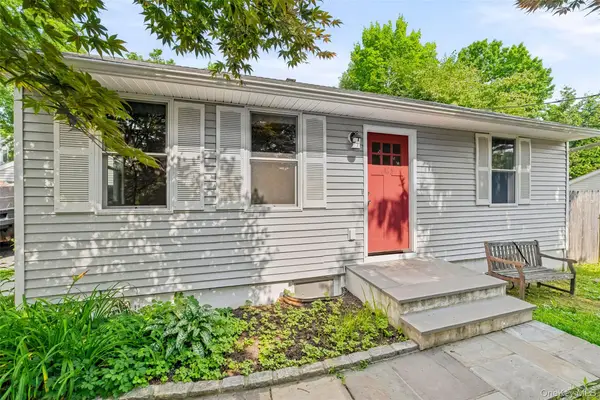 $649,900Active2 beds 2 baths1,000 sq. ft.
3 Michaels Lane, Croton-on-Hudson, NY 10520
MLS# 1019873Listed by: COMPASS GREATER NY, LLC - New
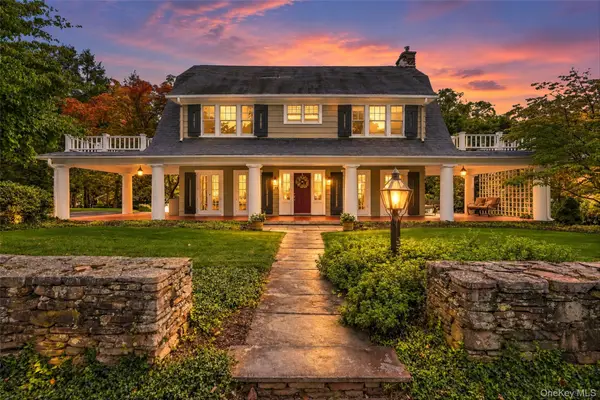 $1,850,000Active5 beds 4 baths4,200 sq. ft.
28 Observatory Drive, Croton-on-Hudson, NY 10520
MLS# 1053340Listed by: HOULIHAN LAWRENCE INC. 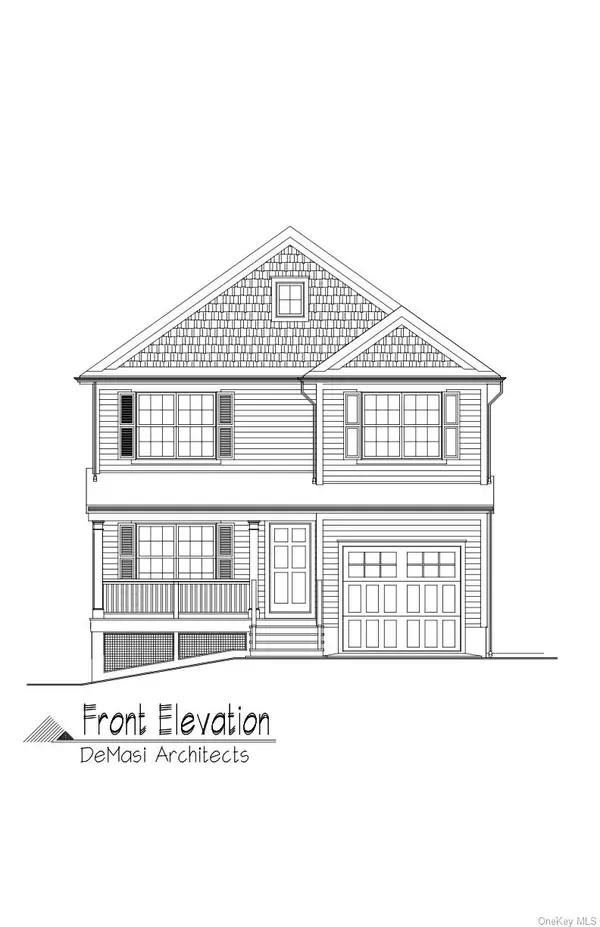 $545,000Active0.14 Acres
73 Melrose Avenue, Croton-on-Hudson, NY 10520
MLS# 1052570Listed by: HOULIHAN LAWRENCE INC.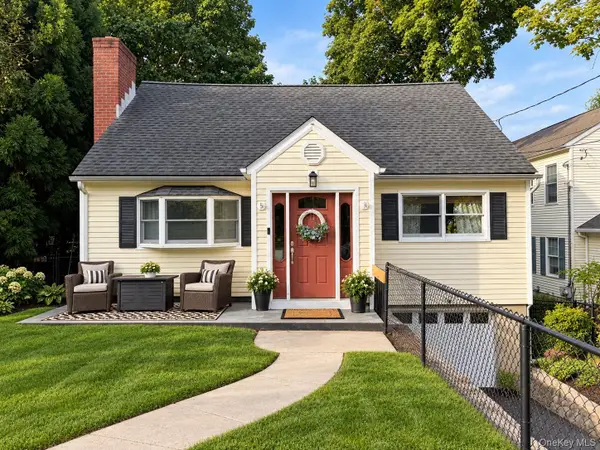 $759,999Active3 beds 2 baths1,450 sq. ft.
11 Emerson Avenue, Croton-on-Hudson, NY 10520
MLS# 1050272Listed by: COLDWELL BANKER AMERICAN HOMES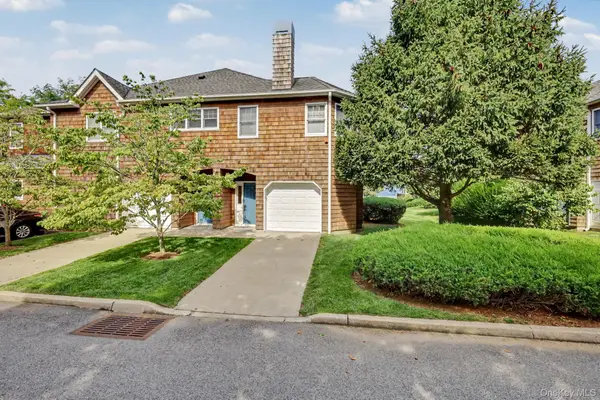 $599,000Pending1 beds 1 baths941 sq. ft.
601 Half Moon Bay Drive, Croton-on-Hudson, NY 10520
MLS# 1036662Listed by: COMPASS GREATER NY, LLC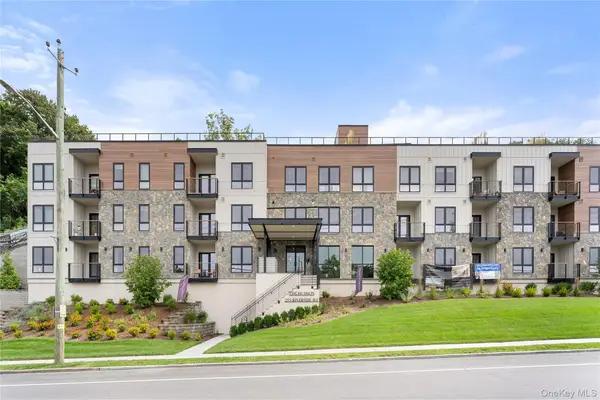 $1,200,000Active2 beds 2 baths1,493 sq. ft.
25 S Riverside Avenue #210, Croton-on-Hudson, NY 10520
MLS# 1041353Listed by: COMPASS GREATER NY, LLC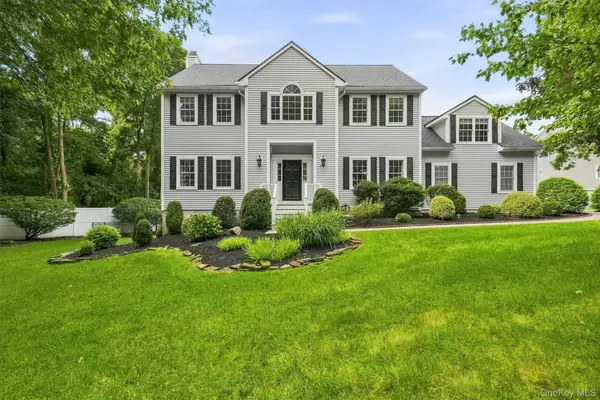 $1,189,000Active4 beds 4 baths4,000 sq. ft.
133 Scenic Drive W, Croton-on-Hudson, NY 10520
MLS# 1037307Listed by: COMPASS GREATER NY, LLC $699,000Active2 beds 1 baths1,056 sq. ft.
55 Hastings Avenue, Croton-on-Hudson, NY 10520
MLS# 1042637Listed by: NORTH COUNTRY SOTHEBYS INT RLT


Protect your home and budget from life's surprises with an Assurant Home Warranty, backed by a partner that supports you through every step of homeownership. Explore Plans.
© 2023 - 2026 ERA Franchise Systems LLC. All rights reserved. ERA Franchise Systems LLC fully supports the principles of the Fair Housing Act and the Equal Opportunity Act. ERA, ERA Real Estate powered, and their respective logos are registered service marks of ERA Franchise Systems LLC. Each office is independently owned and operated.