
1877 Wolf Creek Road, Cuba, NY 14727
Local realty services provided by:ERA Team VP Real Estate
1877 Wolf Creek Road,Cuba, NY 14727
$710,000
- 5 Beds
- 4 Baths
- 5,500 sq. ft.
- Single family
- Active
Listed by:

Office: era team vp real estate
MLS#:B1718456
Source:NY_GENRIS
Price summary
- Price:$710,000
- Price per sq. ft.:$129.09
About this home
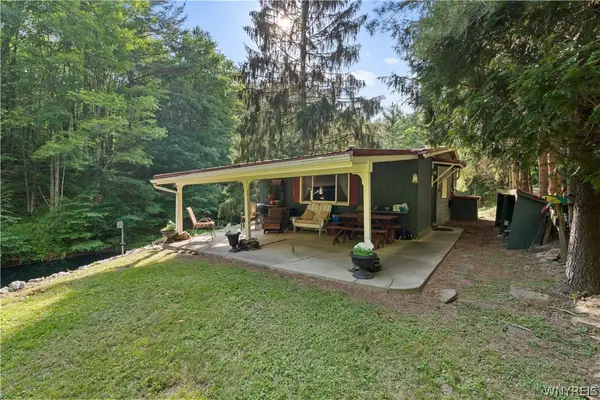
1877 Wolf Creek Road... Where 122.1 acres of fields, woods, ponds, trails, crops and a sprawling yard create a private country retreat with room to live, explore, and make your own. This spacious 5,500 sq. ft. home offers 5+ bedrooms and 2.5 baths, with a comfortable layout made for both everyday living and gathering with family and friends. The heart of the home is a welcoming kitchen that's an open plan to living space while the main level also features formal dining, a cozy living room with a stone fireplace, built-in projection screen, and a sunroom with its own bar and lounge area that opens to the backyard. Upstairs, the oversized primary suite feels like a retreat of its own, complete with a walk-in closet, workout space, and access to a private balcony. Outside is where this property really sets itself apart. With a 10-car barn, horse stalls, whole-house generator, wrapped driveway, multiple outbuildings, open acreage, wooded trails and ponds, there’s space here for hobbies, equipment, animals, recreation, or simply enjoying the peace and privacy of the land. Horses and livestock are permitted, adding even more possibilities. Whether you picture a family retreat, hobby farm, hunting property, or simply a place to spread out and enjoy the outdoors from this amazing home and property, 1877 Wolf Creek Road offers a rare combination of space, privacy, and potential—all in the Portville School District....
Contact an agent
Home facts
- Year built:1970
- Subdivision & Development:Holland Land Companys Sur
- Listing ID #:B1718456
- Added:1 day(s) ago
- Updated:October 01, 2026 at 06:00 PM
Rooms and interior
- Bedrooms:5
- Total bathrooms:4
- Full bathrooms:2
- Half bathrooms:2
- Rooms Total:12
- Flooring:Carpet, Hardwood, Tile, Varies
- Dining Description:Bar, Living Dining Room, Separate Formal Dining Room
- Kitchen Description:Dishwasher, Disposal, Kitchen Family Room Combo, Kitchen Island, Microwave, Pantry, Refrigerator
- Basement:Yes
- Living area:5,500 sq. ft.
Heating and cooling
- Cooling:Central Air, Zoned
- Heating:Baseboard, Oil, Zoned
- Central air:Yes
Structure and exterior
- Roof:Asphalt, Shingle
- Year built:1970
- Building area:5,500 sq. ft.
- Lot area:122.1 Acres
- Lot Features:Agricultural, Flood Zone, Irregular Lot, Rural Lot, Wooded
- Architectural Style:Contemporary
- Construction Materials:Composite Siding
- Exterior Features:Balcony, Deck, Hot Tub Spa, Open, Patio, Porch
- Foundation Description:Block
- Levels:2 Stories
Schools
- High school:Portville Junior-Senior High
- Elementary school:Portville Elementary
Utilities
- Water:Well
- Sewer:Septic Tank
Finances and disclosures
- Price:$710,000
- Price per sq. ft.:$129.09
- Tax amount:$25,160
Features and amenities
- Appliances:Dishwasher, Disposal, Dryer, Generator, Microwave, Refrigerator, Washer
- Laundry features:Dryer, Electric Water Heater, Main Level, Washer
- Amenities:Balcony, Bar, Deck, Storage, int_feat_Workshop
Parking
- Parking description:Circular Driveway, Detached, Driveway, Garage, Storage
- Garage:Yes
- Garage spaces:10
New listings near 1877 Wolf Creek Road
- New
 Listed by ERA$710,000Active5 beds 4 baths5,500 sq. ft.
1877 Wolf Creek Road, Cuba, NY 14727
MLS# B1718456Listed by: ERA TEAM VP REAL ESTATE - New
 $154,900Active4.8 Acres
9173 Lyman Rd & 9448 Valle Dr, Cuba, NY 14727
MLS# B1717596Listed by: RIVELLINO REALTY - New
 $74,900Active5 Acres
9152 Lyman Road #30, Cuba, NY 14727
MLS# B1717327Listed by: HOMESTAR REALTY - New
 $229,000Active3 beds 2 baths2,556 sq. ft.
9045 Farnsworth Road, Cuba, NY 14727
MLS# B1707357Listed by: HOMESTAR REALTY - New
 Listed by ERA$20,000Active3.68 Acres
563 Ewing Road, Cuba, NY 14727
MLS# B1716807Listed by: ERA TEAM VP REAL ESTATE - New
 $179,900Active1 beds 1 baths576 sq. ft.
3438 County Road 6, Cuba, NY 14727
MLS# B1716916Listed by: HOWARD HANNA WNY INC. - New
 $189,000Active3 beds 1 baths1,854 sq. ft.
2952 Horseshoe Trail, Cuba, NY 14727
MLS# B1715073Listed by: HOMESTAR REALTY - New
 $399,000Active5 beds 2 baths1,617 sq. ft.
6560 Rawson Road, Cuba, NY 14727
MLS# B1716098Listed by: RED DOOR REAL ESTATE WNY LLC  $49,900Active3 beds 4 baths720 sq. ft.
2438 Wolf Creek Road, Cuba, NY 14727
MLS# R1714313Listed by: HOWARD HANNA PROFESSIONALS - OLEAN $239,000Active6 beds 2 baths3,648 sq. ft.
85 W Main Street, Cuba, NY 14727
MLS# B1711316Listed by: HOMESTAR REALTY


Protect your home and budget from life's surprises with an Assurant Home Warranty, backed by a partner that supports you through every step of homeownership. Explore Plans.
© 2023 - 2026 ERA Franchise Systems LLC. All rights reserved. ERA Franchise Systems LLC fully supports the principles of the Fair Housing Act and the Equal Opportunity Act. ERA, ERA Real Estate powered, and their respective logos are registered service marks of ERA Franchise Systems LLC. Each office is independently owned and operated.