
5267 Maple Lane, Cuba, NY 14727
Local realty services provided by:HUNT Real Estate ERA
Listed by: karen herdman
Office: landquest inc.
MLS#:S1704408
Source:NY_GENRIS
Price summary
- Price:$224,900
- Price per sq. ft.:$108.96
About this home
Timeless character meets everyday versatility with this circa-1840 Greek Revival farmhouse, sitting on nearly two acres and located in Cuba NY, Allegany County.
Nearly two centuries after it was built, this circa-1840 Greek Revival farmhouse continues to offer the qualities that make historic homes so enduring with classic architecture, generous living spaces, and room to adapt to the way people live today. Set on 1.85 acres in the Town of Cuba, the property includes a heated detached studio, attached garage, greenhouse, and plenty of open yard to enjoy.
The home's stately columned front porch creates a memorable first impression, leading into 2,064 square feet of living space that blends original character with thoughtful updates. The main level features a first-floor bedroom and full bath, while the living room showcases hardwood floors, hand-hewn beams, and a brick fireplace with a wood-burning insert.
Renovated in 2021, the kitchen and dining area serves as the heart of the home. A 13-foot island provides abundant seating and workspace, complemented by epoxy countertops, extensive cabinetry, stainless steel appliances, and an open layout designed for everyday living and entertaining.
Upstairs are two spacious bedrooms, a full bath, and convenient second-floor laundry.
Outside, the covered back porch and adjoining deck overlook the backyard, while the blacktop driveway offers ample parking. The greenhouse and chicken coop provide opportunities for gardening, raising chickens, or simply enjoying a more self-sufficient lifestyle.
Built in 2014, the heated detached studio with office space adds exceptional flexibility. Whether you're running a business, pursuing creative work, working remotely, or looking for dedicated hobby space, it offers possibilities that are rarely found with a residential property.
This is a home that respects its history without being defined by it; a place where original craftsmanship, modern updates, and versatile spaces come together to create something truly unique....
Contact an agent
Home facts
- Year built:1840
- Subdivision & Development:Holland Land Co
- Listing ID #:S1704408
- Added:44 day(s) ago
- Updated:September 18, 2026 at 02:47 PM
Rooms and interior
- Bedrooms:3
- Total bathrooms:2
- Full bathrooms:2
- Rooms Total:7
- Flooring:Hardwood, Laminate, Varies, Vinyl
- Kitchen Description:Country Kitchen, Dishwasher, Kitchen Island, Refrigerator
- Basement:Yes
- Basement Description:Partial
- Living area:2,064 sq. ft.
Heating and cooling
- Heating:Gas, Hot Water
Structure and exterior
- Roof:Asphalt
- Year built:1840
- Building area:2,064 sq. ft.
- Lot area:1.85 Acres
- Lot Features:Rectangular
- Architectural Style:Farmhouse, Greek Revival
- Construction Materials:Frame, Wood Siding
- Exterior Features:Deck, Porch
- Foundation Description:Stone
- Levels:2 Stories
Utilities
- Water:Well
- Sewer:Septic Tank
Finances and disclosures
- Price:$224,900
- Price per sq. ft.:$108.96
- Tax amount:$5,106
Features and amenities
- Appliances:Dishwasher, Gas Range, Range Hood, Refrigerator
- Amenities:Deck
Parking
- Parking description:Attached, Driveway, Garage
- Garage:Yes
- Garage spaces:1
New listings near 5267 Maple Lane
- New
 $49,900Active3 beds 4 baths720 sq. ft.
2438 Wolf Creek Road, Cuba, NY 14727
MLS# R1714313Listed by: HOWARD HANNA PROFESSIONALS - OLEAN - New
 $239,000Active6 beds 2 baths3,648 sq. ft.
85 W Main Street, Cuba, NY 14727
MLS# B1711316Listed by: HOMESTAR REALTY - New
 Listed by ERA$179,000Active3 beds 2 baths1,704 sq. ft.
47 Medbury Avenue, Cuba, NY 14727
MLS# B1712926Listed by: ERA TEAM VP REAL ESTATE  $24,900Pending5.6 Acres
9455 Valle Drive, Cuba, NY 14727
MLS# B1712119Listed by: NEXTHOME PROSPER $169,000Active3 beds 2 baths1,084 sq. ft.
347 Johnson Hollow Road, Cuba, NY 14727
MLS# B1706607Listed by: HOMESTAR REALTY $29,900Active1.7 Acres
2 Dutton, Cuba, NY 14727
MLS# R1709341Listed by: WHITETAIL PROPERTIES REAL ESTATE, LLC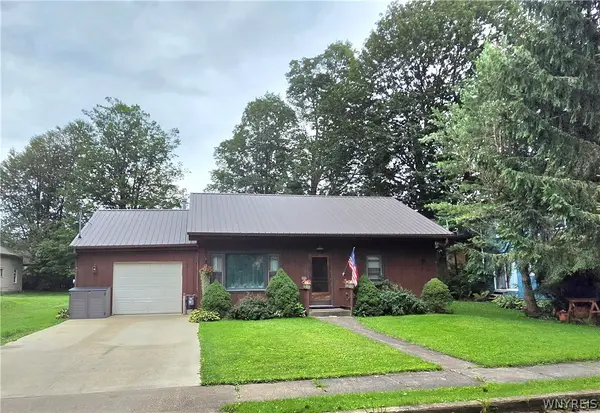 Listed by ERA$145,000Pending2 beds 1 baths1,024 sq. ft.
34 Orchard Street, Cuba, NY 14727
MLS# B1708556Listed by: ERA TEAM VP REAL ESTATE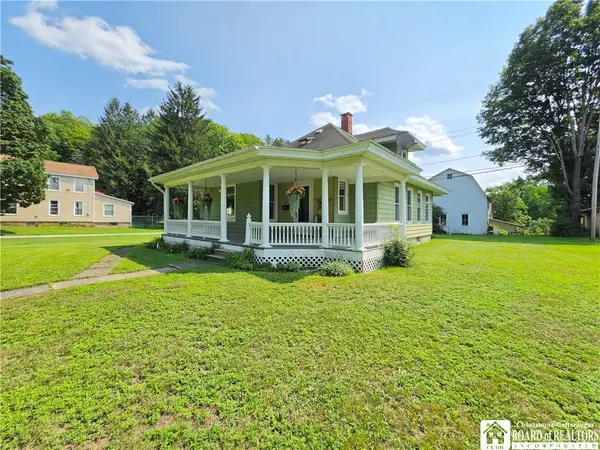 $144,900Active3 beds 1 baths1,861 sq. ft.
60 Spring Street, Cuba, NY 14727
MLS# R1705438Listed by: GENESEE RIVER REALTY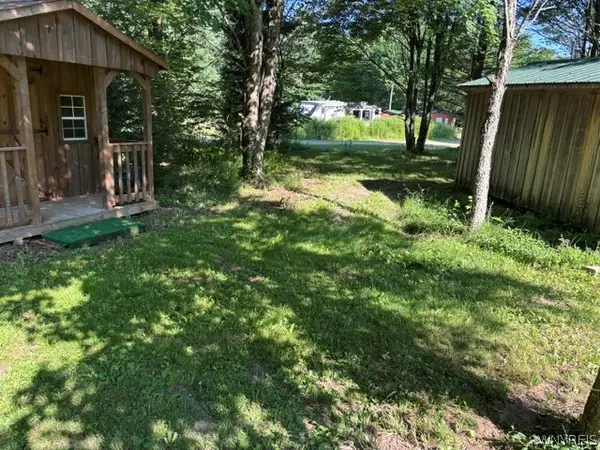 $69,900Pending8.98 Acres
1198 Abbott Road, Cuba, NY 14727
MLS# B1699620Listed by: EXIT TURNING KEY REALTY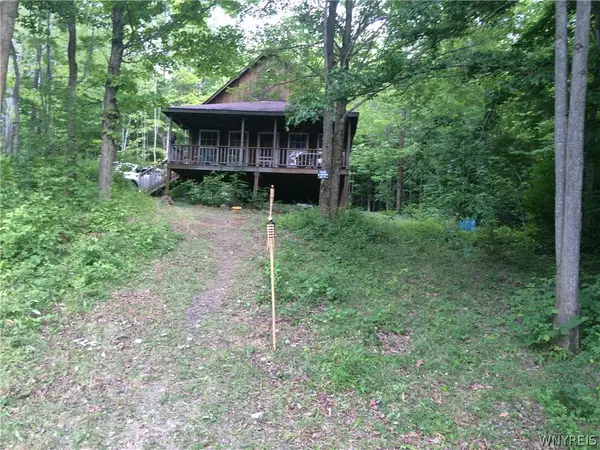 Listed by ERA$139,000Active5.2 Acres
9797 White Meeting House Road, Cuba, NY 14727
MLS# B1707053Listed by: ERA TEAM VP REAL ESTATE


Protect your home and budget from life's surprises with an Assurant Home Warranty, backed by a partner that supports you through every step of homeownership. Explore Plans.
© 2023 - 2026 ERA Franchise Systems LLC. All rights reserved. ERA Franchise Systems LLC fully supports the principles of the Fair Housing Act and the Equal Opportunity Act. ERA, ERA Real Estate powered, and their respective logos are registered service marks of ERA Franchise Systems LLC. Each office is independently owned and operated.