
470 State Route 211, Cuddebackville, NY 12729
Local realty services provided by:Bon Anno Realty ERA Powered
470 State Route 211,Cuddebackville, NY 12729
$629,000
- 4 Beds
- 3 Baths
- 2,800 sq. ft.
- Single family
- Active
Listed by: anita s. cristiano
Office: homesmart homes & estates
MLS#:1059496
Source:OneKey MLS
Price summary
- Price:$629,000
- Price per sq. ft.:$224.64
About this home
Welcome to this beautiful and spacious colonial home, privately situated on 3.11 acres and designed to offer the perfect blend of modern style, comfort, and functionality. The thoughtfully designed open-concept floor plan welcomes you with a spacious foyer that flows seamlessly into the living room, dining area, and impressive oversized kitchen. The kitchen is truly the heart of the home, featuring a large center island, quartz countertops, and stainless-steel appliances—perfect for everyday living, entertaining, and gathering with family and friends. The first floor also offers a generously sized bedroom, a full bathroom with a stand-up shower, and convenient access to the attached one-car garage. Upstairs, you'll find beautiful oak hardwood flooring, soaring ceilings, and an expansive family room featuring a stunning built-in electric fireplace that creates a warm and inviting atmosphere. The second floor also includes two generously sized bedrooms, a full hallway bathroom, and a spacious primary suite complete with two closets and a private primary bathroom. All three upstairs bedrooms feature hardwood flooring and high ceilings, adding an elegant and airy feel throughout the home. Estimated delivery is about 90 days after the contract is fully signed....
Contact an agent
Home facts
- Year built:2026
- Listing ID #:1059496
- Added:1 day(s) ago
- Updated:October 08, 2026 at 11:27 AM
Rooms and interior
- Bedrooms:4
- Total bathrooms:3
- Full bathrooms:3
- Rooms Total:8
- Kitchen Description:Dishwasher, Microwave, Oven, Range, Refrigerator
- Bedroom Description:First Floor Bedroom
- Living area:2,800 sq. ft.
Heating and cooling
- Cooling:Central Air
- Heating:Baseboard
- Central air:Yes
Structure and exterior
- Year built:2026
- Building area:2,800 sq. ft.
- Lot area:3.1 Acres
- Architectural Style:Contemporary
- Construction Materials:Frame
Schools
- High school:Port Jervis Senior High School
- Middle school:Port Jervis Middle School
- Elementary school:N A Hamilton Bicentennial School
Utilities
- Water:Well
- Sewer:Septic Tank
Finances and disclosures
- Price:$629,000
- Price per sq. ft.:$224.64
Features and amenities
- Appliances:Dishwasher, Microwave, Oven, Refrigerator
Parking
- Parking description:Driveway, Garage
- Garage:Yes
- Garage spaces:1
New listings near 470 State Route 211
 $109,900Active4.2 Acres
145 Brandt Road, Cuddebackville, NY 12729
MLS# 1049079Listed by: KW HUDSON VALLEY UNITED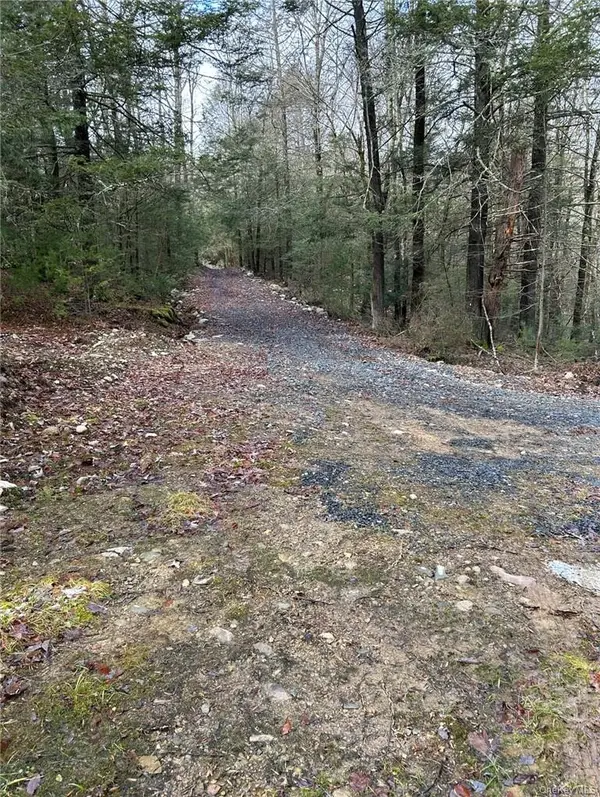 $109,900Active5 Acres
143 Brandt Road, Cuddebackville, NY 12729
MLS# 1049080Listed by: KW HUDSON VALLEY UNITED $1,500,000Active13 beds 6 baths3,000 sq. ft.
151 Prospect Hill Road, Cuddebackville, NY 12729
MLS# 1044137Listed by: GIBSON E MCKEAN INC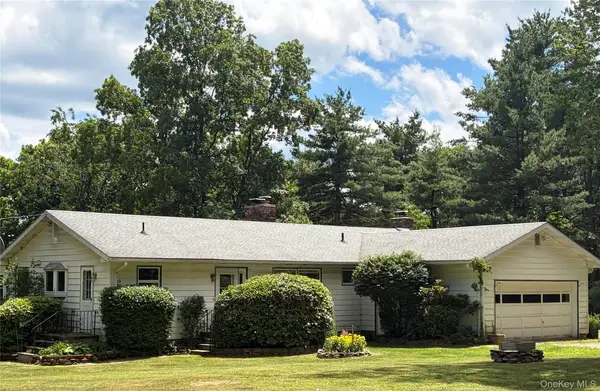 $675,000Active2 beds 2 baths1,456 sq. ft.
249 David Rhodes Road, Wurtsboro, NY 12790
MLS# 1039820Listed by: CALLICOON REAL ESTATE LLC $29,975Pending3 beds 1 baths744 sq. ft.
35 Grove Street, Cuddebackville, NY 12729
MLS# 1021795Listed by: ORANGE WEST REALTY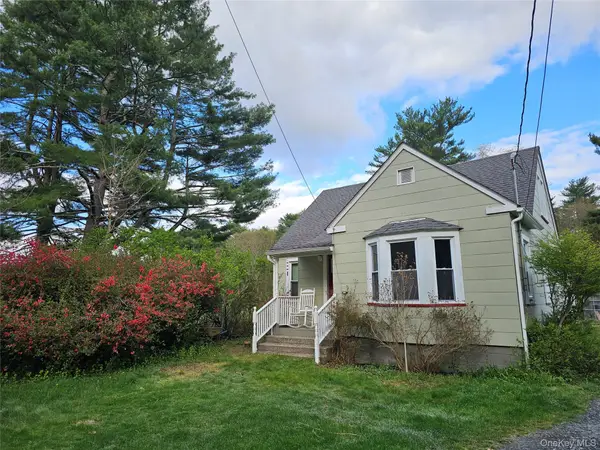 $299,990Active3 beds 2 baths1,596 sq. ft.
104 Canal Drive, Godeffroy, NY 12729
MLS# 987573Listed by: HOMES BY YARA REALTY GROUP LLC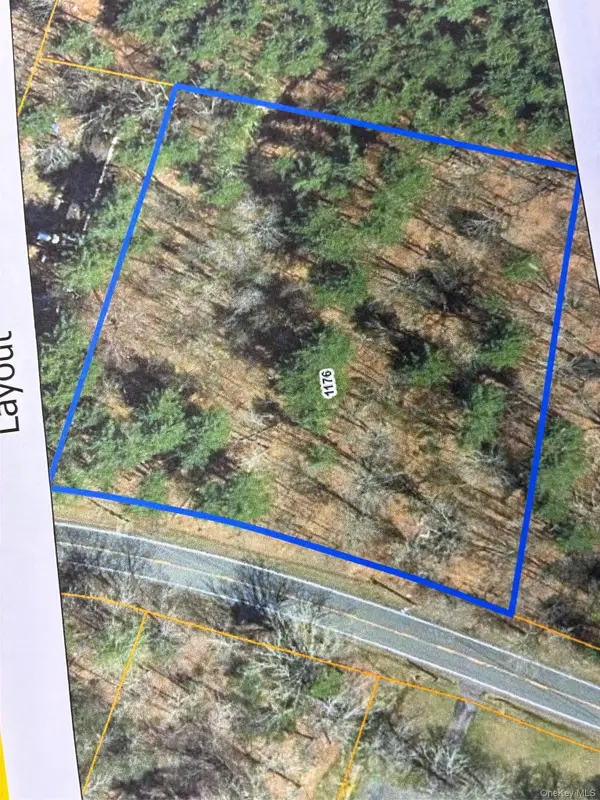 $59,900Active1 Acres
1176 Us Route 209, Cuddebackville, NY 12729
MLS# 1011186Listed by: ORANGE WEST REALTY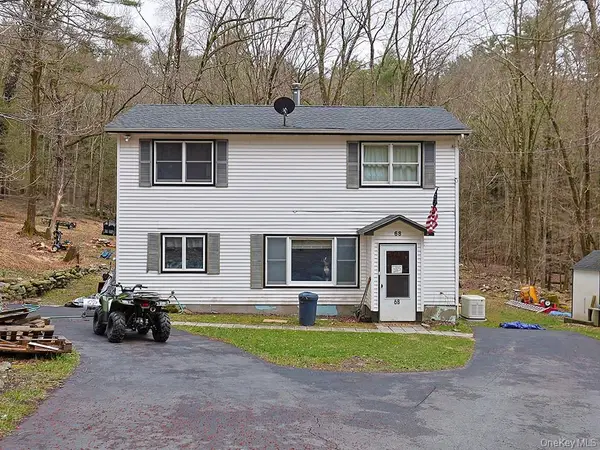 $299,000Active3 beds 2 baths1,536 sq. ft.
68 Kennel Road, Cuddebackville, NY 12729
MLS# 1004038Listed by: KW HUDSON VALLEY UNITED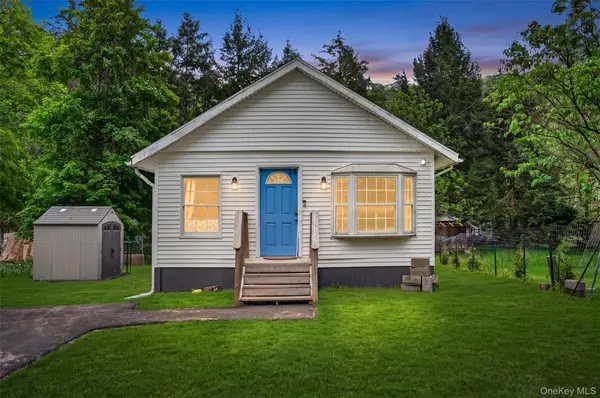 $229,000Active2 beds 1 baths880 sq. ft.
24 Avenue L, Godeffroy, NY 12729
MLS# 998280Listed by: KELLER WILLIAMS REALTY


Protect your home and budget from life's surprises with an Assurant Home Warranty, backed by a partner that supports you through every step of homeownership. Explore Plans.
© 2023 - 2026 ERA Franchise Systems LLC. All rights reserved. ERA Franchise Systems LLC fully supports the principles of the Fair Housing Act and the Equal Opportunity Act. ERA, ERA Real Estate powered, and their respective logos are registered service marks of ERA Franchise Systems LLC. Each office is independently owned and operated.