
1541 Stillwater Avenue, Cutchogue, NY 11935
Local realty services provided by:ERA Top Service Realty
1541 Stillwater Avenue,Cutchogue, NY 11935
$1,649,000
- 4 Beds
- 3 Baths
- 2,500 sq. ft.
- Single family
- Active
Listed by: christine l. peddy
Office: engel & volkers north fork
MLS#:1044048
Source:OneKey MLS
Price summary
- Price:$1,649,000
- Price per sq. ft.:$659.6
About this home
Welcome to The Vineyard House nestled between Peconic Bay Vineyard and East Creek—one of Cutchogue’s most coveted coastal enclaves—where 1541 Stillwater Avenue offers an exceptional opportunity to own in a high-value North Fork location. A short stroll leads to Pequash Beach, one of the finest stretches of bay shoreline on the North Fork. This transitional 4-bedroom, 3-full bath residence has been meticulously updated and is ideally positioned on a beautiful secluded property just shy of one acre, featuring stunning vineyard views, relaxing sunsets and room for a pool.
The highly desirable layout features a skylit sunroom surrounded by nature, perfect for relaxation. The open floor plan features a spacious formal living room and library, with room for a piano, custom built in bookshelves and hardwood floors. A central dining room area leads to a separate den with a brick wood-burning fireplace and patio doors to a wrap around deck. Large, modern chef's kitchen with custom cabinetry, a separate pantry, wine bar, quartz countertops and luxury Wolf stove. A convenient ground-floor bedroom includes an updated full bathroom. Additionally, 3 bedrooms and 2 full bathrooms upstairs provide ample space for entertaining. Finished basement includes a media room, office space, and a separate laundry room. Attached 2 car garage and utilities room. The deck offers serenity surrounded by mature landscaping, privacy trees and a creek view that expands during the winter months.
Set in a premier neighborhood known for its coastal lifestyle and award winning wines, this home is just moments from pristine beaches, vineyards, farm stands, and everything that makes the North Fork unique. Whether you’re seeking a year-round residence, weekend retreat, or investment in a sought-after beach and vineyard community, this property delivers. Swim, kayak, and keep a motor boat at the Shagwong Marina all within walking distance of your home. A brand new playground at Pequash Beach. Just 80 miles from New York City, and the Hampton Jitney stops right in Cutchogue. Mint condition home, photos and furniture in rooms are real - a great home to tour and make your next retreat....
Contact an agent
Home facts
- Year built:1986
- Listing ID #:1044048
- Added:7 day(s) ago
- Updated:September 07, 2026 at 11:02 AM
Rooms and interior
- Bedrooms:4
- Total bathrooms:3
- Full bathrooms:3
- Rooms Total:11
- Dining Description:Eat-In Kitchen, Formal Dining
- Kitchen Description:Chefs Kitchen, Dishwasher, Eat-in Kitchen, Freezer, Kitchen Island, Pantry, Refrigerator, Stainless Steel Appliance(s), Walk Through Kitchen
- Bedroom Description:First Floor Bedroom
- Basement:Yes
- Basement Description:Finished
- Living area:2,500 sq. ft.
Heating and cooling
- Cooling:Central Air, Ductless
- Heating:Ducts, Forced Air, Oil, Propane
- Central air:Yes
Structure and exterior
- Year built:1986
- Building area:2,500 sq. ft.
- Lot area:0.93 Acres
- Lot Features:Garden, Near Public Transit, Part Wooded, Private, Views, Waterfront
- Architectural Style:Modern, Traditional
- Construction Materials:Wood Siding
- Levels:2 Story
Schools
- High school:Mattituck Junior-Senior High School
- Middle school:Mattituck Junior-Senior High School
- Elementary school:Mattituck-Cutchogue Elementary Sch
Utilities
- Water:Well
- Sewer:Cesspool, Septic Tank
Finances and disclosures
- Price:$1,649,000
- Price per sq. ft.:$659.6
- Tax amount:$14,489 (2026)
Features and amenities
- Appliances:Dishwasher, Dryer, Freezer, Refrigerator, Stainless Steel Appliance(s), Washer
- Laundry features:Dryer, Washer, Washer/Dryer Hookup
- Amenities:Cathedral Ceiling(s), Entrance Foyer, High Ceilings, Open Floorplan, Storage
Parking
- Total parking spaces:8
- Parking description:Driveway
- Garage:Yes
- Garage spaces:2
New listings near 1541 Stillwater Avenue
- Coming Soon
 $1,425,000Coming Soon3 beds 3 baths2,679 sq. ft.
405 Birch Lane, Cutchogue, NY 11935
MLS# 1045590Listed by: COMPASS GREATER NY LLC - New
 $2,450,000Active4 beds 4 baths4,000 sq. ft.
3980 Vanston Road, Cutchogue, NY 11935
MLS# 1041399Listed by: DOUGLAS ELLIMAN REAL ESTATE - New
 $1,599,000Active3 beds 3 baths2,370 sq. ft.
790 Vanston Road, Cutchogue, NY 11935
MLS# 1046222Listed by: DOUGLAS ELLIMAN REAL ESTATE - New
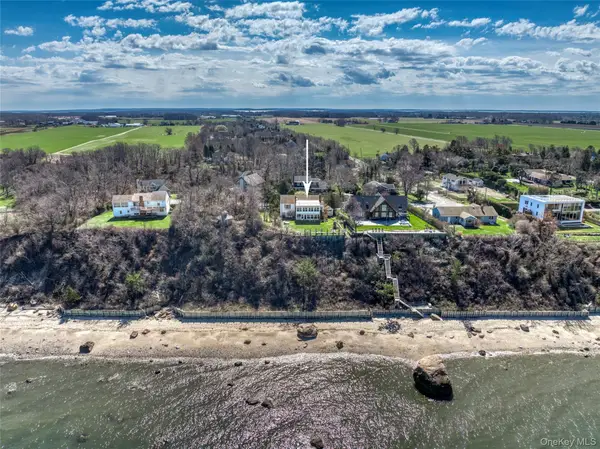 $1,995,000Active4 beds 2 baths1,950 sq. ft.
795 Glen Court, Cutchogue, NY 11935
MLS# 973814Listed by: COMPASS GREATER NY LLC 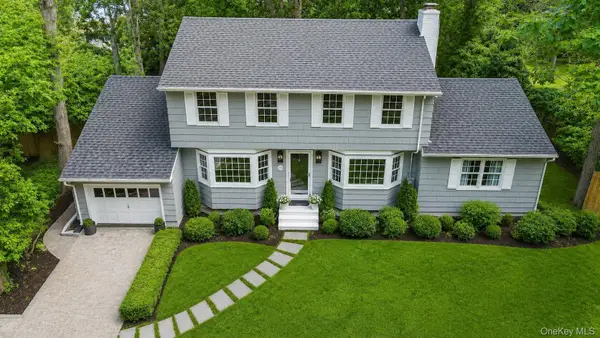 $1,799,000Active6 beds 4 baths2,509 sq. ft.
275 Pinewood Road, Cutchogue, NY 11935
MLS# 1038993Listed by: ENGEL & VOLKERS NORTH FORK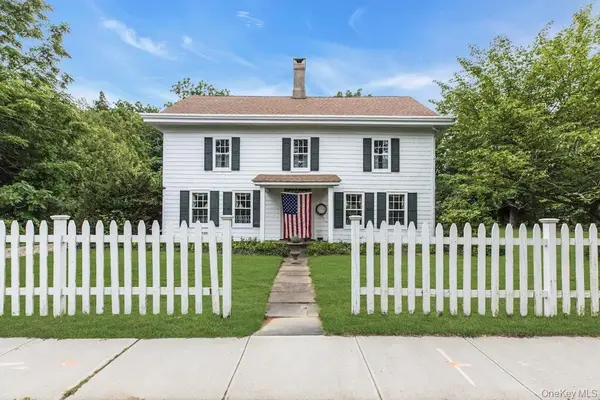 $1,195,000Pending4 beds 2 baths2,800 sq. ft.
26905 Main Road, Cutchogue, NY 11935
MLS# 1033174Listed by: ENGEL & VOLKERS NORTH FORK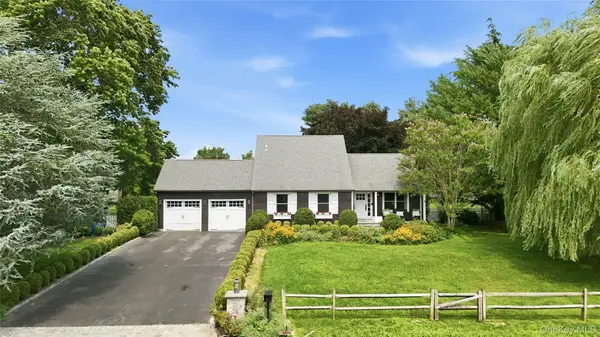 $1,425,000Active4 beds 3 baths2,096 sq. ft.
1850 Highland Road, Cutchogue, NY 11935
MLS# 1018415Listed by: DANIEL GALE SOTHEBYS INTL RLTY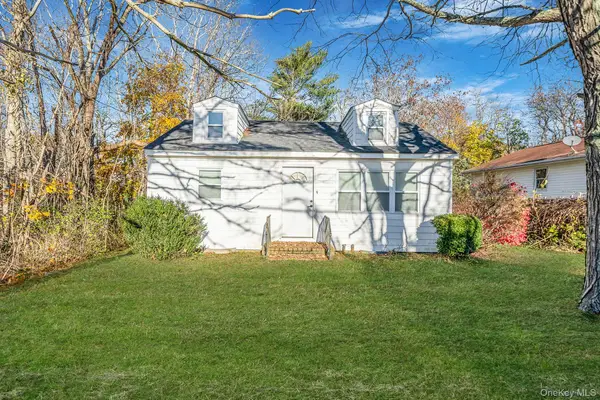 $699,999Active2 beds 1 baths1,100 sq. ft.
24485 Main Road, Mattituck, NY 11935
MLS# 1032813Listed by: NEWMAN REALTY INC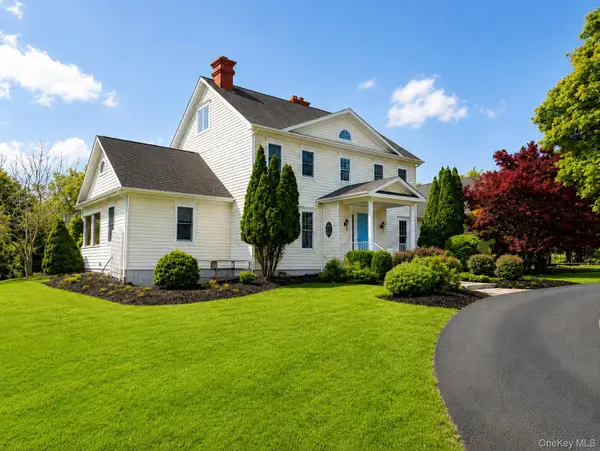 $2,499,000Active4 beds 5 baths5,000 sq. ft.
1492 Skunk Lane, Cutchogue, NY 11935
MLS# 1028997Listed by: WILLIAM RAVEIS NEW YORK LLC


Protect your home and budget from life's surprises with an Assurant Home Warranty, backed by a partner that supports you through every step of homeownership. Explore Plans.
© 2023 - 2026 ERA Franchise Systems LLC. All rights reserved. ERA Franchise Systems LLC fully supports the principles of the Fair Housing Act and the Equal Opportunity Act. ERA, ERA Real Estate powered, and their respective logos are registered service marks of ERA Franchise Systems LLC. Each office is independently owned and operated.