
3980 Vanston Road, Cutchogue, NY 11935
Local realty services provided by:ERA Insite Realty Services
3980 Vanston Road,Cutchogue, NY 11935
$2,450,000
- 4 Beds
- 4 Baths
- 4,000 sq. ft.
- Single family
- Active
Listed by: andrea parks
Office: douglas elliman real estate
MLS#:1041399
Source:OneKey MLS
Price summary
- Price:$2,450,000
- Price per sq. ft.:$612.5
About this home
Set within the coveted enclave of Nassau Point, this exceptional 4,000-square-foot retreat offers privacy, timeless architecture, and an elevated North Fork lifestyle. Set on a shy acre with plenty of room for a pool, this beautifully designed home is crafted for effortless year-round living and entertaining. A dramatic Great Room with cathedral ceilings and wood floors anchors the residence, complemented by a chef’s kitchen, den, reading room, game room with wet bar, billiard room, wine cellar, and private second-floor primary suite with office. Wraparound decks, lush gardens, a four-car garage, and full-house generator complete the property. Just moments from the Peconic Bay, residents enjoy access to private bay beaches and rights-of-way throughout the peninsula, with the opportunity to join the voluntary property owners association. A rare opportunity to own a refined private sanctuary in one of the North Fork’s most desirable communities.
Contact an agent
Home facts
- Year built:2002
- Listing ID #:1041399
- Added:1 day(s) ago
- Updated:September 06, 2026 at 03:12 PM
Rooms and interior
- Bedrooms:4
- Total bathrooms:4
- Full bathrooms:4
- Rooms Total:14
- Dining Description:Eat-In Kitchen, Formal Dining
- Kitchen Description:Dishwasher, Eat-in Kitchen, Freezer, Microwave, Oven, Pantry, Range, Refrigerator
- Bedroom Description:First Floor Bedroom
- Basement:Yes
- Basement Description:Full, Walk-Out Access
- Living area:4,000 sq. ft.
Heating and cooling
- Cooling:Central Air
- Heating:Forced Air, Oil
- Central air:Yes
Structure and exterior
- Year built:2002
- Building area:4,000 sq. ft.
- Lot area:0.93 Acres
- Architectural Style:Colonial
- Construction Materials:Frame
Schools
- High school:Mattituck Junior-Senior High School
- Middle school:Mattituck Junior-Senior High School
- Elementary school:Mattituck-Cutchogue Elementary Sch
Utilities
- Water:Public, Well
- Sewer:Cesspool
Finances and disclosures
- Price:$2,450,000
- Price per sq. ft.:$612.5
- Tax amount:$20,115 (2026)
Features and amenities
- Appliances:Dishwasher, Dryer, Freezer, Microwave, Oven, Refrigerator, Washer
- Laundry features:Dryer, Washer
- Amenities:Cathedral Ceiling(s), Entrance Foyer, Granite Counters, Walk-In Closet(s), Wet Bar
Parking
- Parking description:Driveway, Private
- Garage:Yes
- Garage spaces:4
New listings near 3980 Vanston Road
- Coming Soon
 $1,425,000Coming Soon3 beds 3 baths2,679 sq. ft.
405 Birch Lane, Cutchogue, NY 11935
MLS# 1045590Listed by: COMPASS GREATER NY LLC - New
 $1,599,000Active3 beds 3 baths2,370 sq. ft.
790 Vanston Road, Cutchogue, NY 11935
MLS# 1046222Listed by: DOUGLAS ELLIMAN REAL ESTATE - Open Sun, 1 to 3pmNew
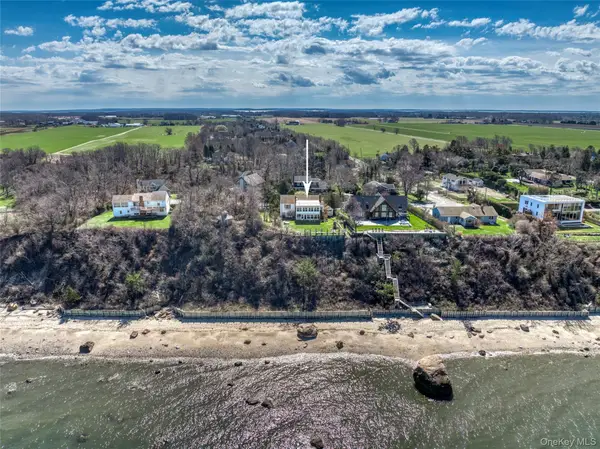 $1,995,000Active4 beds 2 baths1,950 sq. ft.
795 Glen Court, Cutchogue, NY 11935
MLS# 973814Listed by: COMPASS GREATER NY LLC - Open Sun, 12 to 1:30pmNew
 $1,649,000Active4 beds 3 baths2,500 sq. ft.
1541 Stillwater Avenue, Cutchogue, NY 11935
MLS# 1044048Listed by: ENGEL & VOLKERS NORTH FORK - Open Sun, 2 to 3:30pm
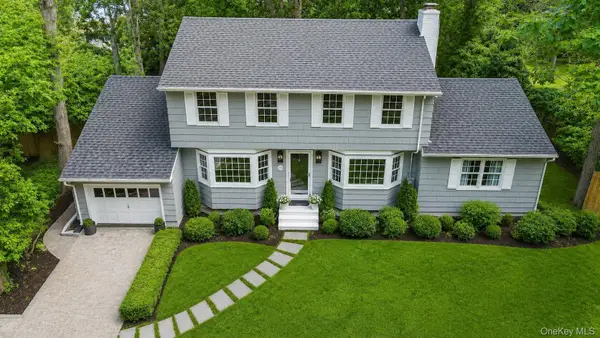 $1,799,000Active6 beds 4 baths2,509 sq. ft.
275 Pinewood Road, Cutchogue, NY 11935
MLS# 1038993Listed by: ENGEL & VOLKERS NORTH FORK 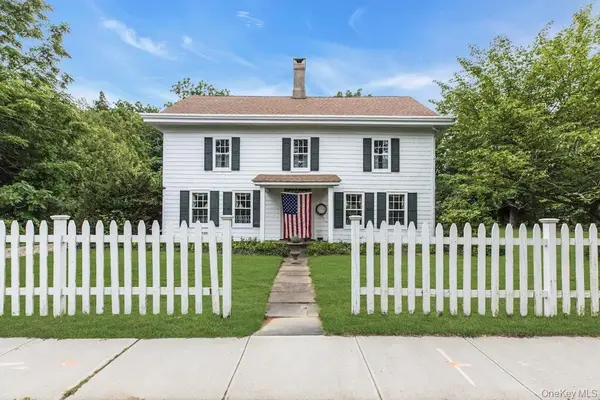 $1,195,000Pending4 beds 2 baths2,800 sq. ft.
26905 Main Road, Cutchogue, NY 11935
MLS# 1033174Listed by: ENGEL & VOLKERS NORTH FORK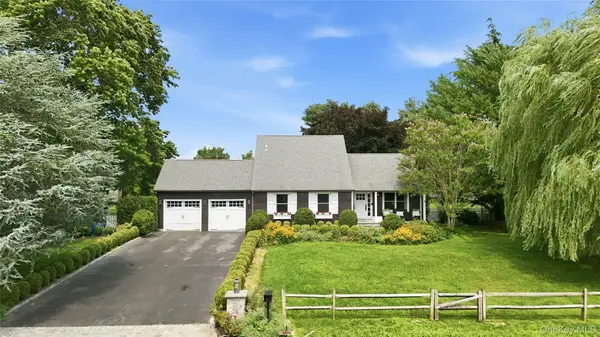 $1,425,000Active4 beds 3 baths2,096 sq. ft.
1850 Highland Road, Cutchogue, NY 11935
MLS# 1018415Listed by: DANIEL GALE SOTHEBYS INTL RLTY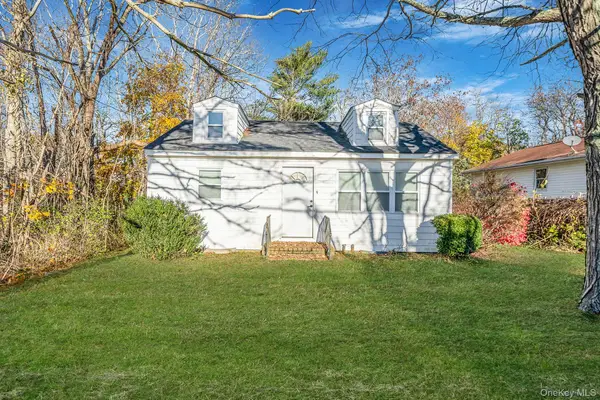 $699,999Active2 beds 1 baths1,100 sq. ft.
24485 Main Road, Mattituck, NY 11935
MLS# 1032813Listed by: NEWMAN REALTY INC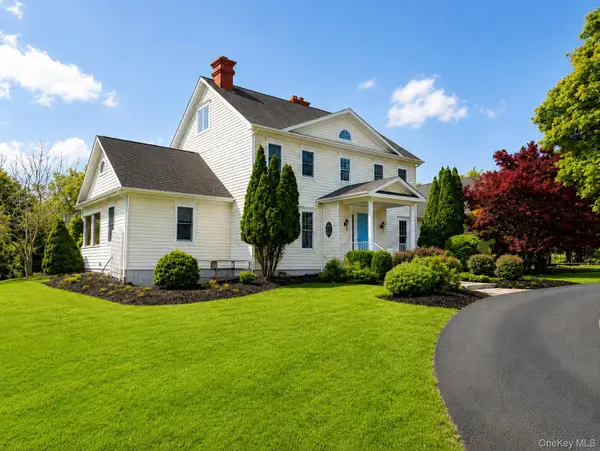 $2,499,000Active4 beds 5 baths5,000 sq. ft.
1492 Skunk Lane, Cutchogue, NY 11935
MLS# 1028997Listed by: WILLIAM RAVEIS NEW YORK LLC


Protect your home and budget from life's surprises with an Assurant Home Warranty, backed by a partner that supports you through every step of homeownership. Explore Plans.
© 2023 - 2026 ERA Franchise Systems LLC. All rights reserved. ERA Franchise Systems LLC fully supports the principles of the Fair Housing Act and the Equal Opportunity Act. ERA, ERA Real Estate powered, and their respective logos are registered service marks of ERA Franchise Systems LLC. Each office is independently owned and operated.