
405 Birch Lane, Cutchogue, NY 11935
Local realty services provided by:Bon Anno Realty ERA Powered
405 Birch Lane,Cutchogue, NY 11935
$1,425,000
- 3 Beds
- 3 Baths
- 2,679 sq. ft.
- Single family
- Coming Soon
Listed by: bridget elkin, eric p. elkin
Office: compass greater ny llc.
MLS#:1045590
Source:OneKey MLS
Price summary
- Price:$1,425,000
- Price per sq. ft.:$350.81
About this home
Fully renovated in 2018, this spacious ranch offers more than 2,600 square feet of comfortable, flexible living space and enjoys bucolic views across surrounding vineyard and farmland beyond. Located in a private neighborhood in the heart of Cutchogue, the property spans 0.70 acres with a serene pool, outdoor patio, custom exterior fire pit, with private community beach access is just a few hundred yards away.
The home's generous proportions and easy layout lend themselves equally well to everyday living and entertaining, with vaulted ceilings, charm and personality that elevate a classic ranch. Thoughtfully updated and entirely move-in ready, it offers an appealing combination of space, convenience, and quintessential North Fork surroundings.
Perfectly positioned in the center of the region, the property is just minutes from Sang Lee Farms, 8 Hands Farm, Love Lane, local vineyards, and many of the area's best amenities.
Contact an agent
Home facts
- Year built:1976
- Listing ID #:1045590
- Updated:September 06, 2026 at 11:02 AM
Rooms and interior
- Bedrooms:3
- Total bathrooms:3
- Full bathrooms:3
- Rooms Total:7
- Kitchen Description:Dishwasher, Oven, Range, Refrigerator
- Bedroom Description:First Floor Bedroom, Master Downstairs
- Basement:Yes
- Basement Description:Full, Partially Finished
- Living area:2,679 sq. ft.
Heating and cooling
- Cooling:Central Air, Ductless
- Heating:Baseboard, Oil
- Central air:Yes
Structure and exterior
- Year built:1976
- Building area:2,679 sq. ft.
- Lot area:0.7 Acres
- Architectural Style:Ranch
- Construction Materials:Frame, Shingle Siding
Schools
- High school:Mattituck Junior-Senior High School
- Middle school:Mattituck Junior-Senior High School
- Elementary school:Mattituck-Cutchogue Elementary Sch
Utilities
- Water:Public
- Sewer:Cesspool
Finances and disclosures
- Price:$1,425,000
- Price per sq. ft.:$350.81
- Tax amount:$11,592 (2026)
Features and amenities
- Appliances:Dishwasher, Dryer, Oven, Refrigerator, Washer
- Laundry features:Dryer, Washer
- Amenities:High Ceilings, Walk-In Closet(s)
- Pool features:In Ground
Parking
- Parking description:Driveway, Garage
- Garage:Yes
- Garage spaces:1
New listings near 405 Birch Lane
- New
 $2,450,000Active4 beds 4 baths4,000 sq. ft.
3980 Vanston Road, Cutchogue, NY 11935
MLS# 1041399Listed by: DOUGLAS ELLIMAN REAL ESTATE - New
 $1,599,000Active3 beds 3 baths2,370 sq. ft.
790 Vanston Road, Cutchogue, NY 11935
MLS# 1046222Listed by: DOUGLAS ELLIMAN REAL ESTATE - Open Sun, 1 to 3pmNew
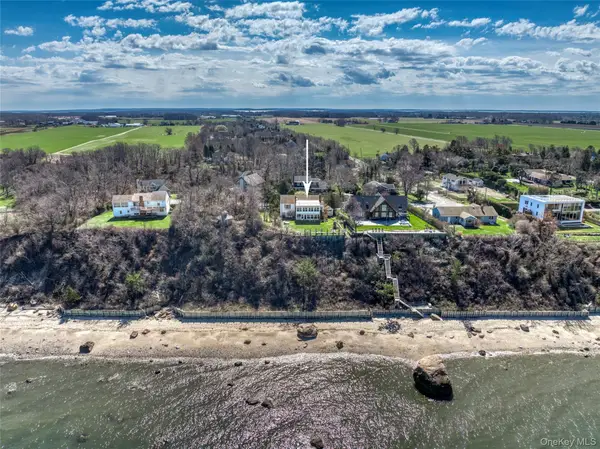 $1,995,000Active4 beds 2 baths1,950 sq. ft.
795 Glen Court, Cutchogue, NY 11935
MLS# 973814Listed by: COMPASS GREATER NY LLC - Open Sun, 12 to 1:30pmNew
 $1,649,000Active4 beds 3 baths2,500 sq. ft.
1541 Stillwater Avenue, Cutchogue, NY 11935
MLS# 1044048Listed by: ENGEL & VOLKERS NORTH FORK - Open Sun, 2 to 3:30pm
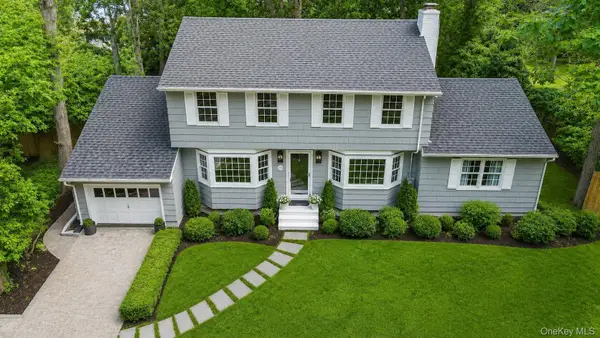 $1,799,000Active6 beds 4 baths2,509 sq. ft.
275 Pinewood Road, Cutchogue, NY 11935
MLS# 1038993Listed by: ENGEL & VOLKERS NORTH FORK 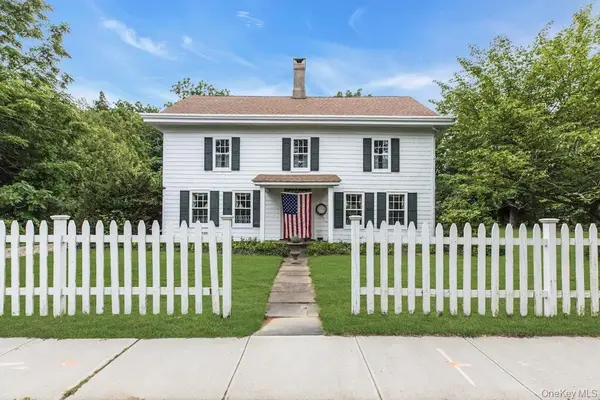 $1,195,000Pending4 beds 2 baths2,800 sq. ft.
26905 Main Road, Cutchogue, NY 11935
MLS# 1033174Listed by: ENGEL & VOLKERS NORTH FORK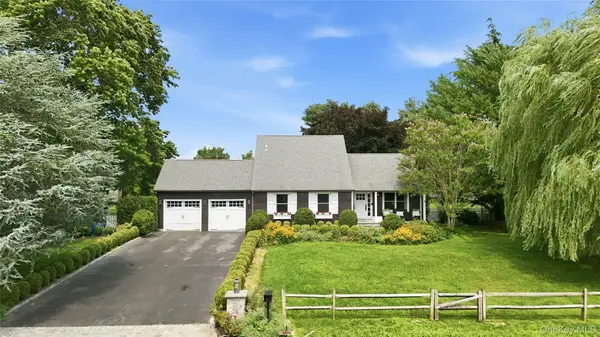 $1,425,000Active4 beds 3 baths2,096 sq. ft.
1850 Highland Road, Cutchogue, NY 11935
MLS# 1018415Listed by: DANIEL GALE SOTHEBYS INTL RLTY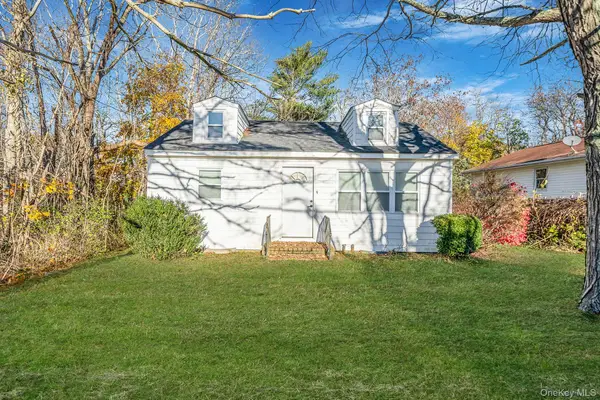 $699,999Active2 beds 1 baths1,100 sq. ft.
24485 Main Road, Mattituck, NY 11935
MLS# 1032813Listed by: NEWMAN REALTY INC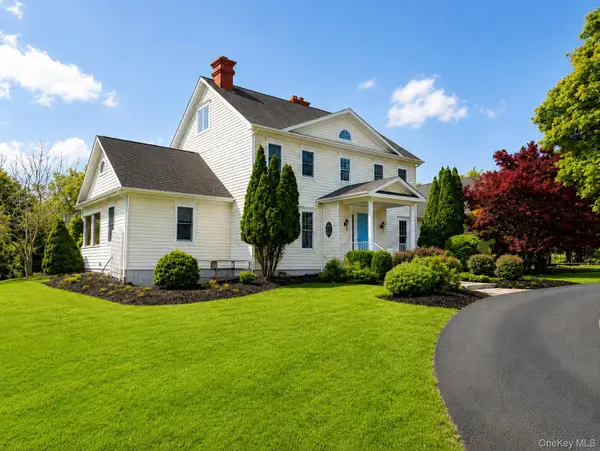 $2,499,000Active4 beds 5 baths5,000 sq. ft.
1492 Skunk Lane, Cutchogue, NY 11935
MLS# 1028997Listed by: WILLIAM RAVEIS NEW YORK LLC


Protect your home and budget from life's surprises with an Assurant Home Warranty, backed by a partner that supports you through every step of homeownership. Explore Plans.
© 2023 - 2026 ERA Franchise Systems LLC. All rights reserved. ERA Franchise Systems LLC fully supports the principles of the Fair Housing Act and the Equal Opportunity Act. ERA, ERA Real Estate powered, and their respective logos are registered service marks of ERA Franchise Systems LLC. Each office is independently owned and operated.