
5200 Pequash Avenue, Cutchogue, NY 11935
Local realty services provided by:ERA Insite Realty Services
5200 Pequash Avenue,Cutchogue, NY 11935
$1,100,000
- 3 Beds
- 2 Baths
- 1,600 sq. ft.
- Single family
- Active
Listed by: christine l. peddy, susan m. orioli
Office: engel & volkers north fork
MLS#:1065220
Source:OneKey MLS
Price summary
- Price:$1,100,000
- Price per sq. ft.:$687.5
About this home
Just One Block from Peconic Bay | Coastal Ranch in Coveted Fleet’s Neck Beach
A rare opportunity to own a home just one block from the sandy shoreline of Pequash Beach, with access to the beautiful stretch of coastline extending to private Fleet’s Neck Beach in Cutchogue. Set within one of the North Fork’s most desirable beach communities, this coastal ranch offers the perfect setting to embrace the best of waterfront living. Enjoy a lifestyle defined by sun, sand and the sea, with a new playground, lifeguard-protected swimming, boat dockage at Shagwong Marina, and seasonal sailboat races adding to the charm of this special community.
Privately situated on a quiet corner lot, the property offers a spacious yard with plenty of room to create your own outdoor oasis, including the possibility of a future pool. Inside, a generous eat-in kitchen opens to a sunroom, while a formal dining room provides an inviting setting for entertaining. The cozy coastal living room is filled with natural light and features a charming bay window seating area and a traditional wood-burning fireplace.
The spacious primary suite offers a private retreat with direct access to a patio, double closets and an en-suite bath complete with both a shower and soaking tub. Two additional generously sized guest bedrooms and a full bath provide comfortable accommodations for family and friends.
Additional highlights include a one-car garage and a large unfinished basement offering excellent potential for future expansion, whether envisioned as a media room, home gym or additional recreational space.
Ideally located near beautiful beaches, local farmstands, acclaimed vineyards and the Hampton Jitney stop in Cutchogue, this is an exceptional opportunity to enjoy the quintessential North Fork lifestyle. Just 80 miles from New York City, yet a world away....
Contact an agent
Home facts
- Year built:1974
- Listing ID #:1065220
- Added:1 day(s) ago
- Updated:October 29, 2026 at 02:43 PM
Rooms and interior
- Bedrooms:3
- Total bathrooms:2
- Full bathrooms:2
- Rooms Total:6
- Dining Description:Eat-In Kitchen, Formal Dining
- Bathrooms Description:Soaking Tub
- Kitchen Description:Dishwasher, Eat-in Kitchen, Kitchen Island, Range, Refrigerator, Stainless Steel Appliance(s), Walk Through Kitchen
- Bedroom Description:First Floor Bedroom
- Basement:Yes
- Basement Description:Unfinished
- Living area:1,600 sq. ft.
Heating and cooling
- Cooling:Central Air
- Heating:Natural Gas
- Central air:Yes
Structure and exterior
- Year built:1974
- Building area:1,600 sq. ft.
- Lot area:0.41 Acres
- Architectural Style:Ranch
- Construction Materials:Frame
- Levels:1 Story
Schools
- High school:Mattituck Junior-Senior High School
- Middle school:Mattituck Junior-Senior High School
- Elementary school:Mattituck-Cutchogue Elementary Sch
Utilities
- Water:Public, Water Available, Well
- Sewer:Cesspool
Finances and disclosures
- Price:$1,100,000
- Price per sq. ft.:$687.5
- Tax amount:$10,910 (2026)
Features and amenities
- Appliances:Dishwasher, Dryer, Refrigerator, Stainless Steel Appliance(s), Washer
- Laundry features:Dryer, Washer
- Amenities:Powered Boats Allowed, Storage
Parking
- Parking description:Driveway, Garage
- Garage:Yes
- Garage spaces:1
New listings near 5200 Pequash Avenue
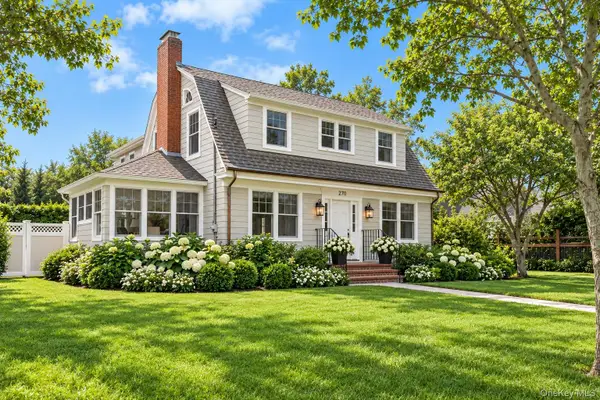 $1,800,000Active5 beds 3 baths3,000 sq. ft.
270 Pequash Avenue, Cutchogue, NY 11935
MLS# 1053916Listed by: ENGEL & VOLKERS NORTH FORK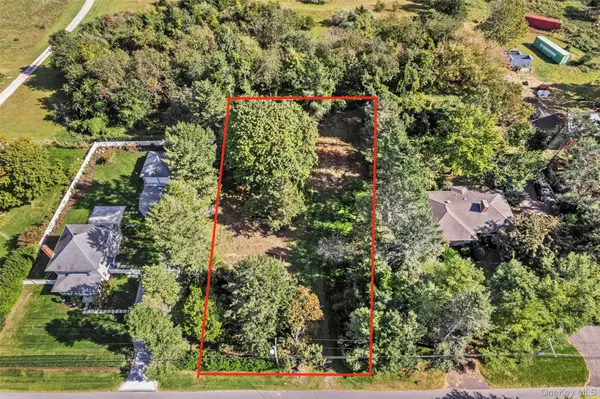 $679,000Active0.41 Acres
3850 Alvahs Lane, Cutchogue, NY 11935
MLS# 1059356Listed by: DOUGLAS ELLIMAN REAL ESTATE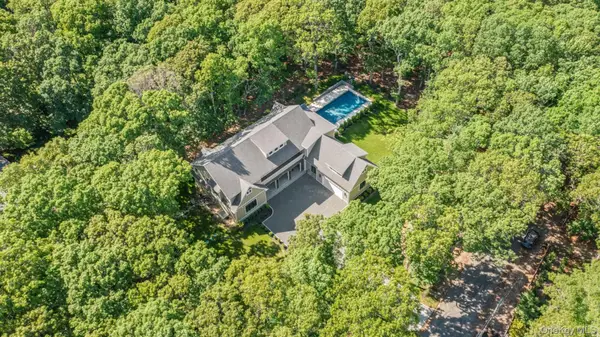 $3,200,000Active6 beds 7 baths4,760 sq. ft.
1355 Little Peconic Bay Road, Cutchogue, NY 11935
MLS# 1058733Listed by: CORCORAN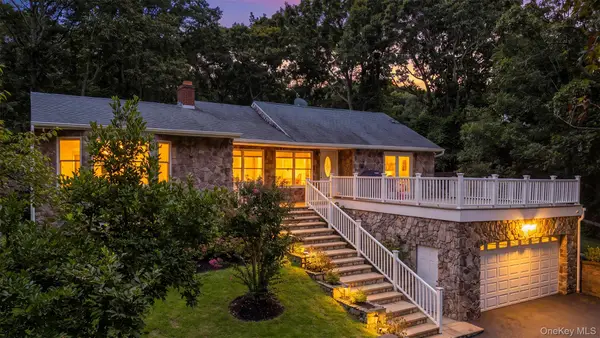 $1,595,000Active4 beds 2 baths1,885 sq. ft.
1000 Haywaters Road, Cutchogue, NY 11935
MLS# 1053905Listed by: WILLIAM RAVEIS NEW YORK LLC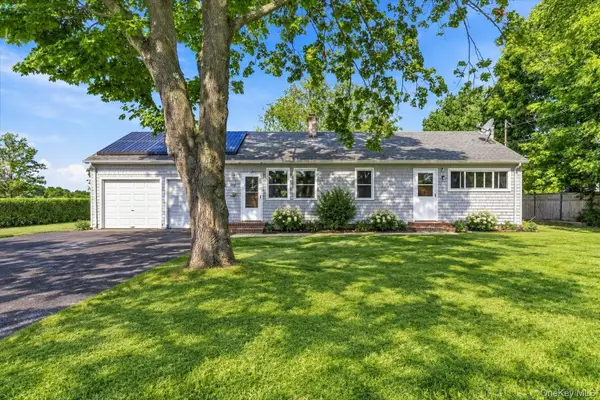 $649,000Active2 beds 1 baths1,100 sq. ft.
995 Schoolhouse Road, Cutchogue, NY 11935
MLS# 1053686Listed by: COLDWELL BANKER RELIABLE R E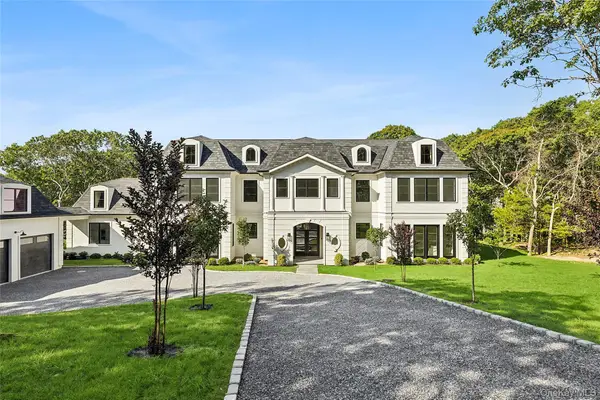 $4,750,000Active6 beds 9 baths8,500 sq. ft.
3360 Wunneweta Road, Cutchogue, NY 11935
MLS# 1051114Listed by: COMPASS GREATER NY LLC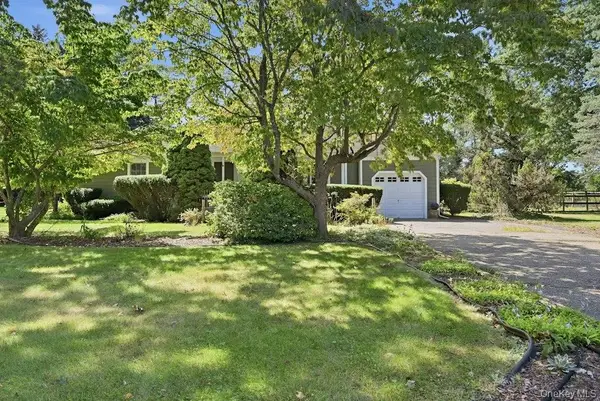 $950,000Active3 beds 2 baths1,321 sq. ft.
985 Silver Colt Road, Cutchogue, NY 11935
MLS# 1051628Listed by: SIGNATURE PREMIER PROPERTIES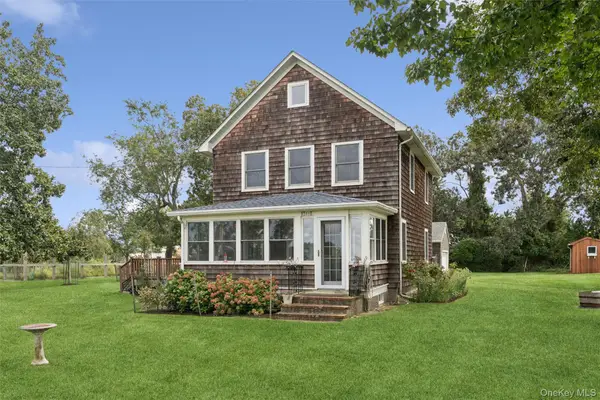 $1,150,000Active3 beds 2 baths1,204 sq. ft.
13700 Oregon Road, Cutchogue, NY 11935
MLS# 1039271Listed by: DOUGLAS ELLIMAN REAL ESTATE $698,500Pending2 beds 1 baths700 sq. ft.
5730 Nassau Point Road, Cutchogue, NY 11935
MLS# 1050224Listed by: DOUGLAS ELLIMAN REAL ESTATE


Protect your home and budget from life's surprises with an Assurant Home Warranty, backed by a partner that supports you through every step of homeownership. Explore Plans.
© 2023 - 2026 ERA Franchise Systems LLC. All rights reserved. ERA Franchise Systems LLC fully supports the principles of the Fair Housing Act and the Equal Opportunity Act. ERA, ERA Real Estate powered, and their respective logos are registered service marks of ERA Franchise Systems LLC. Each office is independently owned and operated.