
1951 N Shore Road, Day, NY 12835
Local realty services provided by:HUNT Real Estate ERA
Listed by: gina barrera
Office: berkshire hathaway home services blake
MLS#:202625360
Source:Global MLS
Price summary
- Price:$475,000
- Price per sq. ft.:$339.29
About this home
Your place on the Great Sacandaga is waiting! Perched above the lake with beautiful water & mountain views, this year-round 3BR/1.5BA chalet is offered fully furnished & turnkey, ready to enjoy from day one. The open main level features 3 sets of sliders bringing the view into the kitchen, dining & living spaces, plus a cozy gas FP, perfect for crisp fall days & snowy evenings. The expansive 2nd level offers plenty of flexibility, currently enjoyed as a spacious primary suite with a king bed, more lake views, 1/2 BA & laundry, plus room for additional sleeping space or other uses. Updates within the past 5 years include flooring throughout, along with extensive hardscaping, landscaping & rebuilt stairs.
Outside, the 12x28 deck extends the living space outdoors with plenty of room to dine, entertain & take in the lake & mountain views--with a front-row seat to beautiful Adirondack foliage each fall. The nearby firepit sets the scene for evenings overlooking the water. Just down the road, your 10' private lake access includes stairs, an 8x8 aluminum platform & mooring. Two oversized garages offer excellent storage for vehicles, lake gear & recreational toys. Whole-house generator, on-demand HW system & low Saratoga County taxes complete the package. Just bring your bags & start enjoying lake life!...
Contact an agent
Home facts
- Year built:1999
- Listing ID #:202625360
- Added:3 day(s) ago
- Updated:September 06, 2026 at 02:44 PM
Rooms and interior
- Bedrooms:3
- Total bathrooms:2
- Full bathrooms:1
- Half bathrooms:1
- Rooms Total:8
- Flooring:Carpet, Laminate, Vinyl
- Dining Description:Eat-in Kitchen
- Kitchen Description:Electric Oven, Microwave, Refrigerator
- Basement Description:Pillar/Post/Pier
- Living area:1,400 sq. ft.
Heating and cooling
- Cooling:Whole House Fan, Window Unit(s)
- Heating:Baseboard, Electric, Propane, Propane Tank Leased
Structure and exterior
- Roof:Metal
- Year built:1999
- Building area:1,400 sq. ft.
- Lot area:0.31 Acres
- Lot Features:Landscaped, Steep Slope, Views
- Architectural Style:Cape Cod, Chalet, Custom
- Construction Materials:Vinyl Siding
- Exterior Features:Drive-Paved, Gas Grill, Lighting, Pressure Treated Deck
- Foundation Description:Pillar/Post/Pier
Schools
- High school:Hadley-Luzerne
- Elementary school:Hadley-Luzerne
Utilities
- Sewer:Septic Tank
Finances and disclosures
- Price:$475,000
- Price per sq. ft.:$339.29
- Tax amount:$2,772
Features and amenities
- Laundry features:Dryer, Upper Level, Washer
- Amenities:Built-in Features, Curtain Rods, Drive-Paved, Eat-in Kitchen, Paddle Fan, Window Treatments
Parking
- Total parking spaces:5
- Parking description:Detached, Driveway, Stone
- Garage:Yes
- Garage spaces:3
New listings near 1951 N Shore Road
- New
 $680,000Active4 beds 2 baths2,800 sq. ft.
1007 County Route 10, Day, NY 12822
MLS# 202625320Listed by: HOWARD HANNA CAPITAL INC - New
 $439,900Active2 beds 1 baths1,288 sq. ft.
394 Snow Road, Day, NY 12835
MLS# 202624943Listed by: COLDWELL BANKER PRIME PROPERTIES  $175,000Active2 beds -- baths948 sq. ft.
360 Steve Kathan Road, Hadley, NY 12835
MLS# 202624582Listed by: HUNT ERA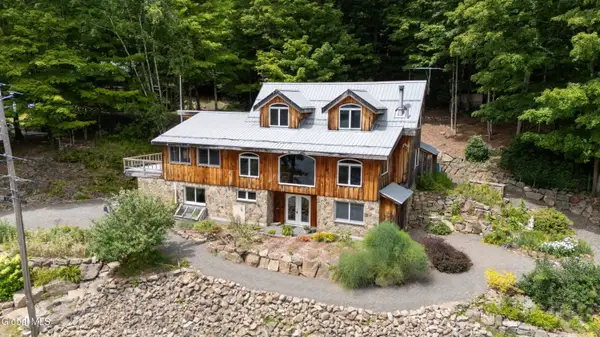 $849,000Active3 beds 3 baths2,040 sq. ft.
1379 N Shore Road, Day, NY 12835
MLS# 202624209Listed by: HOWARD HANNA CAPITAL INC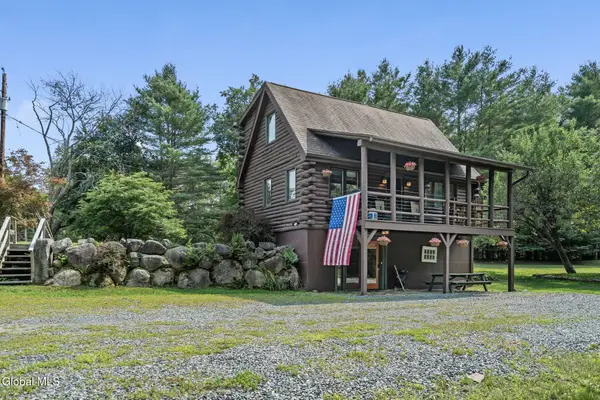 $499,000Active2 beds 1 baths1,050 sq. ft.
202 Horse Hill Road, Day, NY 12835
MLS# 202624198Listed by: THE GREENE REALTY GROUP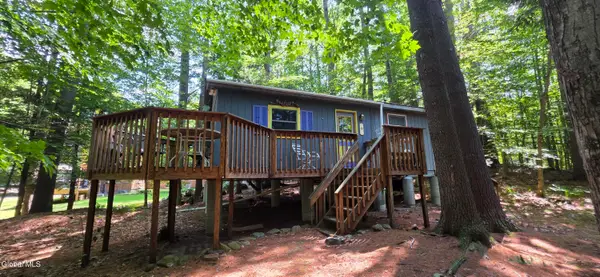 $137,500Pending2 beds 1 baths672 sq. ft.
9 E Center Street, Day, NY 12835
MLS# 202623789Listed by: MARSH LUCILLE F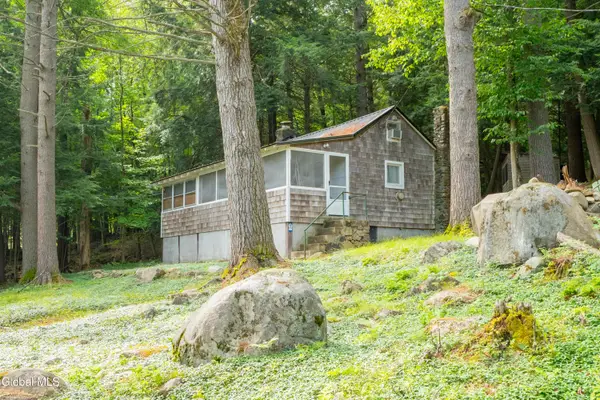 $450,000Pending2 beds 1 baths810 sq. ft.
2654 S Shore Road, Hadley, NY 12835
MLS# 202623514Listed by: HOWARD HANNA CAPITAL INC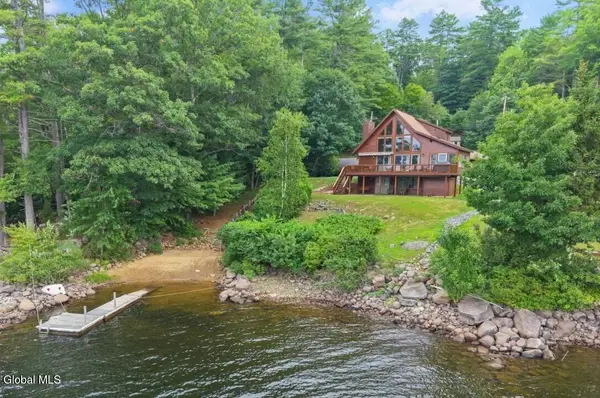 $1,125,000Pending3 beds 3 baths2,290 sq. ft.
2120 N Shore Road, Day, NY 12835
MLS# 202623516Listed by: MIRANDA REAL ESTATE GROUP INC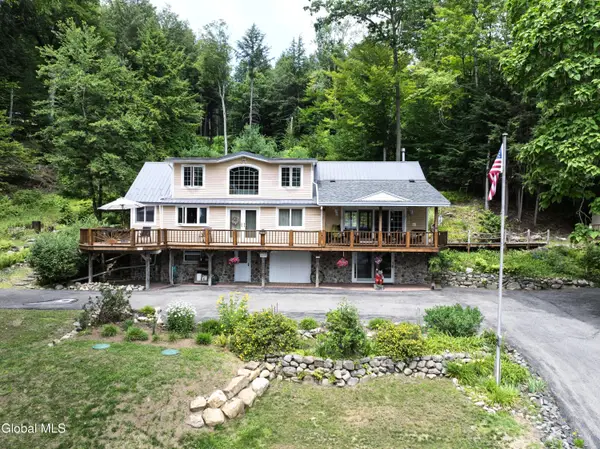 $1,045,000Pending4 beds 3 baths3,043 sq. ft.
1141 North Shore - L26 Road, Day, NY 12835
MLS# 202623446Listed by: BERKSHIRE HATHAWAY HOME SERVICES BLAKE


Protect your home and budget from life's surprises with an Assurant Home Warranty, backed by a partner that supports you through every step of homeownership. Explore Plans.
© 2023 - 2026 ERA Franchise Systems LLC. All rights reserved. ERA Franchise Systems LLC fully supports the principles of the Fair Housing Act and the Equal Opportunity Act. ERA, ERA Real Estate powered, and their respective logos are registered service marks of ERA Franchise Systems LLC. Each office is independently owned and operated.