
2268 State Highway 812, De Kalb Junction, NY 13630
Local realty services provided by:HUNT Real Estate ERA
Listed by: julie white
Office: bridgeview real estate
MLS#:S1683224
Source:NY_GENRIS
Price summary
- Price:$775,000
- Price per sq. ft.:$381.02
About this home
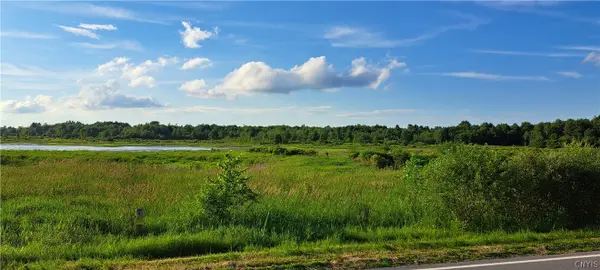
NEW PRICE $775,000 & NEW PHOTOS COMING SOON! Some properties are about the house. This one is about the house AND everything that comes with it. Set back from the road, this unique Northern NY property offers approx. 233.4 acres across 4 parcels, an estimated 31-acre pond, maintained trails, wooded acreage, substantial outbuildings & a beautifully updated farmhouse. Extensive improvements have been completed over the last several years, many in 2026, including a NEW split A/C unit just installed in the upstairs living area.
The home offers 3 bedrooms w/potential for a 4th, 2 full baths, inviting living spaces, kitchen, dining room, living room, mudroom w/storage above & an open loft filled w/natural light and farmhouse character.
Outside is where this property truly stands apart. A large hip-roof barn offers storage/work space plus an insulated, partially framed 2nd floor. The approx. 120' x 70' enclosed pole barn, currently used as an indoor riding arena, provides exceptional flexibility for horses, equipment, vehicles, storage, recreation, projects or other uses. Approx. 2 fenced pasture acres add even more versatility.
Trails wind throughout the wooded acreage to 5 existing hunting stands, with opportunities for deer, turkey & bear. The estimated 31-acre pond has been enjoyed for fishing, paddle boating & waterfowl hunting. Hunt, hike, ride, explore by ATV, create a hobby farm, bring your equipment or simply enjoy the privacy and room to roam.
The 4 parcels have a unique configuration; agricultural land adjacent to the home is separately owned and not included. A generous right-of-way provides access around the property and to the wooded acreage.
Approx. 22 miles to the St. Lawrence River boat launch in Ogdensburg—recognized in Bassmaster Magazine's 100 Best Bass Lakes—and only 3–4 miles to a kayak launch on the Oswegatchie River, with Canton, Gouverneur, Potsdam & Ogdensburg within easy reach.
233.4 acres of land, water, woods, trails, buildings, privacy & possibility—waiting for the buyer looking for something different. Schedule a visit today - you truly will be amazed at how this property comes to life when you visit!...
Contact an agent
Home facts
- Year built:1850
- Listing ID #:S1683224
- Added:139 day(s) ago
- Updated:October 07, 2026 at 03:21 PM
Rooms and interior
- Bedrooms:3
- Total bathrooms:2
- Full bathrooms:2
- Rooms Total:9
- Flooring:Carpet, Hardwood, Tile, Varies
- Dining Description:Separate Formal Dining Room
- Kitchen Description:Country Kitchen, Kitchen Island, Microwave, Refrigerator
- Basement:Yes
- Basement Description:Full, Walk Out Access
- Living area:2,034 sq. ft.
Heating and cooling
- Cooling:Wall Units
- Heating:Baseboard, Electric, Propane, Radiant Floor
Structure and exterior
- Roof:Metal
- Year built:1850
- Building area:2,034 sq. ft.
- Lot area:233.4 Acres
- Lot Features:Agricultural, Irregular Lot, Rural Lot
- Architectural Style:Farmhouse, Two Story
- Construction Materials:Copper Plumbing, Vinyl Siding
- Exterior Features:Deck, Open, Porch
- Foundation Description:Stone
- Levels:2 Stories
Utilities
- Water:Well
- Sewer:Septic Tank
Finances and disclosures
- Price:$775,000
- Price per sq. ft.:$381.02
- Tax amount:$9,624
Features and amenities
- Appliances:Dryer, Gas Cooktop, Microwave, Range Hood, Refrigerator, Washer
- Laundry features:Dryer, Main Level, Washer
- Amenities:Deck, Skylights
Parking
- Parking description:Carport, Detached, Garage, Storage, Water Available
- Garage:Yes
- Garage spaces:2
New listings near 2268 State Highway 812



Protect your home and budget from life's surprises with an Assurant Home Warranty, backed by a partner that supports you through every step of homeownership. Explore Plans.
© 2023 - 2026 ERA Franchise Systems LLC. All rights reserved. ERA Franchise Systems LLC fully supports the principles of the Fair Housing Act and the Equal Opportunity Act. ERA, ERA Real Estate powered, and their respective logos are registered service marks of ERA Franchise Systems LLC. Each office is independently owned and operated.