
159 W 12th Street, Deer Park, NY 11729
Local realty services provided by:ERA Insite Realty Services
159 W 12th Street,Deer Park, NY 11729
$799,000
- 4 Beds
- 3 Baths
- 1,513 sq. ft.
- Single family
- Coming Soon
Upcoming open houses
- Sat, Nov 2112:00 pm - 02:00 pm
- Sun, Nov 2212:00 pm - 02:00 pm
Listed by: cynthia compierchio
Office: exit realty island elite
MLS#:1073593
Source:OneKey MLS
Price summary
- Price:$799,000
- Price per sq. ft.:$528.09
About this home
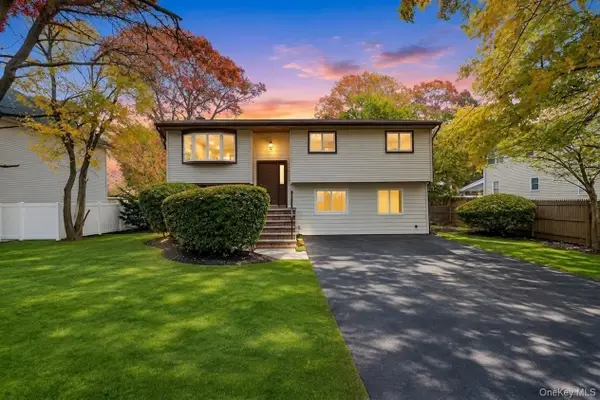
Welcome to this beautiful and well maintained Home with lots of Natural lighting including 2 skylights and Hard wood floors. Also includes a full legal accessory apartment with outside entrance for extra income with proper permits, multi-family use or addition living space to enjoy. Home offers 3 bedrooms including Primary Bedroom with en suite, 2 Full Baths, one including a sky light , Living Room with Cathedral Ceilings, Formal Dining Room including a skylight and a Full Kitchen. Lower Level Legal apartment has a Full Kitchen, Bedroom and full bath and Living Room with outside access. Home also Includes a full finished basement with outside access. Enjoy a fully fenced backyard with a patio and a Gunite pool perfect for entertaining and a large driveway with 4 parking spaces. Home is located near a school and park at end of block and also close access to Train, Shops, Restaurants and Public Transportation.
Contact an agent
Home facts
- Year built:1956
- Listing ID #:1073593
- Updated:November 14, 2026 at 04:21 PM
Rooms and interior
- Bedrooms:4
- Total bathrooms:3
- Full bathrooms:3
- Rooms Total:9
- Flooring:Hardwood
- Dining Description:Formal Dining
- Kitchen Description:Dishwasher, Microwave, Refrigerator
- Bedroom Description:First Floor Bedroom
- Basement:Yes
- Basement Description:Finished, Full, Walk-Out Access
- Living area:1,513 sq. ft.
Heating and cooling
- Cooling:Central Air
- Heating:Baseboard, Natural Gas
- Central air:Yes
Structure and exterior
- Year built:1956
- Building area:1,513 sq. ft.
- Lot area:0.17 Acres
- Architectural Style:Split Level
- Construction Materials:Frame, Vinyl Siding
Schools
- High school:Deer Park High School
- Middle school:Robert Frost Middle School
- Elementary school:John F Kennedy Intermediate School
Utilities
- Water:Public
- Sewer:Cesspool
Finances and disclosures
- Price:$799,000
- Price per sq. ft.:$528.09
- Tax amount:$13,795 (2026)
Features and amenities
- Appliances:Dishwasher, Dryer, Microwave, Refrigerator, Washer
- Laundry features:Dryer, Washer
- Amenities:Cathedral Ceiling(s)
Parking
- Total parking spaces:4
- Parking description:Driveway
New listings near 159 W 12th Street
- Coming Soon
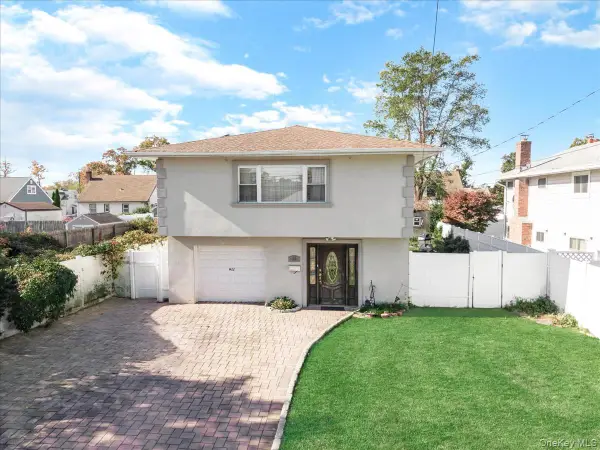 $700,000Coming Soon5 beds 2 baths2,249 sq. ft.
22 W 22nd Street, Deer Park, NY 11729
MLS# 1066285Listed by: LPT REALTY TRI-STATE LLC - Open Sun, 12 to 2pmNew
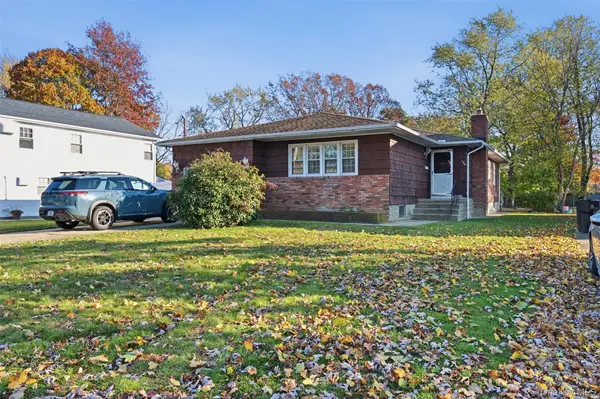 $619,998Active4 beds 2 baths1,684 sq. ft.
126 Liberty Street, Deer Park, NY 11729
MLS# 1073798Listed by: COMPASS GREATER NY LLC - Open Sat, 2 to 3:30pmNew
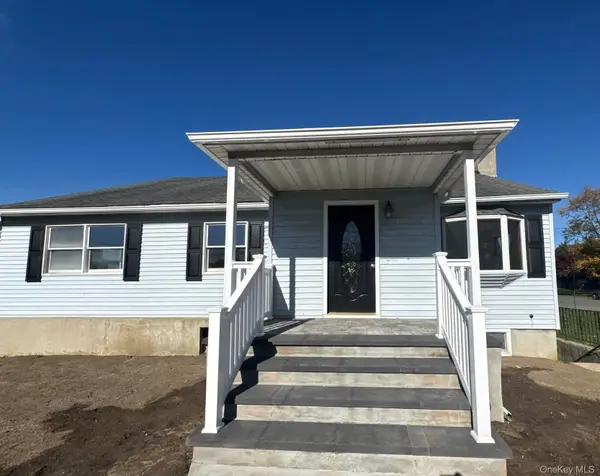 $639,900Active3 beds 1 baths3,091 sq. ft.
585 Grand Boulevard, Deer Park, NY 11729
MLS# 1072051Listed by: ISLAND ADVANTAGE REALTY LLC - Open Sun, 1 to 3pmNew
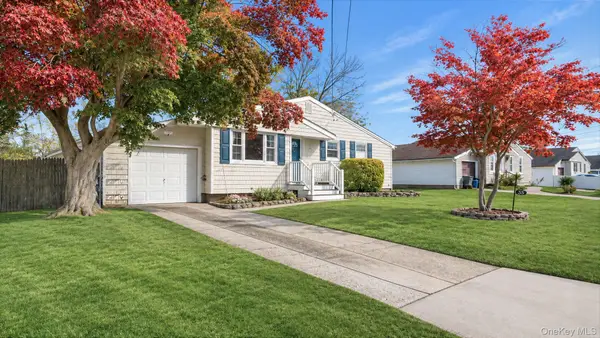 $599,000Active3 beds 2 baths1,162 sq. ft.
35 W 14th Street, Deer Park, NY 11729
MLS# 1073158Listed by: REALTY DIRECT NY INC - Open Sun, 1 to 3pmNew
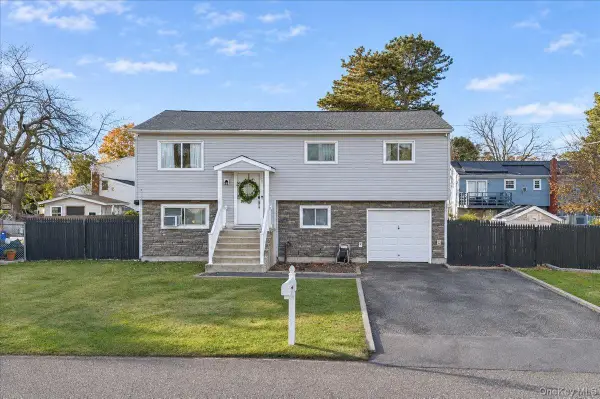 $744,999Active4 beds 2 baths1,819 sq. ft.
72 Lincoln Avenue, Deer Park, NY 11729
MLS# 1072678Listed by: EXIT REALTY ACHIEVE - New
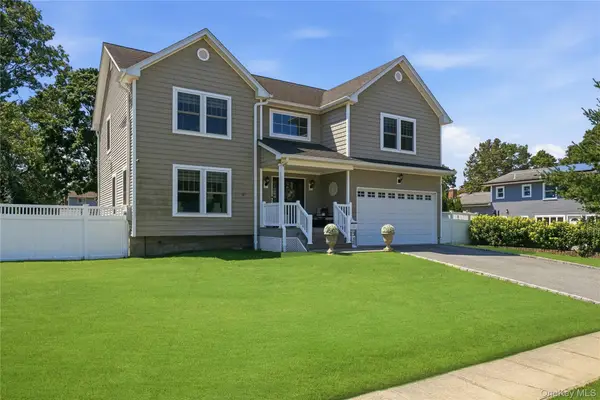 $1,399,999Active4 beds 4 baths3,500 sq. ft.
112 Pine Street, Deer Park, NY 11729
MLS# 1072552Listed by: SERHANT EAST END LLC - Open Sun, 1:30 to 3pmNew
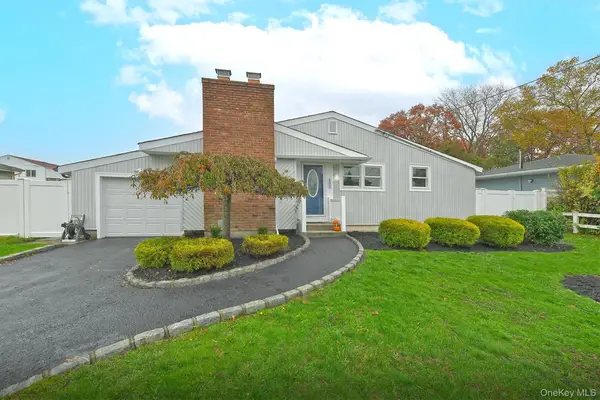 $639,000Active3 beds 1 baths1,167 sq. ft.
157 W 8th Street, Deer Park, NY 11729
MLS# 1071856Listed by: COLDWELL BANKER AMERICAN HOMES - New
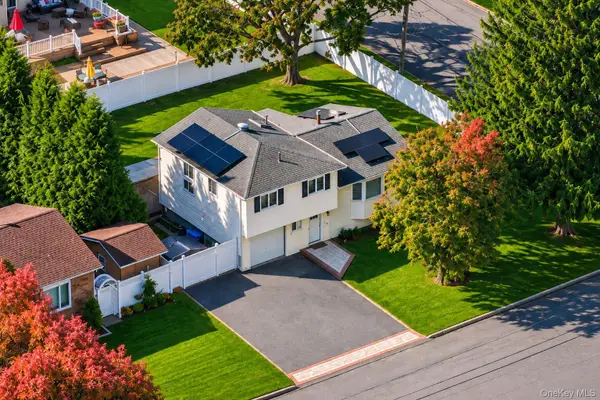 $715,000Active4 beds 2 baths1,619 sq. ft.
346 W 13th Street, Deer Park, NY 11729
MLS# 1071688Listed by: COLDWELL BANKER AMERICAN HOMES - New
 $824,888Active5 beds 2 baths2,400 sq. ft.
461 Skidmore Road, Deer Park, NY 11729
MLS# 1070404Listed by: JAGGI REAL ESTATE


Protect your home and budget from life's surprises with an Assurant Home Warranty, backed by a partner that supports you through every step of homeownership. Explore Plans.
© 2023 - 2026 ERA Franchise Systems LLC. All rights reserved. ERA Franchise Systems LLC fully supports the principles of the Fair Housing Act and the Equal Opportunity Act. ERA, ERA Real Estate powered, and their respective logos are registered service marks of ERA Franchise Systems LLC. Each office is independently owned and operated.