
81 Westwood Avenue, Deer Park, NY 11729
Local realty services provided by:ERA Insite Realty Services
81 Westwood Avenue,Deer Park, NY 11729
$659,900
- 4 Beds
- 3 Baths
- 1,919 sq. ft.
- Single family
- Active
Listed by: margarita burgos
Office: millennium homes
MLS#:1065179
Source:OneKey MLS
Price summary
- Price:$659,900
- Price per sq. ft.:$343.88
About this home
Excellent investment opportunity at 81 Westwood Ave, Deer Park! Situated on a desirable corner property, this home offers tremendous potential for investors, contractors, or buyers looking to create value. The property requires TLC and updates but features a spacious layout with separate living areas, making it ideal for rental income, extended family living, or a renovation project. Generous lot size with excellent visibility and ample outdoor space. Conveniently located near shopping, restaurants, parks, schools, and major transportation routes. Bring your vision and unlock the possibilities this property has to offer. Being sold as-is.
Contact an agent
Home facts
- Year built:1960
- Listing ID #:1065179
- Added:3 day(s) ago
- Updated:October 24, 2026 at 07:45 PM
Rooms and interior
- Bedrooms:4
- Total bathrooms:3
- Full bathrooms:3
- Rooms Total:9
- Kitchen Description:Refrigerator
- Bedroom Description:First Floor Bedroom
- Basement:Yes
- Basement Description:Finished, Full, Walk-Out Access
- Living area:1,919 sq. ft.
Heating and cooling
- Heating:Oil
Structure and exterior
- Year built:1960
- Building area:1,919 sq. ft.
- Lot area:0.24 Acres
- Architectural Style:Exp Cape
- Construction Materials:Frame
Schools
- High school:Deer Park High School
- Middle school:Robert Frost Middle School
- Elementary school:John Quincy Adams Primary School
Utilities
- Water:Public
- Sewer:Cesspool
Finances and disclosures
- Price:$659,900
- Price per sq. ft.:$343.88
- Tax amount:$14,147 (2026)
Features and amenities
- Appliances:Refrigerator
Parking
- Parking description:Driveway
- Garage:Yes
- Garage spaces:2
New listings near 81 Westwood Avenue
- Coming Soon
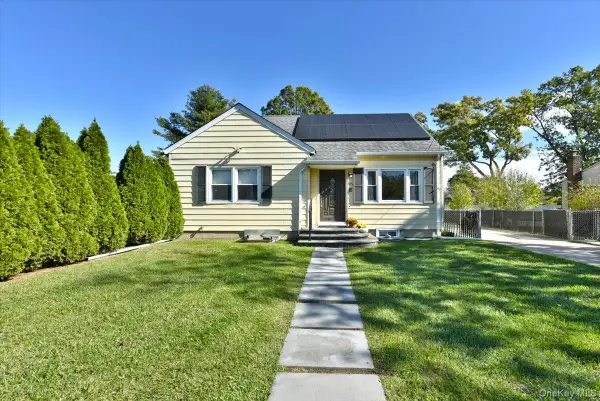
 $649,000Coming Soon3 beds 2 baths
87 W 5th Street, Deer Park, NY 11729
MLS# ONE3589026Listed by: MICHAEL A GREGORETTI - New
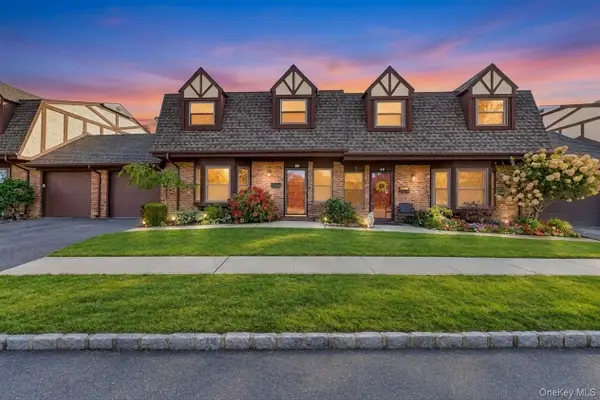
 $625,000Active3 beds 2 baths1,313 sq. ft.
95 Wright Avenue, Deer Park, NY 11729
MLS# 1065944Listed by: HOMESMART PREMIER LIVING RLTY - Open Sun, 12 to 2pmNew
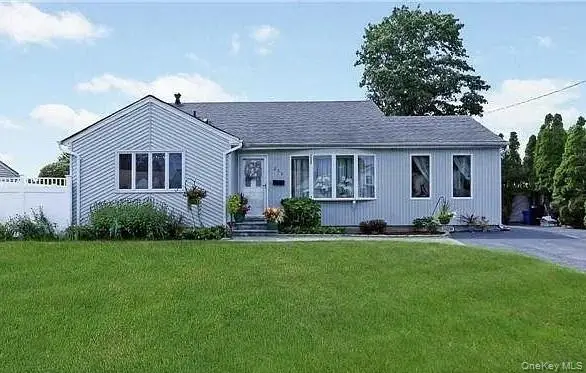
 $499,999Active2 beds 2 baths1,547 sq. ft.
42 Quail Run Drive, Deer Park, NY 11729
MLS# 1065515Listed by: SIGNATURE PREMIER PROPERTIES - Open Sun, 1 to 3pmNew
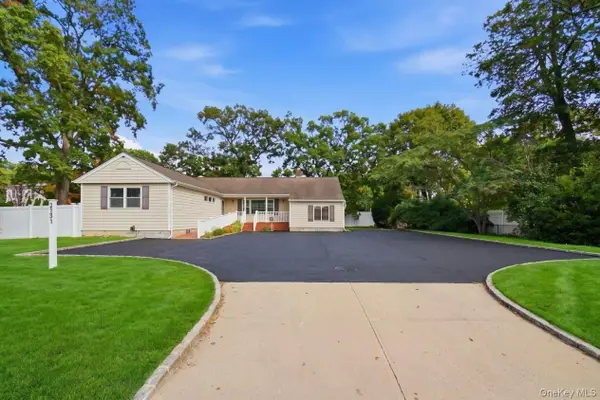
 $749,000Active3 beds 2 baths1,681 sq. ft.
258 E 4th Street, Deer Park, NY 11729
MLS# 1063167Listed by: VORO LLC - New
 $875,000Active4 beds 3 baths1,515 sq. ft.
2131 Deer Park Avenue, Deer Park, NY 11729
MLS# 1062552Listed by: DANIEL GALE SOTHEBYS INTL RLTY 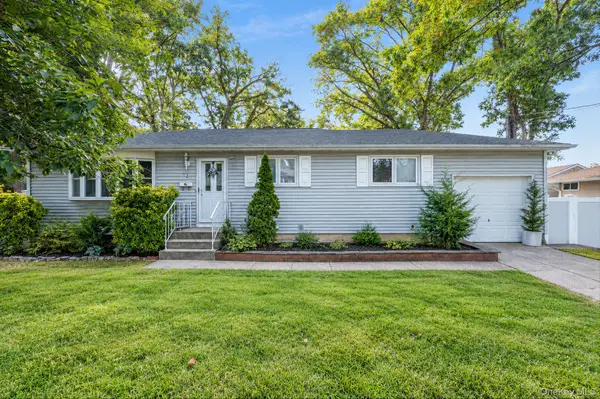 $600,000Active3 beds 2 baths1,423 sq. ft.
96 Central Avenue, Deer Park, NY 11729
MLS# 1060903Listed by: RE/MAX INTEGRITY LEADERS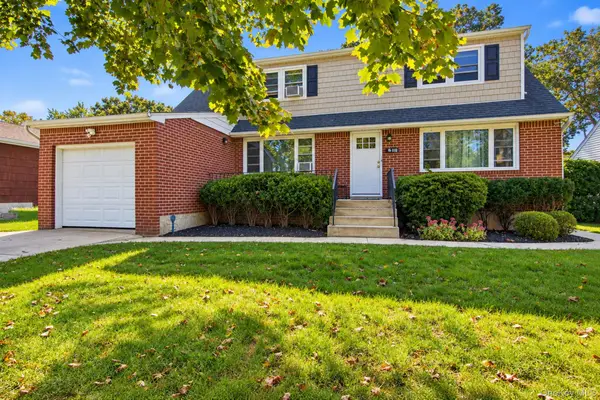 $849,000Active5 beds 2 baths2,128 sq. ft.
118 Liberty Street, Deer Park, NY 11729
MLS# 1060282Listed by: HOWARD HANNA COACH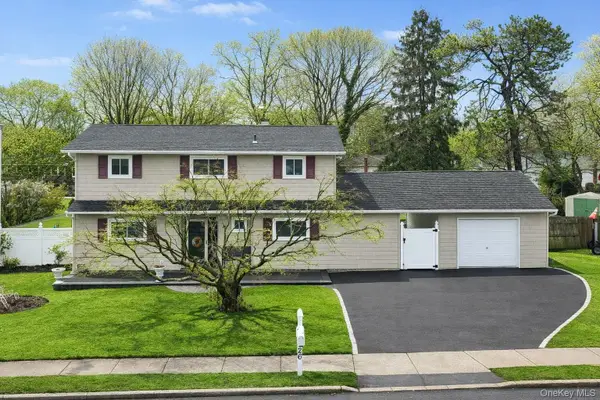 $825,000Active5 beds 3 baths1,987 sq. ft.
26 Stevenson Place, Deer Park, NY 11729
MLS# 1060318Listed by: COMPASS GREATER NY LLC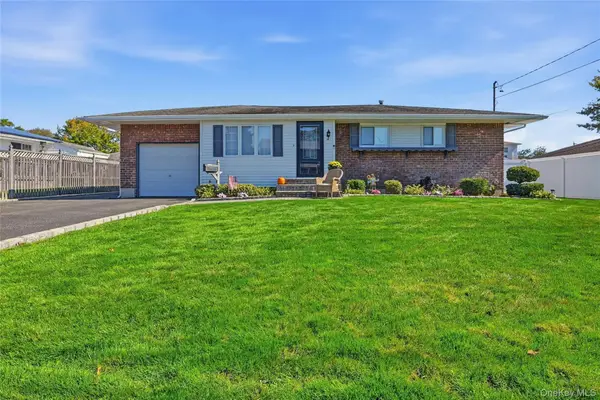 $649,900Active3 beds 2 baths1,391 sq. ft.
71 W 14th Street, Deer Park, NY 11729
MLS# 1059748Listed by: HOWARD HANNA COACH


Protect your home and budget from life's surprises with an Assurant Home Warranty, backed by a partner that supports you through every step of homeownership. Explore Plans.
© 2023 - 2026 ERA Franchise Systems LLC. All rights reserved. ERA Franchise Systems LLC fully supports the principles of the Fair Housing Act and the Equal Opportunity Act. ERA, ERA Real Estate powered, and their respective logos are registered service marks of ERA Franchise Systems LLC. Each office is independently owned and operated.