
421 W Shore Road, Delanson, NY 12053
Local realty services provided by:HUNT Real Estate ERA
Listed by: lisa tenneson
Office: four star realty group inc
MLS#:202621076
Source:Global MLS
Price summary
- Price:$374,900
- Price per sq. ft.:$360.48
About this home
Escape to your own private retreat at 421 West Shore Road, Delanson! Nestled on approximately 4.6 secluded acres, beautifully landscaped sits this charming home that offers the peace and privacy you've been searching for. Surrounded by nature with no close neighbors in sight, you'll enjoy your own quiet oasis while still being just a short drive from shopping, restaurants, and major commuting routes.Inside, you'll find comfortable one-level living with 3 bedrooms, 1 full bath, and an inviting open layout ready for your personal touches. Downstairs a full walk out basement, possible in-law suite or to create more living space for yourself. Step outside and discover one of this property's standout features a massive detached garage offering space for aprox 4 to 6 vehicles. Whether you're a car enthusiast,contractor, woodworker, collector, or simply need incredible storage, this versatile building provides endless possibilities for a workshop, hobby space, home business, or all of the above.The expansive acreage offers room to garden, explore, entertain, or simply relax and enjoy the beauty of the surrounding countryside Relax on the wrap around deck or screened in porch area perfect to take in some quiet time. Whether you're looking for a year-round residence, a weekend getaway, or a property with room to grow, this one checks all the boxes. Privacy. Space. Versatility. Opportunity. Come experience everything 421 West Shore Road has to offer and make this hidden gem your next home!...
Contact an agent
Home facts
- Year built:1979
- Listing ID #:202621076
- Added:91 day(s) ago
- Updated:October 06, 2026 at 04:46 PM
Rooms and interior
- Bedrooms:3
- Total bathrooms:1
- Full bathrooms:1
- Rooms Total:5
- Flooring:Carpet, Laminate
- Dining Description:Eat-in Kitchen
- Kitchen Description:Dishwasher, Microwave, Oven, Range, Refrigerator
- Basement Description:Full, Interior Entry, Unfinished, Walk-Out Access
- Living area:1,040 sq. ft.
Heating and cooling
- Cooling:Window Unit(s)
- Heating:Forced Air, Propane
Structure and exterior
- Roof:Asphalt, Shingle
- Year built:1979
- Building area:1,040 sq. ft.
- Lot area:4.6 Acres
- Lot Features:Cleared, Landscaped, Private, Road Frontage, Secluded, Wooded
- Architectural Style:Custom
- Construction Materials:Wood Siding
- Exterior Features:Deck, Drive-Paved, Garden, Lighting, Patio, Screened, Side Porch, Wrap Around
- Foundation Description:Concrete Perimeter, Permanent
Utilities
- Sewer:Septic Tank
Finances and disclosures
- Price:$374,900
- Price per sq. ft.:$360.48
- Tax amount:$10,850
Features and amenities
- Laundry features:Common Area, Laundry Closet, Main Level, Washer/Dryer
- Amenities:Built-in Features, Drive-Paved, Eat-in Kitchen, High Speed Internet, Vaulted Ceiling(s)
Parking
- Total parking spaces:10
- Parking description:Driveway, Off Street, Paved
- Garage:Yes
- Garage spaces:4
New listings near 421 W Shore Road
- New
 $179,900Active3 beds 2 baths1,248 sq. ft.
606 Salsburg Road, Delanson, NY 12053
MLS# 202627578Listed by: COLDWELL BANKER PRIME PROPERTIES - New
 $139,900Active4 beds 1 baths1,248 sq. ft.
546 Salsburg Road, Delanson, NY 12053
MLS# 202627579Listed by: COLDWELL BANKER PRIME PROPERTIES - New
 $265,500Active4 beds 1 baths1,340 sq. ft.
1416 Thousand Acres Road, Delanson, NY 12053
MLS# 202627110Listed by: TREVETT GROUP LLC  $84,900Active0.41 Acres
595 S Shore Road, Delanson, NY 12053
MLS# 202626803Listed by: INGLENOOK REALTY INC $474,900Pending3 beds 2 baths1,318 sq. ft.
2530 Mudge Road, Delanson, NY 12053
MLS# 202626786Listed by: CLANCY REAL ESTATE $550,000Active4 beds 4 baths2,269 sq. ft.
341 Schoonmaker Road, Delanson, NY 12053
MLS# 202626671Listed by: HOWARD HANNA CAPITAL INC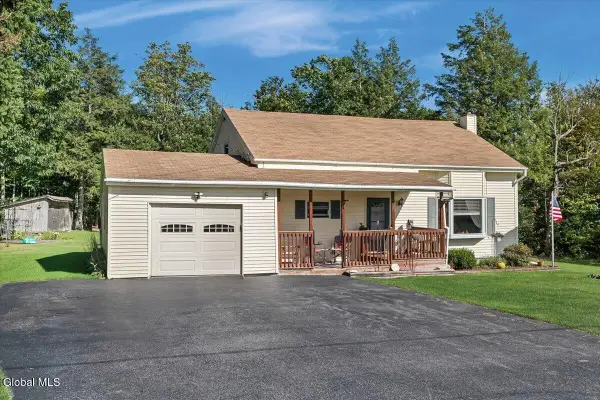 $149,000Pending3 beds 1 baths1,560 sq. ft.
586 Knight Road, Delanson, NY 12053
MLS# 202626524Listed by: KW PLATFORM $299,000Active36.7 Acres
585 N Knight Road, Delanson, NY 12053
MLS# 202623662Listed by: KW PLATFORM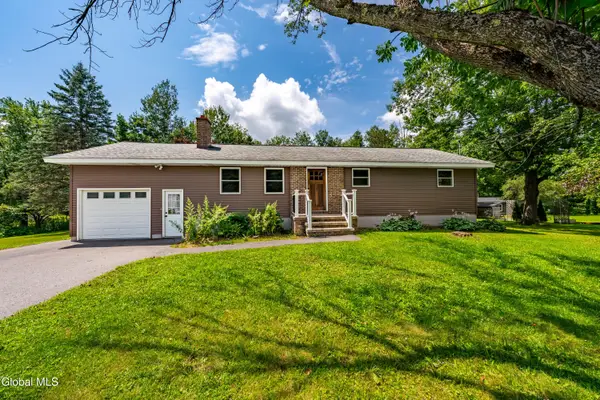 $299,900Pending3 beds 1 baths1,162 sq. ft.
7923 Mariaville Road, Delanson, NY 12053
MLS# 202623654Listed by: SIGNATURE PREMIER REALTY INC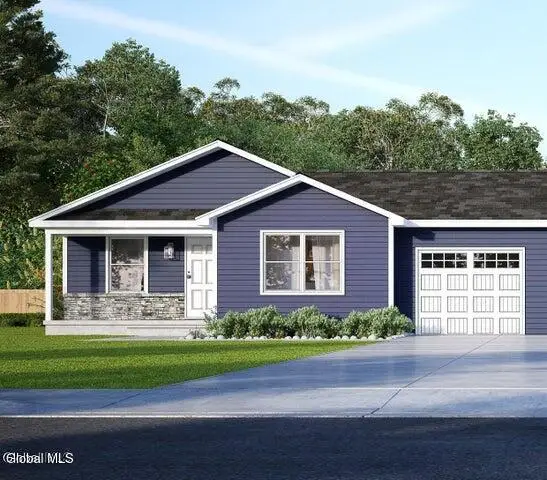 $375,000Active3 beds 2 baths1,245 sq. ft.
146 Michael Drive, Delanson, NY 12053
MLS# 202623637Listed by: STERLING REAL ESTATE GROUP


Protect your home and budget from life's surprises with an Assurant Home Warranty, backed by a partner that supports you through every step of homeownership. Explore Plans.
© 2023 - 2026 ERA Franchise Systems LLC. All rights reserved. ERA Franchise Systems LLC fully supports the principles of the Fair Housing Act and the Equal Opportunity Act. ERA, ERA Real Estate powered, and their respective logos are registered service marks of ERA Franchise Systems LLC. Each office is independently owned and operated.