
2834 California Hill Road, Delevan, NY 14042
Local realty services provided by:ERA Team VP Real Estate
2834 California Hill Road,Delevan, NY 14042
$345,000
- 3 Beds
- 2 Baths
- 1,248 sq. ft.
- Single family
- Pending
Listed by: thomas mason
Office: howard hanna wny inc.
MLS#:B1706068
Source:NY_GENRIS
Price summary
- Price:$345,000
- Price per sq. ft.:$276.44
About this home
Welcome to 2834 California Hill Road in Yorkshire, a beautifully updated ranch offering a peaceful country setting just minutes from the school and everything Arcade and Yorkshire have to offer. Set well back from the road at the end of a long blacktop driveway, the home sits on just over 6 acres with a park-like feel that's hard to duplicate. Beautiful shade trees surrounded by hostas, open lawn, simple low-maintenance landscaping, small wooded areas and trails create a great mix of space and privacy.
From the moment you step into the open-concept kitchen and living area, there's a sense of calm from its clean, understated design and warm natural finishes. The kitchen features wood cabinetry, granite countertops, open shelving and a large raised wood-topped gathering table with seating for a crowd. Hardwood floors, shiplap accents and recessed lighting complete the space. The first floor also features three bedrooms, an updated full bath with first-floor laundry, newer windows throughout and an oversized attached two-car garage.
The full basement adds tremendous flexibility with a potential fourth bedroom featuring an egress window, walk-in closet and attached full bathroom. There's also a partially finished living area that could easily be completed for even more usable space, plus plenty of storage. With further finishing, the home has the potential for over 2,000 square feet of usable living space.
A new forced-air furnace provides peace of mind, while the wood stove offers an alternate heat source that the current owners have used to heat the home. An oversized air return near the wood stove helps efficiently circulate its warmth throughout the house. An efficient hybrid heat-pump water heater and brand-new well add even more value.
Outside, a functional outbuilding provides storage and potential space for animals or equipment. More than anything, it's the setting that makes this property special. Over 6 acres, beautiful trees and open space give you a true country feel while remaining close to everyday conveniences. 2834 California Hill Road offers a setting that's hard to duplicate....
Contact an agent
Home facts
- Year built:1971
- Listing ID #:B1706068
- Added:36 day(s) ago
- Updated:September 18, 2026 at 07:52 AM
Rooms and interior
- Bedrooms:3
- Total bathrooms:2
- Full bathrooms:2
- Rooms Total:9
- Flooring:Hardwood, Tile, Varies
- Kitchen Description:Dishwasher, Kitchen Family Room Combo, Refrigerator
- Basement:Yes
- Basement Description:Full, Partially Finished
- Living area:1,248 sq. ft.
Heating and cooling
- Heating:Forced Air, Propane
Structure and exterior
- Roof:Asphalt
- Year built:1971
- Building area:1,248 sq. ft.
- Lot area:6.17 Acres
- Lot Features:Rectangular
- Architectural Style:Ranch
- Construction Materials:Wood Siding
- Exterior Features:Patio
- Foundation Description:Poured
- Levels:1 Story
Schools
- High school:Pioneer Senior High
- Middle school:Pioneer Middle
- Elementary school:Delevan Elementary
Utilities
- Water:Well
- Sewer:Septic Tank
Finances and disclosures
- Price:$345,000
- Price per sq. ft.:$276.44
- Tax amount:$3,427
Features and amenities
- Appliances:Dishwasher, Refrigerator
- Laundry features:Main Level
- Amenities:Storage
Parking
- Parking description:Attached, Garage, Garage Door Opener
- Garage:Yes
- Garage spaces:2
New listings near 2834 California Hill Road
 $89,000Active4.55 Acres
11029 Route 16, Delevan, NY 14042
MLS# B1708253Listed by: HOWARD HANNA WNY INC. Listed by ERA$324,900Active24.77 Acres
4927 Gooseneck Road, Delevan, NY 14042
MLS# B1708203Listed by: HUNT REAL ESTATE ERA $145,000Pending4 beds 2 baths2,140 sq. ft.
27 Delevan Avenue, Delevan, NY 14042
MLS# B1706945Listed by: HOWARD HANNA WNY INC.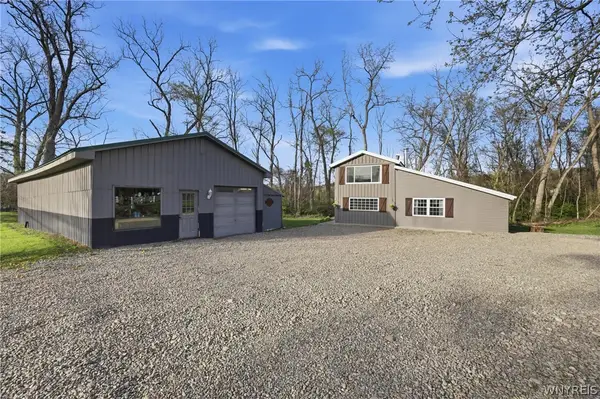 $225,000Pending2 beds 1 baths1,553 sq. ft.
11604 Route 16, Delevan, NY 14042
MLS# B1703065Listed by: HOWARD HANNA WNY INC. $169,900Pending3 beds 1 baths1,100 sq. ft.
37 School Street, Delevan, NY 14042
MLS# B1702075Listed by: HOWARD HANNA WNY INC. $149,000Pending3 beds 2 baths1,216 sq. ft.
10748 Route 16, Delevan, NY 14042
MLS# B1699480Listed by: 716 REALTY GROUP WNY LLC $89,000Active3 beds 1 baths
11029 Route 16, Delevan, NY 14042
MLS# B1695486Listed by: HOWARD HANNA WNY INC.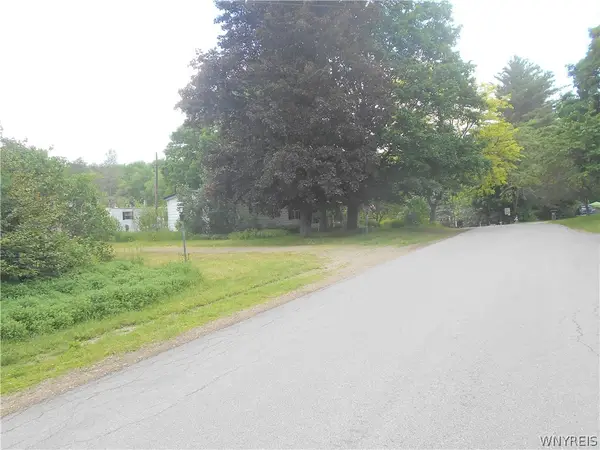 Listed by ERA$69,500Active2 beds 1 baths840 sq. ft.
15 Sunset Drive, Delevan, NY 14042
MLS# B1690560Listed by: ERA TEAM VP REAL ESTATE - ARCADE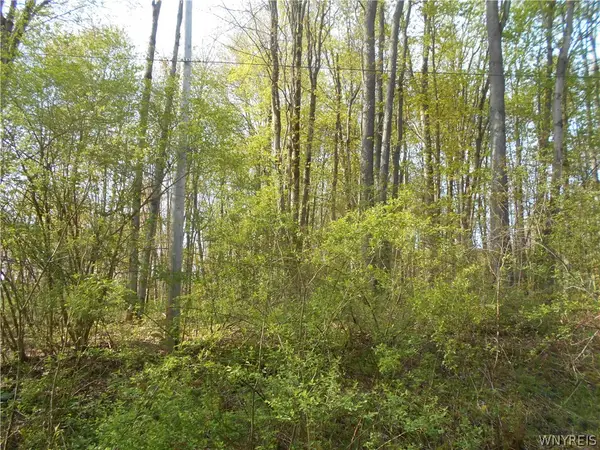 Listed by ERA$34,900Active3.63 Acres
0 Neamon Drive, Delevan, NY 14042
MLS# B1684429Listed by: ERA TEAM VP REAL ESTATE - ARCADE


Protect your home and budget from life's surprises with an Assurant Home Warranty, backed by a partner that supports you through every step of homeownership. Explore Plans.
© 2023 - 2026 ERA Franchise Systems LLC. All rights reserved. ERA Franchise Systems LLC fully supports the principles of the Fair Housing Act and the Equal Opportunity Act. ERA, ERA Real Estate powered, and their respective logos are registered service marks of ERA Franchise Systems LLC. Each office is independently owned and operated.