
43 Franklin Street, Delhi, NY 13753
Local realty services provided by:HUNT Real Estate ERA
43 Franklin Street,Delhi, NY 13753
$239,000
- 4 Beds
- 1 Baths
- 1,400 sq. ft.
- Single family
- Active
Listed by: melissa wakin-mostert
Office: coldwell banker timberland properties
MLS#:R1711237
Source:NY_GENRIS
Price summary
- Price:$239,000
- Price per sq. ft.:$170.71
About this home
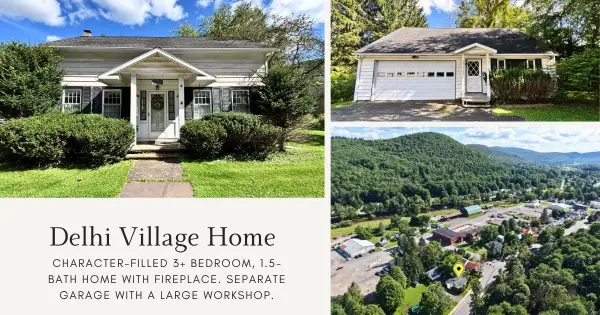
Charming 3-bedroom, 1-bath home featuring numerous recent updates including new roof in 2025. The flexible extra room could easily serve as a 4th bedroom, home office, or guest space. Enjoy a large backyard and deck in a peaceful, relaxing setting.
Situated on a deep village lot just seconds from Main Street and within close walking distance to Downtown Delhi amenities and SUNY Delhi, this property offers both convenience and appeal. Parking is located across the street. Located just outside Delhi Village, this cozy home has great charm and has been well suited as either a primary residence or investment property, with a strong rental history. A great opportunity for buyers seeking a move-in-ready home at an attractive price with minimal improvements needed.
Contact an agent
Home facts
- Year built:1930
- Subdivision & Development:Whitesborough Patent
- Listing ID #:R1711237
- Added:1 day(s) ago
- Updated:September 01, 2026 at 11:45 PM
Rooms and interior
- Bedrooms:4
- Total bathrooms:1
- Full bathrooms:1
- Rooms Total:7
- Flooring:Carpet, Varies, Vinyl
- Kitchen Description:Refrigerator
- Basement:Yes
- Basement Description:Partial
- Living area:1,400 sq. ft.
Heating and cooling
- Heating:Forced Air, Oil
Structure and exterior
- Year built:1930
- Building area:1,400 sq. ft.
- Lot area:0.25 Acres
- Lot Features:Rectangular
- Architectural Style:Colonial, Two Story
- Construction Materials:Frame
- Foundation Description:Stone
- Levels:2 Stories
Utilities
- Water:Connected, Public, Water Connected
- Sewer:Connected, Sewer Connected
Finances and disclosures
- Price:$239,000
- Price per sq. ft.:$170.71
- Tax amount:$2,238
Features and amenities
- Appliances:Dryer, Refrigerator, Washer
- Laundry features:Dryer, Washer
Parking
- Parking description:No Driveway, No Garage
New listings near 43 Franklin Street
- New
 $79,000Active11.01 Acres
Lot 6 Warren Road, Delhi, NY 13753
MLS# R1711192Listed by: COLDWELL BANKER TIMBERLAND PROPERTIES - New
 $299,900Active4 beds 2 baths1,700 sq. ft.
193 Main Street, Delhi, NY 13753
MLS# R1710788Listed by: COLDWELL BANKER TIMBERLAND PROPERTIES - New
 $275,000Active3 beds 2 baths1,596 sq. ft.
42951 State Highway 10, Delhi, NY 13753
MLS# R1708863Listed by: COLDWELL BANKER TIMBERLAND PROPERTIES  $199,000Active3 beds 2 baths1,320 sq. ft.
31 Franklin Street, Delhi, NY 13753
MLS# R1708462Listed by: KELLER WILLIAMS UPSTATE NY PROPERTIES $835,000Active6 beds 3 baths2,500 sq. ft.
90-180 Arbor Hill Lane, Delhi, NY 13753
MLS# R1705821Listed by: FRANK LUMIA REAL ESTATE PLUS!, LLC $295,000Active4 beds 2 baths1,600 sq. ft.
32 Delaware Avenue, Delhi, NY 13753
MLS# R1701830Listed by: KELLER WILLIAMS UPSTATE NY PROPERTIES $55,000Active5.1 Acres
State Highway 28, Delhi, NY 13753
MLS# R1704030Listed by: FRANK LUMIA REAL ESTATE PLUS!, LLC $275,000Pending3 beds 1 baths1,312 sq. ft.
39 Franklin Street, Delhi, NY 13753
MLS# 1033163Listed by: KELLER WILLIAMS UPSTATE NYPROP $130,000Pending18.94 Acres
Lot 23 Lynch Road, Delhi, NY 13753
MLS# 1032915Listed by: KELLER WILLIAMS UPSTATE NYPROP


Protect your home and budget from life's surprises with an Assurant Home Warranty, backed by a partner that supports you through every step of homeownership. Explore Plans.
© 2023 - 2026 ERA Franchise Systems LLC. All rights reserved. ERA Franchise Systems LLC fully supports the principles of the Fair Housing Act and the Equal Opportunity Act. ERA, ERA Real Estate powered, and their respective logos are registered service marks of ERA Franchise Systems LLC. Each office is independently owned and operated.