
39 Wellington Road, Delmar, NY 12054
Local realty services provided by:HUNT Real Estate ERA
39 Wellington Road,Bethlehem, NY 12054
$349,950
- 3 Beds
- 2 Baths
- 1,508 sq. ft.
- Single family
- Active
Listed by: lois i dorman
Office: mcsharry and associates realty llc.
MLS#:202625784
Source:Global MLS
Price summary
- Price:$349,950
- Price per sq. ft.:$232.06
About this home
Welcome to 39 Wellington Rd. This classic mid-century split level is situated on a well treed lot in the heart of ''Olde Delmar'' - one of the most desirable neighborhoods in the Town of Bethlehem. The home features gleaming hardwood floors throughout the living room, dining room and bedrooms. Enjoy the convenience of living near the hub of activity from schools, restaurants, shopping to outdoor fun on the Rail Trail. This is a wonderful opportunity to make this home your own!
Home is wired for a security system
Brand new A/C will be installed on 9/16/2026.
Contact an agent
Home facts
- Year built:1954
- Listing ID #:202625784
- Added:1 day(s) ago
- Updated:September 10, 2026 at 02:32 PM
Rooms and interior
- Bedrooms:3
- Total bathrooms:2
- Full bathrooms:1
- Half bathrooms:1
- Rooms Total:7
- Flooring:Hardwood
- Kitchen Description:Dishwasher, Microwave, Range, Refrigerator
- Basement Description:Partial, Unfinished
- Living area:1,508 sq. ft.
Heating and cooling
- Cooling:Central Air
- Heating:Baseboard, Hot Water, Natural Gas
- Central air:Yes
Structure and exterior
- Roof:Asphalt
- Year built:1954
- Building area:1,508 sq. ft.
- Lot area:0.24 Acres
- Lot Features:Level
- Architectural Style:Split Level
- Construction Materials:Aluminum Siding, Brick
- Exterior Features:Drive-Paved, Lighting
- Foundation Description:Block
Schools
- High school:Bethlehem Central
Utilities
- Water:Public
- Sewer:Public Sewer
Finances and disclosures
- Price:$349,950
- Price per sq. ft.:$232.06
- Tax amount:$6,015
Features and amenities
- Laundry features:Dryer, Washer
- Amenities:Drive-Paved, Wood Frames
Parking
- Total parking spaces:2
- Parking description:Driveway
- Garage:Yes
- Garage spaces:1
New listings near 39 Wellington Road
- New
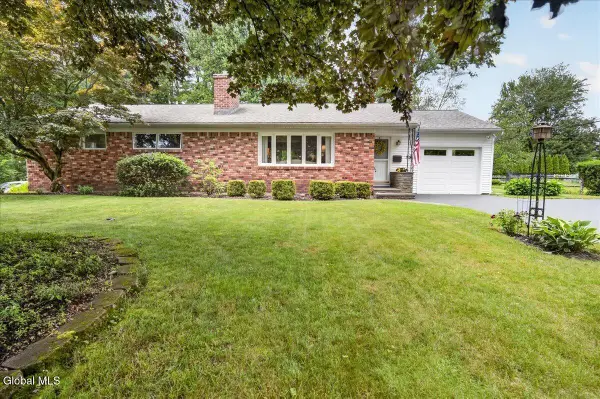 $439,000Active3 beds 2 baths1,449 sq. ft.
58 Brookview Avenue, Bethlehem, NY 12054
MLS# 202625804Listed by: HOWARD HANNA CAPITAL INC - Open Sun, 12 to 2pmNew
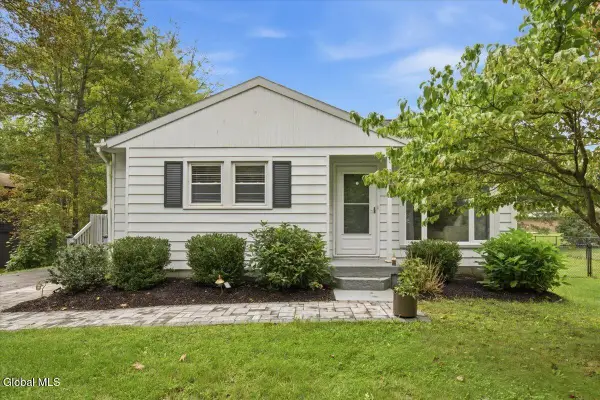 $269,000Active2 beds 1 baths748 sq. ft.
273 Elm Avenue, Bethlehem, NY 12054
MLS# 202625799Listed by: KW PLATFORM - New
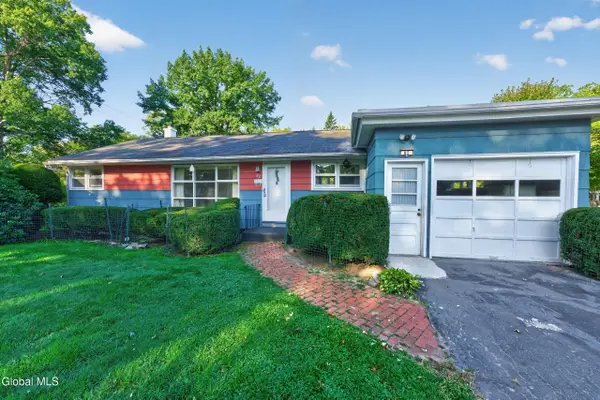 $375,000Active4 beds 2 baths1,165 sq. ft.
82 Salisbury Road, Bethlehem, NY 12054
MLS# 202625742Listed by: HOWARD HANNA CAPITAL INC - New
 $325,000Active3 beds 2 baths1,306 sq. ft.
136 Van Dyke Road, Bethlehem, NY 12054
MLS# 202625528Listed by: BATTAGLIA NICHOLAS A  $475,000Pending2 beds 2 baths1,710 sq. ft.
21 Park Place, Bethlehem, NY 12054
MLS# 202625444Listed by: MIUCCIO REAL ESTATE GROUP $319,000Pending4 beds 2 baths1,900 sq. ft.
8 Lincoln Avenue, Bethlehem, NY 12054
MLS# 202625015Listed by: BERKSHIRE HATHAWAY HOME SERVICES BLAKE $345,000Active3 beds 2 baths1,365 sq. ft.
204 Kenwood Avenue, Bethlehem, NY 12054
MLS# 202625020Listed by: GABLER REALTY LLC $360,000Pending3 beds 2 baths1,548 sq. ft.
17 Bedell Avenue, Bethlehem, NY 12054
MLS# 202624950Listed by: HOWARD HANNA CAPITAL INC $299,999Active3 beds 1 baths1,292 sq. ft.
625 Kenwood Avenue, Bethlehem, NY 12054
MLS# 202624933Listed by: EMPIRE REAL ESTATE FIRM LLC


Protect your home and budget from life's surprises with an Assurant Home Warranty, backed by a partner that supports you through every step of homeownership. Explore Plans.
© 2023 - 2026 ERA Franchise Systems LLC. All rights reserved. ERA Franchise Systems LLC fully supports the principles of the Fair Housing Act and the Equal Opportunity Act. ERA, ERA Real Estate powered, and their respective logos are registered service marks of ERA Franchise Systems LLC. Each office is independently owned and operated.