
32074 State Route 12, Depauville, NY 13656
Local realty services provided by:ERA Team VP Real Estate
Listed by: barry william kukowski
Office: howard hanna-watertown
MLS#:S1683948
Source:NY_GENRIS
Price summary
- Price:$218,000
- Price per sq. ft.:$120.24
About this home
Three bedroom Raised Ranch with room for the extra bedroom or bonus room. The lower level has plenty of square footage for any additional owner expansion This home is located minutes to the Saint Lawrence River. For the warm summer days there is an above ground pool to cool off in. The lot offers 1.51 acres of land for any recreational activities. The pictures show furnishings which will be going with seller. Owner is relocating. Seller is offering $6000 stipend at closing towards property improvements
Contact an agent
Home facts
- Year built:1977
- Listing ID #:S1683948
- Added:136 day(s) ago
- Updated:October 07, 2026 at 03:21 PM
Rooms and interior
- Bedrooms:3
- Total bathrooms:1
- Full bathrooms:1
- Rooms Total:8
- Flooring:Carpet, Laminate, Varies
- Dining Description:Separate Formal Dining Room
- Kitchen Description:Kitchen Family Room Combo, Microwave, Refrigerator
- Basement:Yes
- Basement Description:Full
- Living area:1,813 sq. ft.
Heating and cooling
- Heating:Baseboard, Electric, Wood
Structure and exterior
- Roof:Asphalt
- Year built:1977
- Building area:1,813 sq. ft.
- Lot area:1.51 Acres
- Lot Features:Pie Shaped Lot
- Architectural Style:Raised Ranch
- Construction Materials:Vinyl Siding
- Exterior Features:Deck, Open, Pool, Porch
- Foundation Description:Block
- Levels:1 Story
Utilities
- Water:Well
- Sewer:Septic Tank
Finances and disclosures
- Price:$218,000
- Price per sq. ft.:$120.24
- Tax amount:$2,643
Features and amenities
- Appliances:Dryer, Microwave, Refrigerator, Washer
- Laundry features:Dryer, Electric Water Heater, Washer
- Amenities:Deck
- Pool features:Above Ground
Parking
- Parking description:No Garage
New listings near 32074 State Route 12
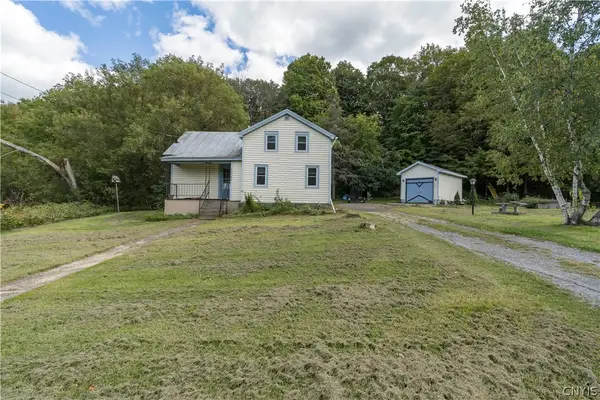 $169,900Active3 beds 2 baths949 sq. ft.
32366 County Route 179, Chaumont, NY 13622
MLS# S1690599Listed by: MARBLE KEY REALTY LLC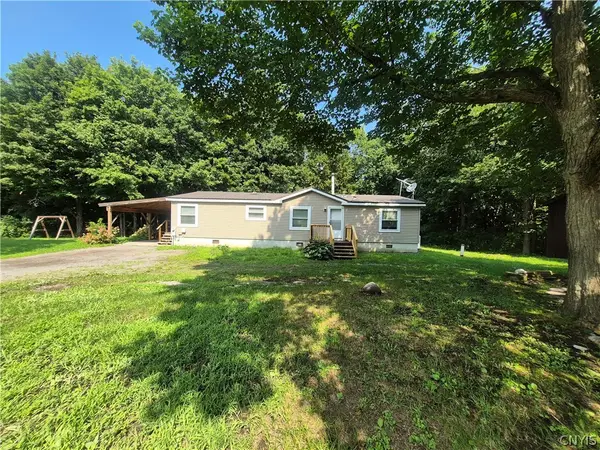 $269,000Active3 beds 2 baths1,680 sq. ft.
31875 County Route 179, Chaumont, NY 13622
MLS# S1705538Listed by: NORTH STAR REAL ESTATE & PROPERTY MANAGEMENT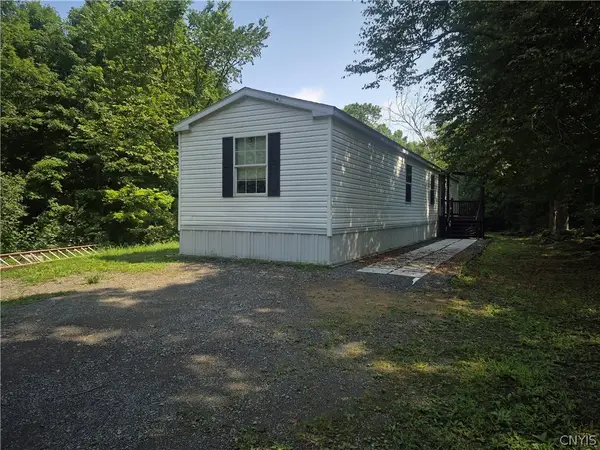 $154,900Active2 beds 2 baths924 sq. ft.
31773 County Route 179, Chaumont, NY 13622
MLS# S1705539Listed by: NORTH STAR REAL ESTATE & PROPERTY MANAGEMENT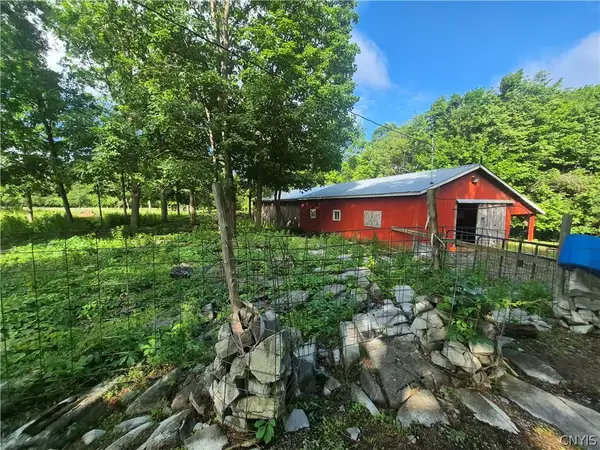 $185,000Active6 Acres
31741 County Route 179, Chaumont, NY 13622
MLS# S1692373Listed by: NORTH STAR REAL ESTATE & PROPERTY MANAGEMENT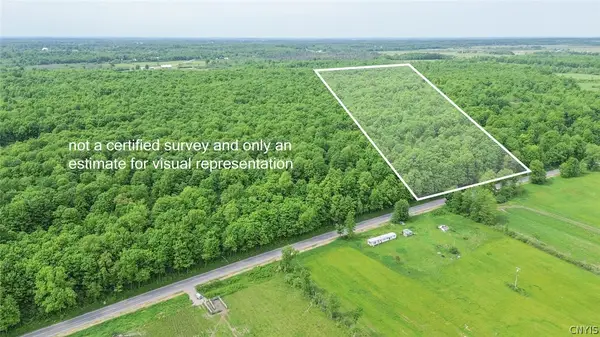 $29,000Active8.25 Acres
Co Rte 11, Clayton, NY 13624
MLS# S1690492Listed by: BRIDGEVIEW REAL ESTATE


Protect your home and budget from life's surprises with an Assurant Home Warranty, backed by a partner that supports you through every step of homeownership. Explore Plans.
© 2023 - 2026 ERA Franchise Systems LLC. All rights reserved. ERA Franchise Systems LLC fully supports the principles of the Fair Housing Act and the Equal Opportunity Act. ERA, ERA Real Estate powered, and their respective logos are registered service marks of ERA Franchise Systems LLC. Each office is independently owned and operated.