
26 Madeira Drive, Depew, NY 14043
Local realty services provided by:ERA Team VP Real Estate
Upcoming open houses
- Sat, Oct 3111:00 am - 01:00 pm
Listed by: mandy a carl
Office: element realty services
MLS#:B1724928
Source:NY_GENRIS
Price summary
- Price:$274,900
- Price per sq. ft.:$179.91
About this home
Welcome to this freshly updated home in the Depew School District, ideally situated in a quiet neighborhood near the Transit and Losson commerce corridor. Bright, open spaces create a welcoming atmosphere throughout the home. The 2023 kitchen and living room remodel includes new cabinetry, quartz countertops, appliances, and carpeting. The private and fully fenced backyard features refreshed landscaping and a comfortable patio for outdoor entertaining or relaxation adding to the appeal of this home, while the move-in-ready condition makes settling in easy. Offering three-plus bedrooms and two full bathrooms, the flexible layout provides plenty of space for a variety of needs. The lower-level family room has previously been used as a primary bedroom with an ensuite bath, creating an excellent option for a private suite, guest accommodations, or additional living space. Conveniently located and thoughtfully updated, this versatile home is ready to welcome its next owners.
Contact an agent
Home facts
- Year built:1971
- Subdivision & Development:Buffalo Crk Reservation
- Listing ID #:B1724928
- Added:1 day(s) ago
- Updated:October 27, 2026 at 04:16 PM
Rooms and interior
- Bedrooms:3
- Total bathrooms:2
- Full bathrooms:2
- Rooms Total:8
- Flooring:Carpet, Tile, Varies
- Kitchen Description:Dishwasher, Microwave, Refrigerator
- Basement:Yes
- Basement Description:Finished, Sump Pump
- Living area:1,528 sq. ft.
Heating and cooling
- Cooling:Central Air
- Heating:Forced Air, Gas
- Central air:Yes
Structure and exterior
- Year built:1971
- Building area:1,528 sq. ft.
- Lot area:0.23 Acres
- Lot Features:Corner Lot, Rectangular, Residential Lot
- Architectural Style:Split Level
- Construction Materials:Copper Plumbing, Vinyl Siding
- Exterior Features:Fully Fenced
- Foundation Description:Poured
- Levels:1 Story
Utilities
- Water:Connected, Public, Water Connected
- Sewer:Connected, Sewer Connected
Finances and disclosures
- Price:$274,900
- Price per sq. ft.:$179.91
- Tax amount:$6,718
Features and amenities
- Appliances:Dishwasher, Dryer, Gas Range, Microwave, Refrigerator, Washer
- Laundry features:Dryer, In Basement, Washer
Parking
- Parking description:Attached, Garage, Garage Door Opener
- Garage:Yes
- Garage spaces:1
New listings near 26 Madeira Drive
- New
 $349,000Active4 beds 4 baths2,226 sq. ft.
1433 Como Park Boulevard, Depew, NY 14043
MLS# B1724856Listed by: OWN NY REAL ESTATE LLC - New
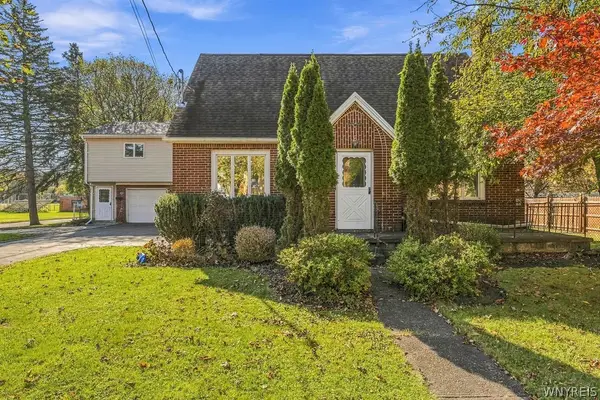 $250,000Active4 beds 3 baths2,083 sq. ft.
128 Laverack Ave, Depew, NY 14043
MLS# B1724653Listed by: HUNT REAL ESTATE ERA - New
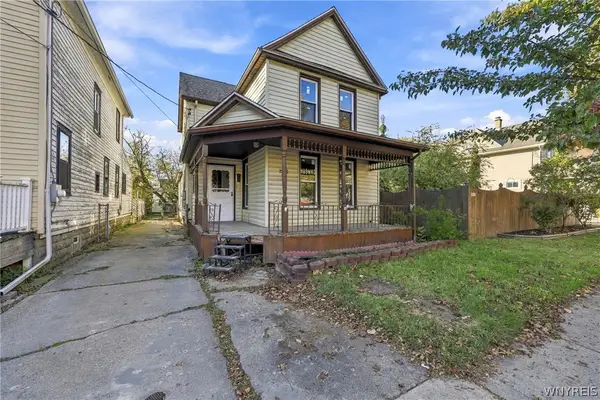 Listed by ERA$169,900Active3 beds 2 baths2,028 sq. ft.
178 Warsaw Street, Depew, NY 14043
MLS# B1723955Listed by: HUNT REAL ESTATE ERA - New
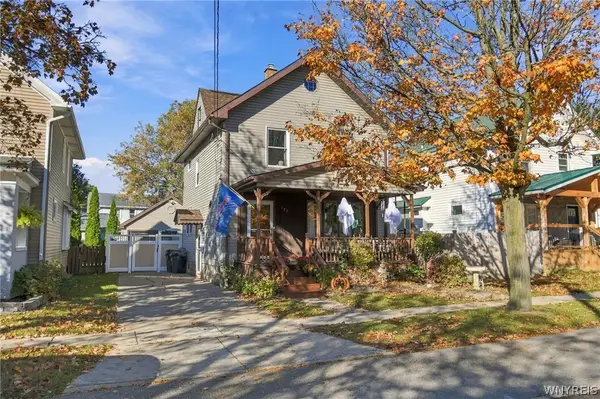 $229,900Active3 beds 1 baths1,392 sq. ft.
190 Warsaw Street, Depew, NY 14043
MLS# B1723113Listed by: MJ PETERSON REAL ESTATE INC. - New
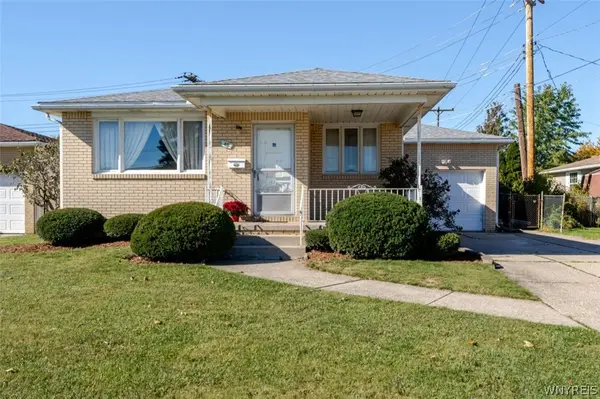 $199,900Active3 beds 1 baths1,148 sq. ft.
48 Candace Lane, Depew, NY 14043
MLS# B1723471Listed by: WNY METRO ROBERTS REALTY - Open Sat, 1 to 3pmNew
 Listed by ERA$274,900Active3 beds 1 baths1,266 sq. ft.
17 Bellwood Lane, Depew, NY 14043
MLS# B1723332Listed by: HUNT REAL ESTATE ERA - New
 $279,000Active3 beds 2 baths1,190 sq. ft.
22 N Transit Hill Drive, Depew, NY 14043
MLS# R1723221Listed by: RE/MAX PLUS - New
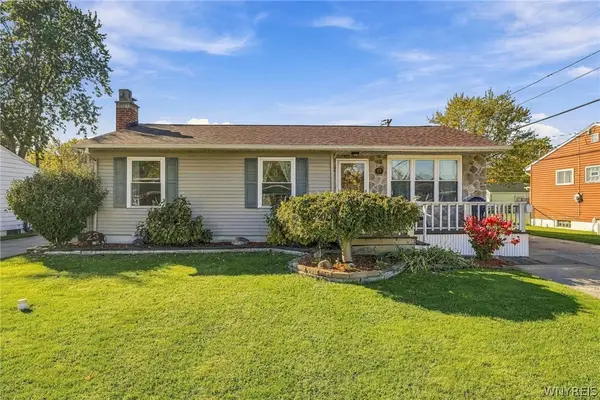 $244,900Active3 beds 2 baths1,008 sq. ft.
23 Rogers Drive, Depew, NY 14043
MLS# B1722211Listed by: CENTURY 21 NORTH EAST - New
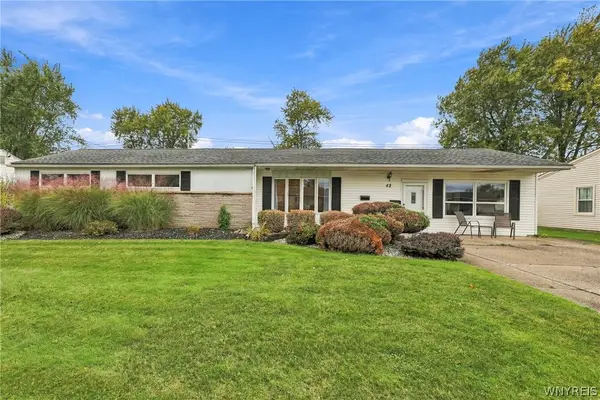 $299,900Active3 beds 1 baths1,932 sq. ft.
42 Alys Drive E, Depew, NY 14043
MLS# B1723414Listed by: HOWARD HANNA WNY INC.


Protect your home and budget from life's surprises with an Assurant Home Warranty, backed by a partner that supports you through every step of homeownership. Explore Plans.
© 2023 - 2026 ERA Franchise Systems LLC. All rights reserved. ERA Franchise Systems LLC fully supports the principles of the Fair Housing Act and the Equal Opportunity Act. ERA, ERA Real Estate powered, and their respective logos are registered service marks of ERA Franchise Systems LLC. Each office is independently owned and operated.