
6179 Breeze Lane, Dewittville, NY 14728
Local realty services provided by:ERA Team VP Real Estate
6179 Breeze Lane,Dewittville, NY 14728
$498,900
- 5 Beds
- 2 Baths
- 2,599 sq. ft.
- Single family
- Active
Listed by: brandi russo
Office: howard hanna holt - mayville
MLS#:R1703733
Source:NY_GENRIS
Price summary
- Price:$498,900
- Price per sq. ft.:$191.96
About this home
From the moment you step through the front door, you'll appreciate how comfortable and inviting this home feels. Filled with natural light and beautiful views, it offers plenty of space to gather, entertain, or simply enjoy everyday living.
The welcoming foyer leads to the formal living and dining rooms, where hardwood floors add warmth. French doors open to the spacious deck with a retractable awning, creating an easy flow between the indoor and outdoor living spaces. Just beyond is the oversized kitchen with an abundance of cupboard and counter space, along with a separate breakfast area.
The main level also offers two bedrooms, including one with French doors leading directly to the deck, along with a full bath. Upstairs you'll find three additional bedrooms, each with views of Chautauqua Lake, and a second full bath, providing plenty of space for family and guests.
The full walk-out basement is an incredible extension of the home, featuring a huge family room with a gas fireplace, wet bar, and sliding glass doors leading to the patio and hot tub. Whether you're entertaining a crowd or enjoying a quiet evening at home, this is a space you'll find yourself using year-round. A large utility room and separate storage room provide plenty of space to keep everything organized.
An attached two-car garage, forced-air heat, central air, a backup generator, and a whole-house surge protector add to the home's comfort and convenience. Outside, the thoughtfully landscaped yard features a partially fenced area, storage shed, and beautiful outdoor spaces to enjoy throughout the seasons....
Contact an agent
Home facts
- Year built:1980
- Listing ID #:R1703733
- Added:45 day(s) ago
- Updated:September 18, 2026 at 02:46 PM
Rooms and interior
- Bedrooms:5
- Total bathrooms:2
- Full bathrooms:2
- Rooms Total:14
- Flooring:Carpet, Hardwood, Laminate, Tile, Varies
- Dining Description:Separate Formal Dining Room
- Kitchen Description:Dishwasher, Microwave, Refrigerator
- Basement:Yes
- Basement Description:Full, Walk Out Access
- Living area:2,599 sq. ft.
Heating and cooling
- Cooling:Central Air
- Heating:Forced Air, Gas
- Central air:Yes
Structure and exterior
- Roof:Composition, Shingle
- Year built:1980
- Building area:2,599 sq. ft.
- Lot area:0.63 Acres
- Lot Features:Flag Lot
- Architectural Style:Cape Cod, Traditional, Two Story
- Construction Materials:Frame, Vinyl Siding
- Exterior Features:Awnings, Deck, Fence, Hot Tub Spa, Patio
- Foundation Description:Poured
Utilities
- Water:Well
- Sewer:Connected, Sewer Connected
Finances and disclosures
- Price:$498,900
- Price per sq. ft.:$191.96
- Tax amount:$4,416
Features and amenities
- Appliances:Dishwasher, Dryer, Gas Range, Generator, Microwave, Refrigerator, Washer
- Laundry features:Dryer, In Basement, Washer
- Amenities:Deck, Fence, Skylights, Storage
Parking
- Parking description:Attached, Garage, Garage Door Opener
- Garage:Yes
- Garage spaces:2
New listings near 6179 Breeze Lane
- New
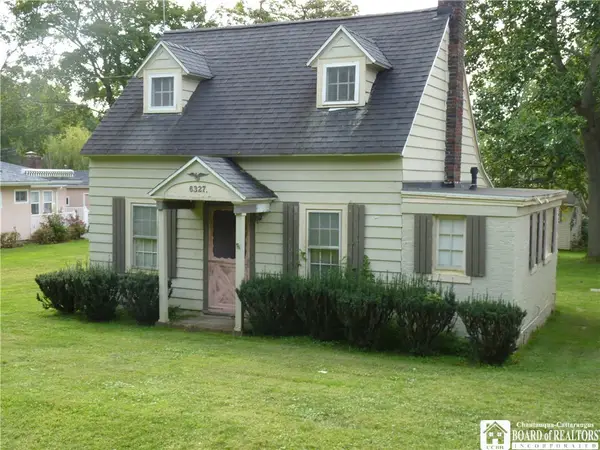 $150,000Active3 beds 1 baths702 sq. ft.
6327 Shorelands Drive, Dewittville, NY 14728
MLS# R1714958Listed by: CENTURY 21 TURNER BROKERS - New
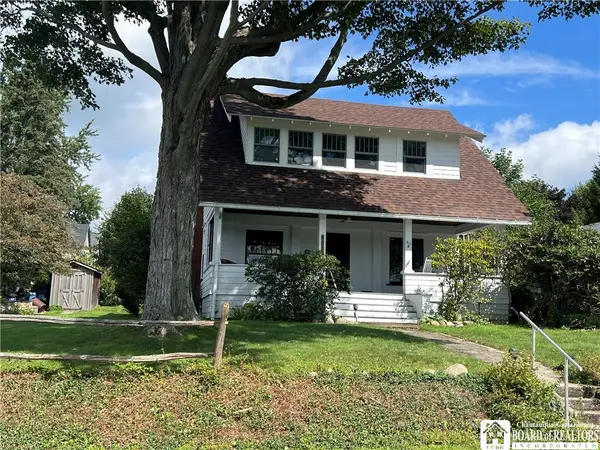 $384,900Active4 beds 3 baths1,512 sq. ft.
6038 Diamond Avenue, Dewittville, NY 14728
MLS# R1714027Listed by: REAL ESTATE ADVANTAGE  $149,000Pending0.24 Acres
0 Shore Drive, Dewittville, NY 14728
MLS# R1712905Listed by: HOWARD HANNA HOLT - MAYVILLE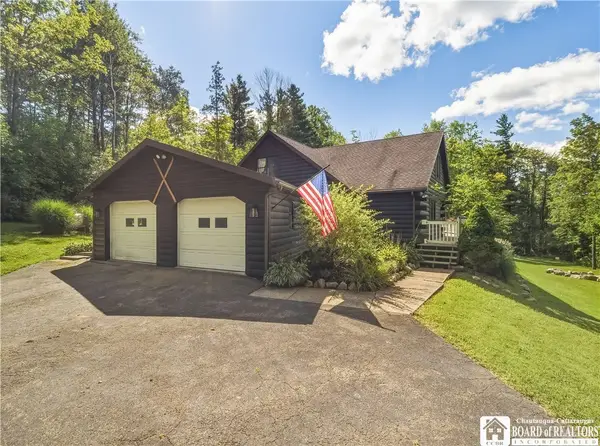 $360,000Pending3 beds 3 baths1,976 sq. ft.
4765 Pickard Road, Dewittville, NY 14728
MLS# R1712701Listed by: HOWARD HANNA HOLT - MAYVILLE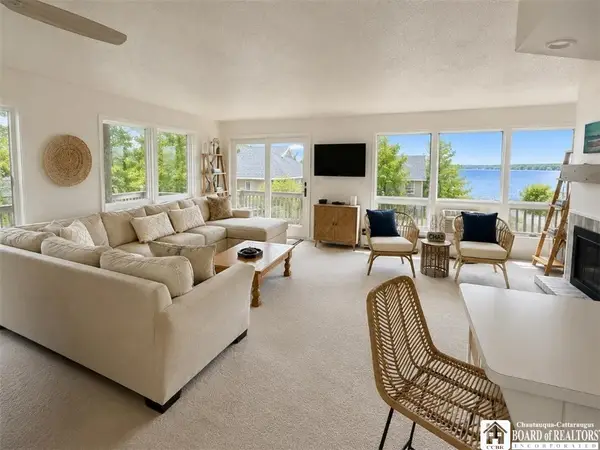 $374,500Active3 beds 2 baths1,230 sq. ft.
30-32 Mohawk Drive, Dewittville, NY 14728
MLS# R1709287Listed by: REAL ESTATE ADVANTAGE $650,000Active5 beds 2 baths2,093 sq. ft.
6112 Lookout Avenue, Dewittville, NY 14728
MLS# B1707458Listed by: BERKSHIRE HATHAWAY HOMESERVICES WNY PROPERTIES $164,900Pending1 beds 1 baths586 sq. ft.
28B Mohawk Drive, Dewittville, NY 14728
MLS# B1707417Listed by: BERKSHIRE HATHAWAY HOMESERVICES ZAMBITO REALTORS $498,000Active4 beds 4 baths2,444 sq. ft.
5991 Elm Avenue, Dewittville, NY 14728
MLS# R1706149Listed by: REAL ESTATE ADVANTAGE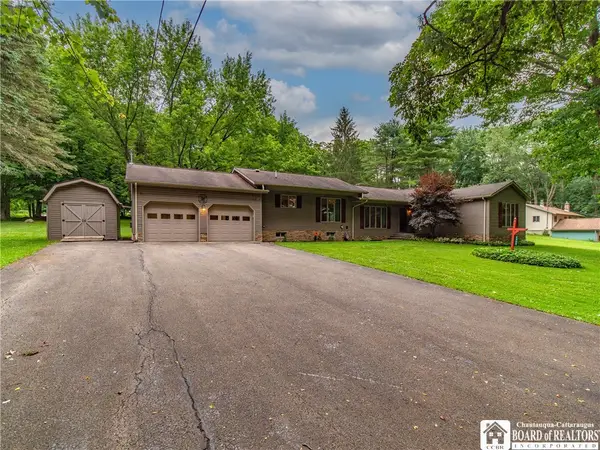 $279,900Active3 beds 2 baths1,445 sq. ft.
6309 Shorelands Drive, Dewittville, NY 14728
MLS# R1696062Listed by: HOWARD HANNA HOLT - MAYVILLE


Protect your home and budget from life's surprises with an Assurant Home Warranty, backed by a partner that supports you through every step of homeownership. Explore Plans.
© 2023 - 2026 ERA Franchise Systems LLC. All rights reserved. ERA Franchise Systems LLC fully supports the principles of the Fair Housing Act and the Equal Opportunity Act. ERA, ERA Real Estate powered, and their respective logos are registered service marks of ERA Franchise Systems LLC. Each office is independently owned and operated.