
23625 County Route 59, Dexter, NY 13634
Local realty services provided by:HUNT Real Estate ERA
Listed by: kiah sugrue
Office: lake ontario realty, llc.
MLS#:S1718178
Source:NY_GENRIS
Price summary
- Price:$599,900
- Price per sq. ft.:$466.49
About this home
Stunning YEAR-ROUND waterfront living awaits at this breathtaking, completely renovated Piller Point residence on the North Shore! Pack your bags and move right in— everything has been thoughtfully updated and upgraded. Improvements include a new seawall, new metal roof, all-new hardwood floors, a new first-floor bathroom, an additional full bathroom in the basement, a spacious 12' x 41' deck, and a completely renovated kitchen. The entire front of the cottage has been transformed with impressive 16-foot sliding glass doors, creating stunning lake views and an abundance of natural light. The plumbing has been completely redone, along with the chimney and fireplace, garage doors, and boathouse, which features stamped concrete and a steel roof. A new, larger septic tank adds peace of mind, while the stamped concrete patio with firepit provides the perfect setting for relaxing or entertaining while overlooking the lake. The home has been expanded from a 3-bedroom, 1-bath home to a spacious 4-bedroom, 2-bath retreat and has been freshly painted inside and out. The rear of the property offers a beautiful shaded hillside, a two-car garage with workshop, RV parking with a septic dumping station and 50-amp service, and so much more. A new washer and dryer convey with the property, and the Blink security cameras will remain. This cottage has been lovingly renovated with attention to detail throughout, creating a turnkey waterfront retreat ready for its next owners to enjoy. Come see this incredible property for yourself and start living the good life!...
Contact an agent
Home facts
- Year built:1940
- Subdivision & Development:Cedar Grove
- Listing ID #:S1718178
- Added:4 day(s) ago
- Updated:October 03, 2026 at 03:50 PM
Rooms and interior
- Bedrooms:4
- Total bathrooms:2
- Full bathrooms:2
- Rooms Total:8
- Flooring:Hardwood, Varies
- Kitchen Description:Dishwasher, Kitchen Island, Microwave, Refrigerator
- Basement:Yes
- Basement Description:Finished, Partial, Walk Out Access
- Living area:1,286 sq. ft.
Heating and cooling
- Cooling:Wall Units
- Heating:Forced Air, Propane, Wood
Structure and exterior
- Year built:1940
- Building area:1,286 sq. ft.
- Lot area:0.18 Acres
- Lot Features:Rectangular
- Architectural Style:Ranch
- Construction Materials:Vinyl Siding
- Exterior Features:Dock, Fence, Open, Patio, Porch
- Foundation Description:Stone
- Levels:1 Story
Utilities
- Water:Connected, Public, Water Connected
- Sewer:Connected, Sewer Connected
Finances and disclosures
- Price:$599,900
- Price per sq. ft.:$466.49
- Tax amount:$5,919
Features and amenities
- Appliances:Dishwasher, Dryer, Gas Range, Microwave, Refrigerator, Washer
- Laundry features:Dryer, Main Level, Washer
- Amenities:Dock, Fence, Furnished, Storage, int_feat_Furnished
Parking
- Parking description:Detached, Garage
- Garage:Yes
- Garage spaces:2
New listings near 23625 County Route 59
 $559,000Active5 beds 4 baths3,864 sq. ft.
24117 County Route 54, Dexter, NY 13634
MLS# S1711154Listed by: BRIDGEVIEW REAL ESTATE $169,900Active3 beds 1 baths1,296 sq. ft.
20100 Evans Road, Dexter, NY 13634
MLS# S1712009Listed by: MARZANO REAL ESTATE, LLC. $975,000Active4 beds 4 baths1,873 sq. ft.
21717 County Route 59, Dexter, NY 13634
MLS# S1711090Listed by: LAKE ONTARIO REALTY, LLC $64,900Active2 beds 1 baths728 sq. ft.
401 W Grove Street, Dexter, NY 13634
MLS# S1711039Listed by: LAKE ONTARIO REALTY, LLC $119,900Active2 beds 1 baths618 sq. ft.
23351 Riverview Drive, Dexter, NY 13634
MLS# S1710925Listed by: BERKSHIRE HATHAWAY HOMESERVICES CNY REALTY WATN $95,900Active3 beds 1 baths1,152 sq. ft.
25622 Oconner Road, Dexter, NY 13634
MLS# S1708639Listed by: BAYVIEW SHORES REALTY LLC $449,900Active5 beds 3 baths2,304 sq. ft.
17029 Nys Route 12f, Dexter, NY 13634
MLS# S1710037Listed by: FIRST CHOICE REAL ESTATE $255,000Active3 beds 2 baths2,025 sq. ft.
304 E Kirby Street, Dexter, NY 13634
MLS# S1709148Listed by: TLC REAL ESTATE LLC - CARTHAGE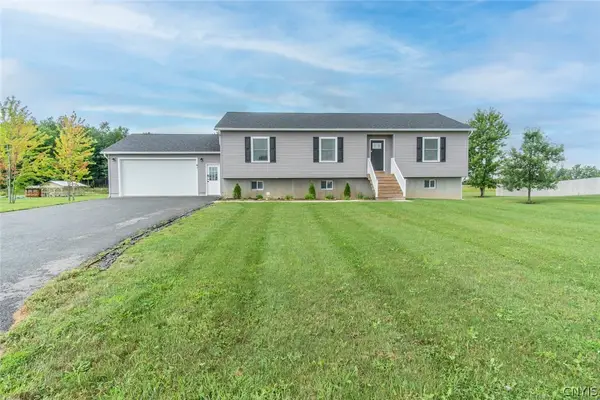 $454,900Active5 beds 3 baths2,700 sq. ft.
41 Grant, Dexter, NY 13634
MLS# S1708577Listed by: KELLER WILLIAMS NORTHERN NEW YORK


Protect your home and budget from life's surprises with an Assurant Home Warranty, backed by a partner that supports you through every step of homeownership. Explore Plans.
© 2023 - 2026 ERA Franchise Systems LLC. All rights reserved. ERA Franchise Systems LLC fully supports the principles of the Fair Housing Act and the Equal Opportunity Act. ERA, ERA Real Estate powered, and their respective logos are registered service marks of ERA Franchise Systems LLC. Each office is independently owned and operated.