
12 Teds Way, Diamond Point, NY 12824
Local realty services provided by:HUNT Real Estate ERA
12 Teds Way,Bolton, NY 12824
$2,271,000
- 3 Beds
- 3 Baths
- 2,678 sq. ft.
- Single family
- Active
Listed by: jeffrey p york
Office: berkshire hathaway home services blake
MLS#:202621680
Source:Global MLS
Price summary
- Price:$2,271,000
- Price per sq. ft.:$848.02
About this home
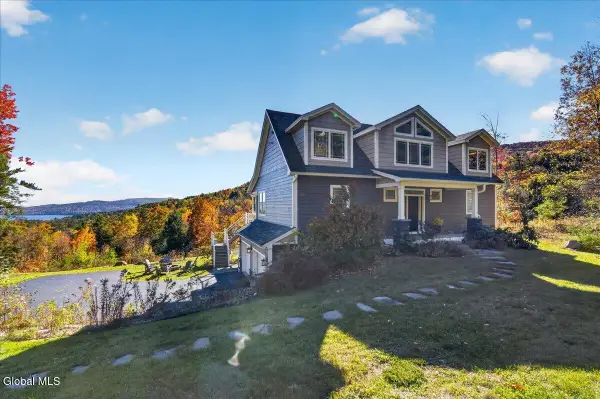
The model home being advertised is a ''to be built'' and subject to a construction contract with Weaver Brothers bulders. The price being advertised includes the land and a completed home.
This beautiful lakefront building lot offers 253' of private shore of Trout Lake. A spacious approved building lot that is wooded and very private. Plenty of room for docking and lake swimming activities. No homeowners association, the road is a deeded easement for all 4 lot owners who share the cost of road maintenance.
Contact an agent
Home facts
- Year built:2027
- Listing ID #:202621680
- Added:102 day(s) ago
- Updated:October 24, 2026 at 02:36 PM
Rooms and interior
- Bedrooms:3
- Total bathrooms:3
- Full bathrooms:2
- Half bathrooms:1
- Rooms Total:8
- Flooring:Carpet, Wood
- Dining Description:Eat-in Kitchen, Kitchen Island
- Bathrooms Description:Ceramic Tile Bath
- Kitchen Description:Dishwasher, Gas Oven, Microwave, Range, Range Hood, Refrigerator
- Basement Description:Exterior Entry, Full, Interior Entry, Unfinished, Walk-Out Access
- Living area:2,678 sq. ft.
Heating and cooling
- Cooling:Central Air
- Heating:Forced Air, Propane, Zoned
- Central air:Yes
Structure and exterior
- Roof:Shake, Shingle
- Year built:2027
- Building area:2,678 sq. ft.
- Lot area:3.12 Acres
- Lot Features:Irregular Lot, Private, Road Frontage, Views, Wetlands, Wooded
- Architectural Style:Contemporary, Custom
- Construction Materials:Cedar, Wood Siding
- Exterior Features:Covered, Deck, Front Porch, Lighting, Side Porch
- Foundation Description:Permanent
Schools
- High school:Bolton Central
- Elementary school:Bolton Central
Utilities
- Sewer:Septic Tank
Finances and disclosures
- Price:$2,271,000
- Price per sq. ft.:$848.02
- Tax amount:$20,000
Features and amenities
- Laundry features:Dryer, Laundry Room, Main Level, Washer
- Amenities:Built-in Features, Cathedral Ceiling(s), Double Pane Windows, ENERGY STAR Qualified Windows, Eat-in Kitchen, High Speed Internet, Insulated Windows, Kitchen Island, Paddle Fan, Screens, Vaulted Ceiling(s)
Parking
- Total parking spaces:2
- Parking description:Attached, Driveway
- Garage:Yes
- Garage spaces:2
New listings near 12 Teds Way
- New
 $1,400,000Active3 beds 5 baths2,228 sq. ft.
56 Olde Coach Road, Lake George, NY 12824
MLS# 202628831Listed by: JULIE & CO REALTY LLC - New
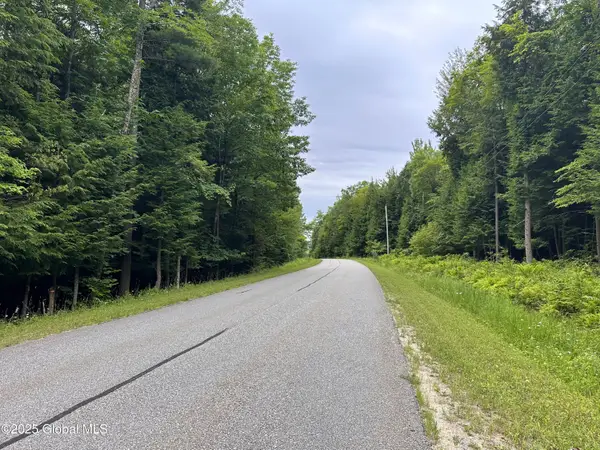 $165,000Active7.47 Acres
2 Diamond Ridge Road, Bolton, NY 12824
MLS# 202628758Listed by: ADIRONDACK REALTY GROUP LLC  $999,900Pending3 beds 3 baths2,992 sq. ft.
47 Olde Coach Road, Lake George, NY 12824
MLS# 202628481Listed by: FOUR SEASONS SOTHEBYS INTERNATIONAL REALTY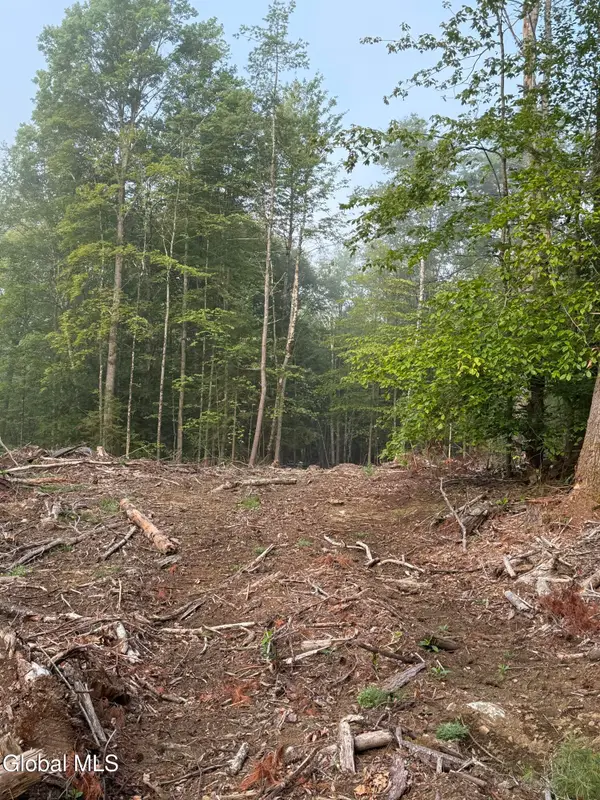 Listed by ERA$145,000Active6.89 Acres
336 Dickinson Hill Road, Bolton, NY 12814
MLS# 202624068Listed by: HUNT REAL ESTATE ERA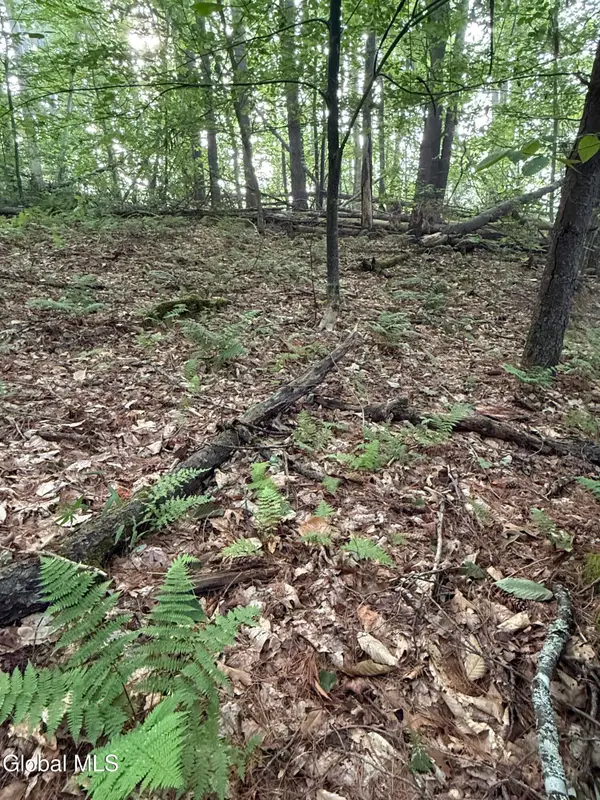 Listed by ERA$129,000Active5.18 Acres
342 Dickinson Hill Road, Bolton, NY 12814
MLS# 202624069Listed by: HUNT REAL ESTATE ERA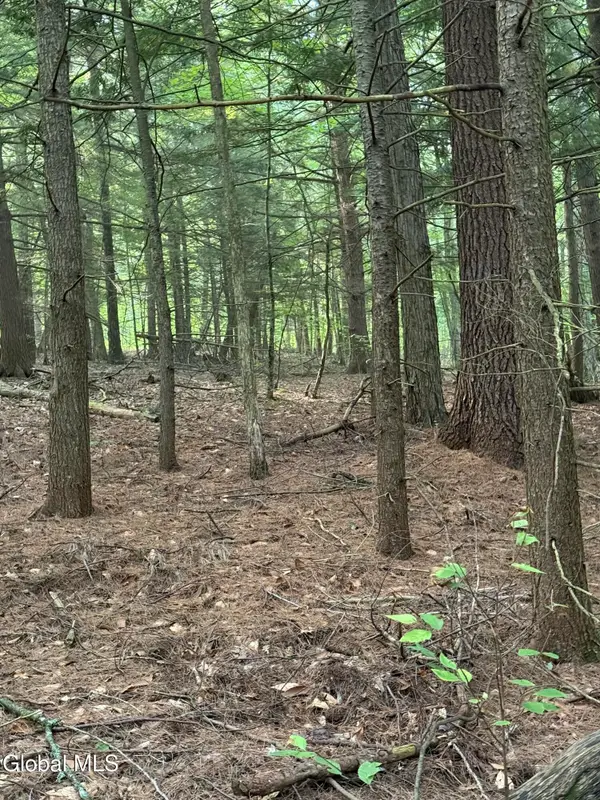 Listed by ERA$129,000Active5.09 Acres
344 Dickinson Hill Road, Bolton, NY 12814
MLS# 202624070Listed by: HUNT REAL ESTATE ERA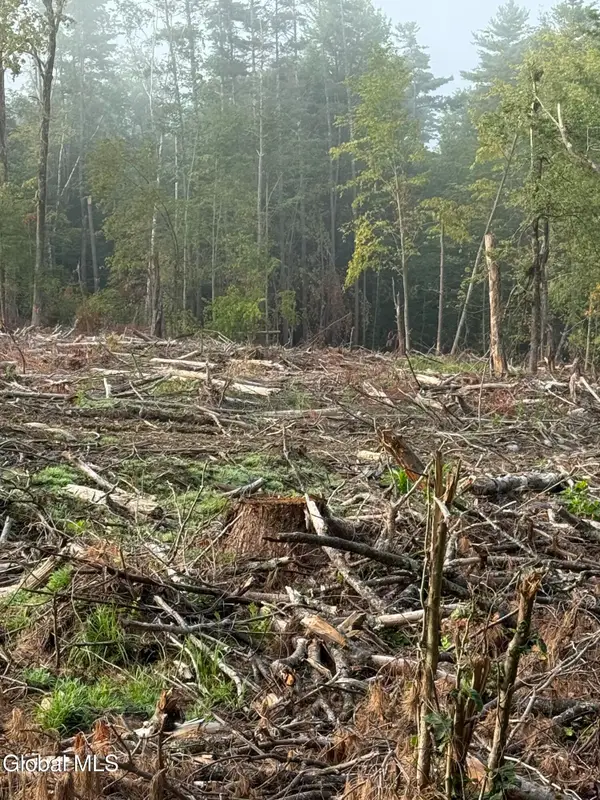 Listed by ERA$129,000Active5.09 Acres
352 Dickinson Hill Road, Bolton, NY 12814
MLS# 202624072Listed by: HUNT REAL ESTATE ERA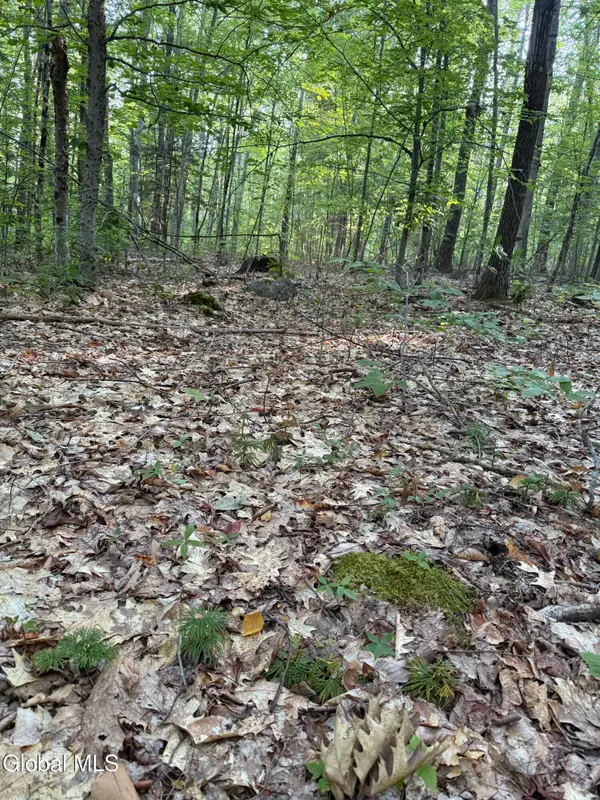 Listed by ERA$139,000Active7.82 Acres
354 Dickinson Hill Road, Bolton, NY 12814
MLS# 202624073Listed by: HUNT REAL ESTATE ERA Listed by ERA$145,000Active5.61 Acres
356 Dickinson Hill Road, Bolton, NY 12814
MLS# 202624074Listed by: HUNT REAL ESTATE ERA Listed by ERA$145,000Active5.11 Acres
362 Dickinson Hill Road, Bolton, NY 12814
MLS# 202624075Listed by: HUNT REAL ESTATE ERA


Protect your home and budget from life's surprises with an Assurant Home Warranty, backed by a partner that supports you through every step of homeownership. Explore Plans.
© 2023 - 2026 ERA Franchise Systems LLC. All rights reserved. ERA Franchise Systems LLC fully supports the principles of the Fair Housing Act and the Equal Opportunity Act. ERA, ERA Real Estate powered, and their respective logos are registered service marks of ERA Franchise Systems LLC. Each office is independently owned and operated.