
4387 Lake Shore Drive, Diamond Point, NY 12824
Local realty services provided by:HUNT Real Estate ERA
4387 Lake Shore Drive,Bolton, NY 12824
$945,000
- 6 Beds
- 4 Baths
- 1,500 sq. ft.
- Single family
- Pending
Listed by: dragos minciunescu
Office: kw platform
MLS#:202622591
Source:Global MLS
Price summary
- Price:$945,000
- Price per sq. ft.:$630
About this home
This NEWLY RENOVATED 6 bedrooms/3.5 baths log cabin home, with approximate 2800 TOTAL FINISHED square feet, offers a quiet and peaceful setting while remaining just minutes from restaurants, downtown Bolton Landing and all Lake George, the Queen of American Lakes, has to offer. Property borders a whispering brook. Step inside to discover a surprisingly spacious an open concept floor plan offering generous living space with a stunning new kitchen featuring stainless steel appliances, hardwood floors & LVP throughout and a comfortable layout ideal for both everyday living and entertaining. Main floor offers 4 bedrooms and 2.5 baths while the walk out lower level space provides 2 additional bedrooms, 1 full bath, bar area with sink & spalted live edge counter, family room/game area and storage room. Enjoy the peaceful surroundings from the impressive screened-in porch and Trex deck overlooking the natural landscape. Additional recent updates include new HVAC system with central air, newer roof, whole house on demand generator, on demand hot water system, and a new 2000 gallon septic system. The home is being offered FULLY FURNISHED, including furnishings and decor, making it a truly turnkey opportunity for a year round residence, vacation getaway or short term rental investment property....
Contact an agent
Home facts
- Year built:2005
- Listing ID #:202622591
- Added:47 day(s) ago
- Updated:September 10, 2026 at 07:43 AM
Rooms and interior
- Bedrooms:6
- Total bathrooms:4
- Full bathrooms:3
- Half bathrooms:1
- Rooms Total:11
- Flooring:Hardwood
- Kitchen Description:Dishwasher, Microwave, Range, Refrigerator
- Basement Description:Exterior Entry, Finished, Full, Heated, Interior Entry, Walk-Out Access
- Living area:1,500 sq. ft.
Heating and cooling
- Cooling:Central Air
- Heating:Forced Air, Propane, Propane Tank Leased
- Central air:Yes
Structure and exterior
- Roof:Asphalt
- Year built:2005
- Building area:1,500 sq. ft.
- Lot area:1.83 Acres
- Lot Features:Cleared, Level, Wooded
- Architectural Style:Contemporary, Log
- Construction Materials:Log
- Exterior Features:Deck, Screened
Schools
- High school:Bolton Central
- Elementary school:Bolton Central
Utilities
- Sewer:Septic Tank
Finances and disclosures
- Price:$945,000
- Price per sq. ft.:$630
- Tax amount:$3,670
Features and amenities
- Laundry features:Dryer, In Bathroom, Main Level, Washer
- Amenities:Paddle Fan
Parking
- Total parking spaces:6
- Parking description:Driveway, Off Street
New listings near 4387 Lake Shore Drive
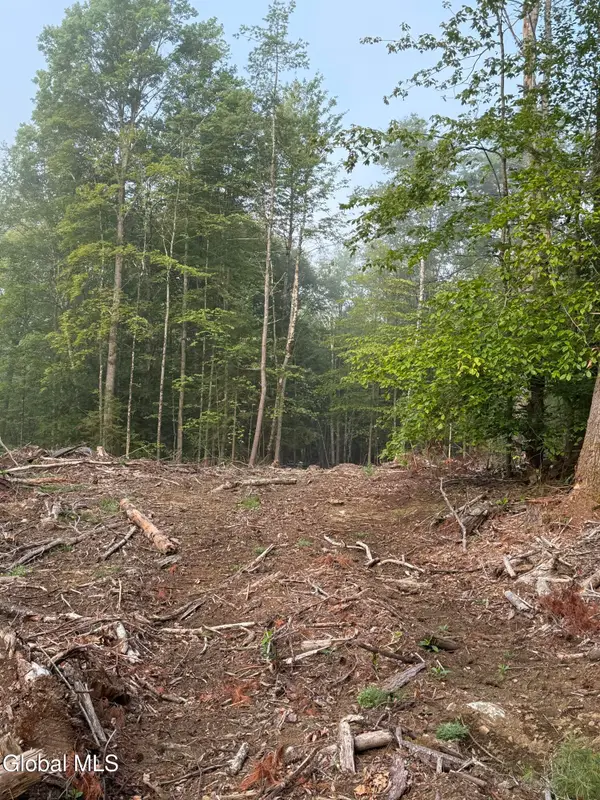 Listed by ERA$145,000Active6.89 Acres
336 Dickinson Hill Road, Bolton, NY 12824
MLS# 202624068Listed by: HUNT ERA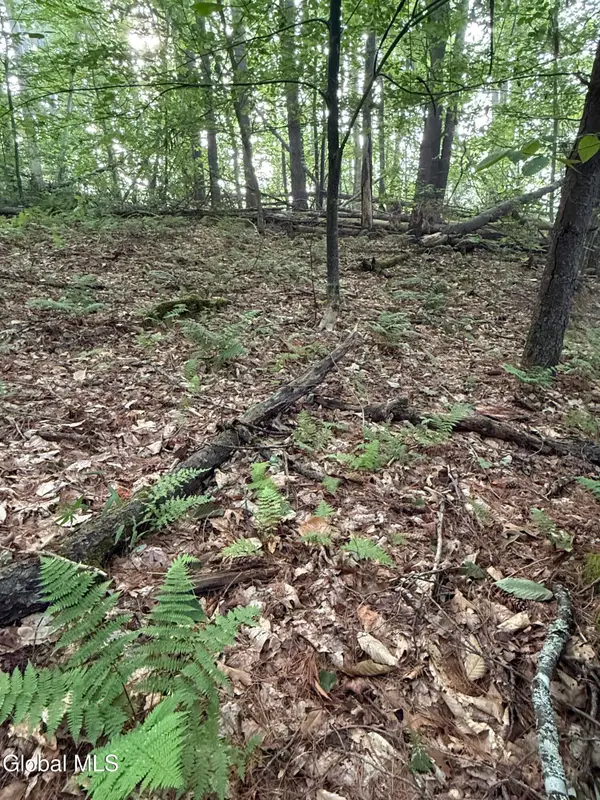 Listed by ERA$129,000Active5.18 Acres
342 Dickinson Hill Road, Bolton, NY 12824
MLS# 202624069Listed by: HUNT ERA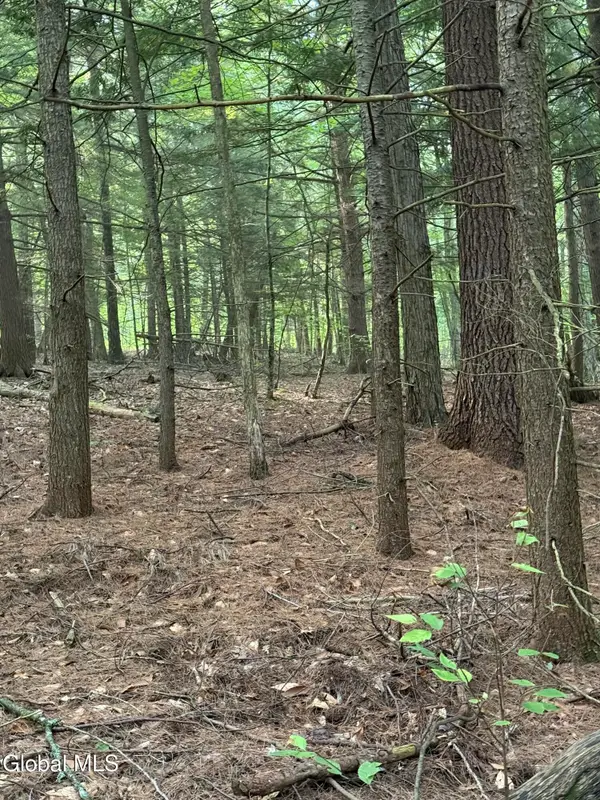 Listed by ERA$129,000Active5.09 Acres
344 Dickinson Hill Road, Bolton, NY 12824
MLS# 202624070Listed by: HUNT ERA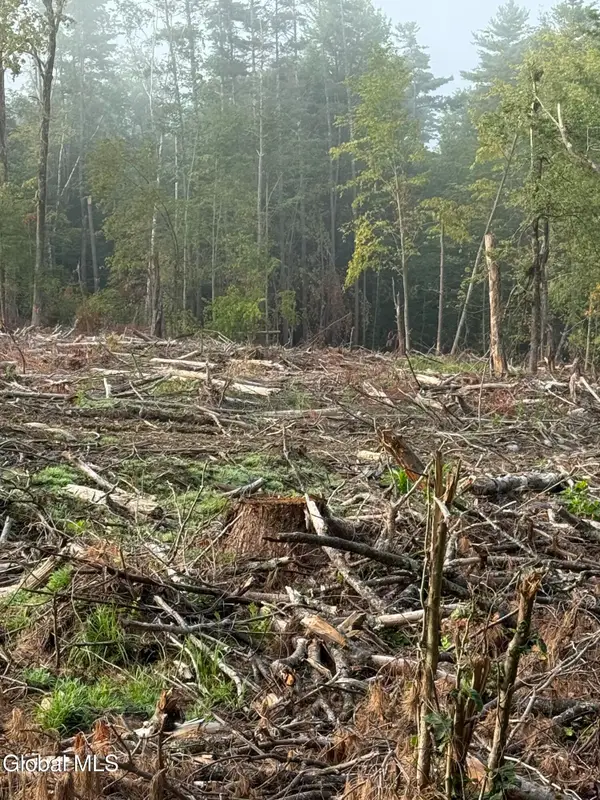 Listed by ERA$129,000Active5.09 Acres
352 Dickinson Hill Road, Bolton, NY 12824
MLS# 202624072Listed by: HUNT ERA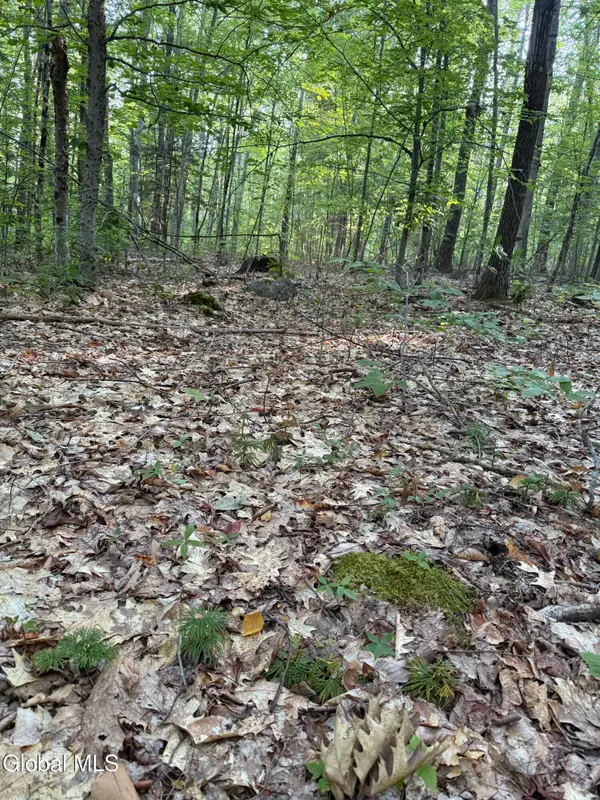 Listed by ERA$139,000Active7.82 Acres
354 Dickinson Hill Road, Bolton, NY 12824
MLS# 202624073Listed by: HUNT ERA Listed by ERA$145,000Active5.61 Acres
356 Dickinson Hill Road, Bolton, NY 12824
MLS# 202624074Listed by: HUNT ERA Listed by ERA$145,000Active5.11 Acres
362 Dickinson Hill Road, Bolton, NY 12824
MLS# 202624075Listed by: HUNT ERA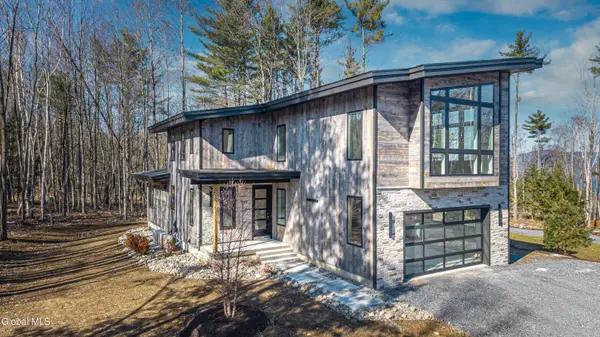 $1,699,000Active4 beds 5 baths3,300 sq. ft.
11 S Eagle Ridge, Bolton, NY 12824
MLS# 202623641Listed by: PREMIER PROPERTIES LAKE GEORGE & SURROUNDING AREAS LLC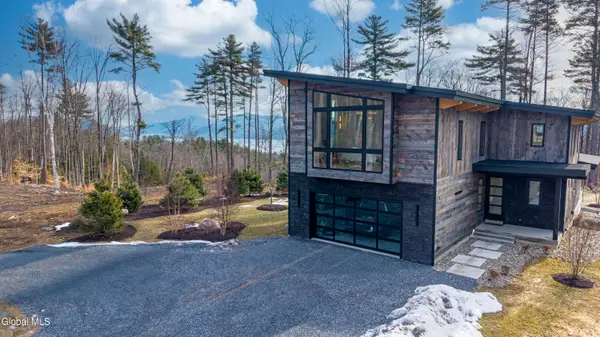 $2,100,000Active4 beds 5 baths3,300 sq. ft.
18 S Eagle S Ridge, Bolton, NY 12824
MLS# 202623485Listed by: PREMIER PROPERTIES LAKE GEORGE & SURROUNDING AREAS LLC $2,855,790Active4 beds 4 baths4,918 sq. ft.
370 Dickinson Hill Road, Bolton, NY 12814
MLS# 202621985Listed by: GALLO REALTY ADK INC


Protect your home and budget from life's surprises with an Assurant Home Warranty, backed by a partner that supports you through every step of homeownership. Explore Plans.
© 2023 - 2026 ERA Franchise Systems LLC. All rights reserved. ERA Franchise Systems LLC fully supports the principles of the Fair Housing Act and the Equal Opportunity Act. ERA, ERA Real Estate powered, and their respective logos are registered service marks of ERA Franchise Systems LLC. Each office is independently owned and operated.