
46 S Trout Lake Road, Diamond Point, NY 12824
Local realty services provided by:HUNT Real Estate ERA
46 S Trout Lake Road,Bolton, NY 12824
$479,900
- 4 Beds
- 3 Baths
- 2,068 sq. ft.
- Single family
- Pending
Listed by: joanna loveland
Office: coldwell banker prime properties
MLS#:202626333
Source:Global MLS
Price summary
- Price:$479,900
- Price per sq. ft.:$232.06
About this home
Peaceful, private living in the heart of the Adirondack region, just minutes from all the area has to offer. Conveniently located near Bolton Landing and Lake George Village, with Gore Mountain only 20 minutes away, this home is an outdoorsman's paradise.
This charming 4-bedroom, 2.5-bath side-hall Colonial offers two additional spaces on the main level, providing flexibility for an in-law suite, home office, additional living areas, or a private in-home workspace.
Step outside onto the back deck and take in the beauty of this picturesque, flat 5-acre property. Surrounded by charming stone walls and lush wild ferns, this peaceful setting offers privacy, natural beauty, and plenty of space to enjoy the outdoors.
This home offers the perfect blend of privacy and convenience, allowing you to enjoy peaceful Adirondack living while remaining just minutes from everything that makes the Lake George region so exciting.
Contact an agent
Home facts
- Year built:1991
- Listing ID #:202626333
- Added:16 day(s) ago
- Updated:October 04, 2026 at 07:34 AM
Rooms and interior
- Bedrooms:4
- Total bathrooms:3
- Full bathrooms:2
- Half bathrooms:1
- Rooms Total:12
- Flooring:Wood
- Kitchen Description:Dishwasher, Gas Oven, Refrigerator
- Basement Description:Full
- Living area:2,068 sq. ft.
Heating and cooling
- Heating:Forced Air, Oil, Wood Stove
Structure and exterior
- Roof:Shingle
- Year built:1991
- Building area:2,068 sq. ft.
- Lot area:5.03 Acres
- Lot Features:Cleared, Level, Wooded
- Architectural Style:Colonial
- Construction Materials:Wood Siding
- Exterior Features:Deck, Storm Door(s)
- Foundation Description:Block
Schools
- High school:Warrensburg
- Elementary school:Warrensburg
Utilities
- Sewer:Septic Tank
Finances and disclosures
- Price:$479,900
- Price per sq. ft.:$232.06
- Tax amount:$4,444
Features and amenities
- Laundry features:In Basement, Washer/Dryer
- Amenities:Storm Door(s)
Parking
- Total parking spaces:6
- Parking description:Carport, Circular Driveway
New listings near 46 S Trout Lake Road
- New
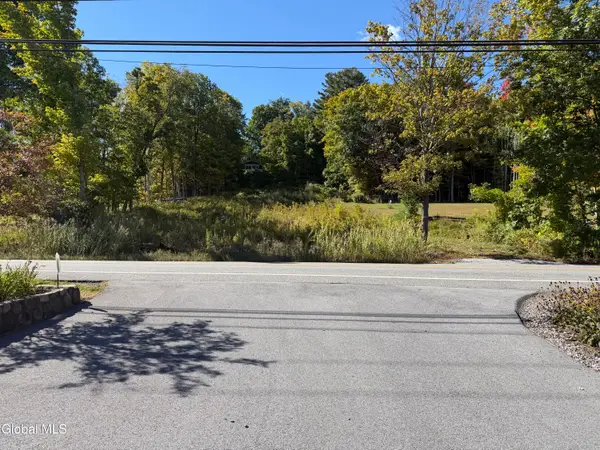 Listed by ERA$325,000Active1.72 Acres
3931 Lake Shore Drive, Bolton, NY 12824
MLS# 202626775Listed by: HUNT ERA 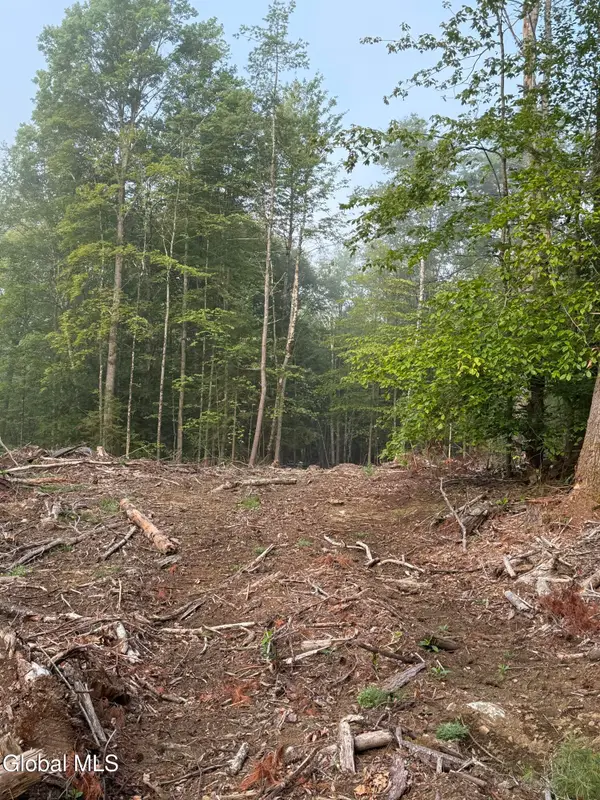 Listed by ERA$145,000Active6.89 Acres
336 Dickinson Hill Road, Bolton, NY 12824
MLS# 202624068Listed by: HUNT REAL ESTATE ERA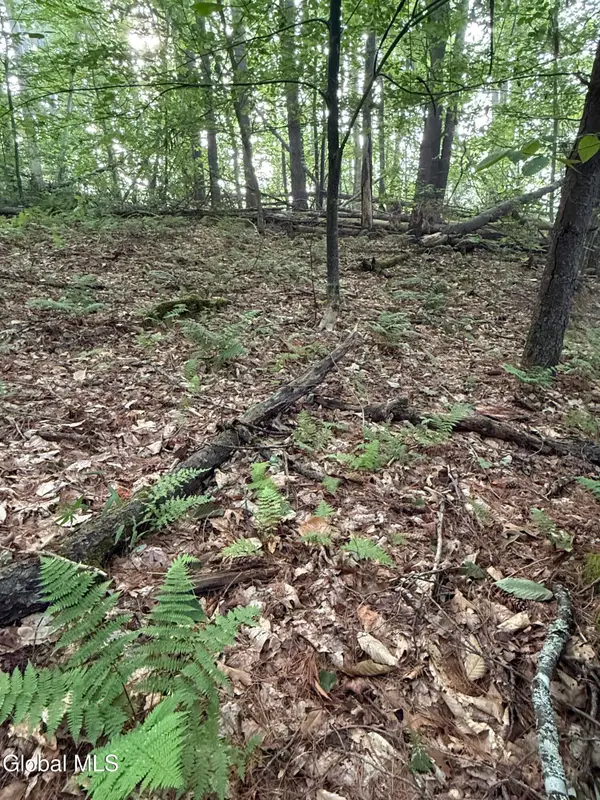 Listed by ERA$129,000Active5.18 Acres
342 Dickinson Hill Road, Bolton, NY 12824
MLS# 202624069Listed by: HUNT REAL ESTATE ERA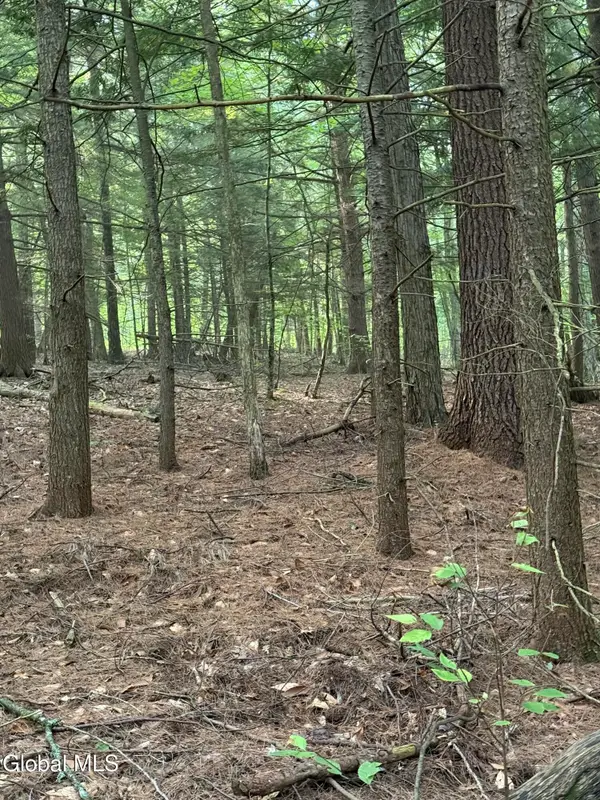 Listed by ERA$129,000Active5.09 Acres
344 Dickinson Hill Road, Bolton, NY 12824
MLS# 202624070Listed by: HUNT REAL ESTATE ERA Listed by ERA$129,000Active5.09 Acres
352 Dickinson Hill Road, Bolton, NY 12824
MLS# 202624072Listed by: HUNT REAL ESTATE ERA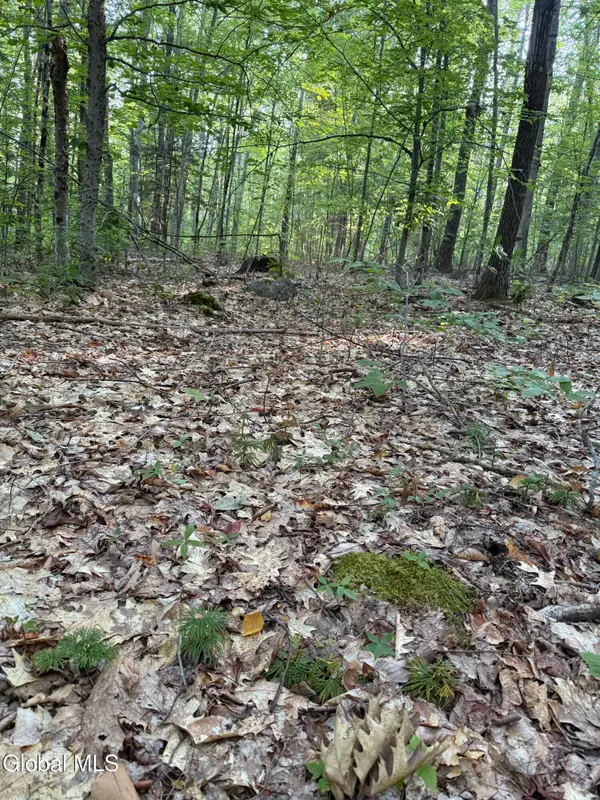 Listed by ERA$139,000Active7.82 Acres
354 Dickinson Hill Road, Bolton, NY 12824
MLS# 202624073Listed by: HUNT REAL ESTATE ERA Listed by ERA$145,000Active5.61 Acres
356 Dickinson Hill Road, Bolton, NY 12824
MLS# 202624074Listed by: HUNT REAL ESTATE ERA Listed by ERA$145,000Active5.11 Acres
362 Dickinson Hill Road, Bolton, NY 12824
MLS# 202624075Listed by: HUNT REAL ESTATE ERA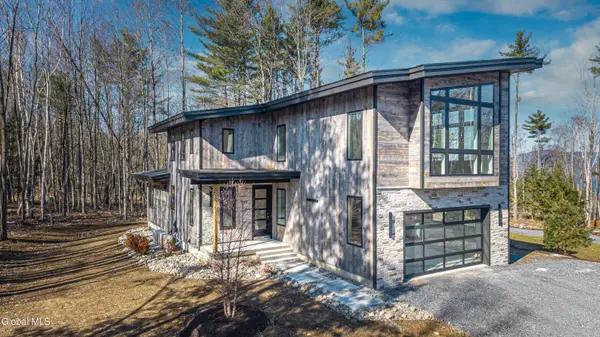 $1,649,000Active4 beds 5 baths3,300 sq. ft.
11 S Eagle Ridge, Bolton, NY 12824
MLS# 202623641Listed by: PREMIER PROPERTIES LAKE GEORGE & SURROUNDING AREAS LLC


Protect your home and budget from life's surprises with an Assurant Home Warranty, backed by a partner that supports you through every step of homeownership. Explore Plans.
© 2023 - 2026 ERA Franchise Systems LLC. All rights reserved. ERA Franchise Systems LLC fully supports the principles of the Fair Housing Act and the Equal Opportunity Act. ERA, ERA Real Estate powered, and their respective logos are registered service marks of ERA Franchise Systems LLC. Each office is independently owned and operated.