
1073 Westminster Avenue, Dix Hills, NY 11746
Local realty services provided by:ERA Top Service Realty
Listed by: rahul jaggi, raj k. jaggi
Office: jaggi real estate
MLS#:1059313
Source:OneKey MLS
Price summary
- Price:$3,999,888
- Price per sq. ft.:$421.04
About this home
Welcome to 1073 Westminster Avenue — a statement of modern luxury in the heart of Dix Hills. Thoughtfully designed and meticulously crafted, this exceptional new-construction estate combines striking architecture, sophisticated interiors, and resort-inspired living on approximately one acre in the highly sought-after Half Hollow Hills School District. From the moment you arrive, the dramatic exterior, expansive driveway, and beautifully landscaped grounds create an unforgettable first impression. Step inside to soaring ceilings, an impressive double-height entry, wide-plank white oak flooring, and a light-filled open layout where every detail has been carefully considered. At the center of the home is a spectacular designer chef’s kitchen, featuring custom cabinetry, an oversized statement island, premium Thermador appliances, and seamless flow into the home’s dramatic entertaining spaces. Oversized windows and doors fill the interiors with natural light. At the same time, custom millwork, designer lighting, built-ins, glass railings, and curated wall treatments give the home the feel of a professionally designed luxury residence. The living and entertaining areas balance grand scale with warmth, creating spaces equally suited for intimate evenings or impressive gatherings. The private bedroom suites continue the home’s refined aesthetic, while spa-inspired bathrooms showcase striking tilework, contemporary fixtures, and exceptional attention to detail. Outside, the expansive property provides the setting for true estate-style living, with beautifully finished grounds and abundant space for entertaining, recreation and relaxation. 1073 Westminster Avenue is more than new construction — it is a completely realized luxury residence where architecture, design and craftsmanship come together. A rare opportunity to own one of Dix Hills’ most impressive new homes....
Contact an agent
Home facts
- Year built:2026
- Listing ID #:1059313
- Updated:October 07, 2026 at 01:59 PM
Rooms and interior
- Bedrooms:6
- Total bathrooms:6
- Full bathrooms:5
- Half bathrooms:1
- Rooms Total:12
- Flooring:Hardwood
- Dining Description:Eat-In Kitchen, Formal Dining
- Kitchen Description:Chefs Kitchen, Cooktop, Dishwasher, Eat-in Kitchen, Kitchen Island, Microwave, Range, Refrigerator, Stainless Steel Appliance(s), Walk Through Kitchen
- Bedroom Description:First Floor Bedroom
- Basement:Yes
- Basement Description:Finished, Full, Walk-Out Access
- Living area:9,500 sq. ft.
Heating and cooling
- Cooling:Central Air
- Heating:Natural Gas
- Central air:Yes
Structure and exterior
- Year built:2026
- Building area:9,500 sq. ft.
- Lot area:1 Acres
- Lot Features:Corner Lot, Private
- Architectural Style:Colonial
- Construction Materials:Frame
- Exterior Features:Balcony
- Levels:2 Story
Schools
- High school:Half Hollow Hills High School East
- Middle school:Candlewood Middle School
- Elementary school:Otsego Elementary School
Utilities
- Water:Public
- Sewer:Public Sewer
Finances and disclosures
- Price:$3,999,888
- Price per sq. ft.:$421.04
Features and amenities
- Appliances:Cooktop, Dishwasher, Dryer, Microwave, Refrigerator, Stainless Steel Appliance(s), Washer
- Laundry features:Dryer, Washer
- Amenities:Entrance Foyer, High Ceilings, Marble Counters, Walk-In Closet(s), Wet Bar
- Pool features:In Ground
Parking
- Parking description:Driveway, Private
- Garage:Yes
- Garage spaces:4
New listings near 1073 Westminster Avenue
- Coming Soon
 $1,425,000Coming Soon5 beds 4 baths
27 Winter Lane, Dix Hills, NY 11746
MLS# 1054397Listed by: DANIEL GALE SOTHEBYS INTL RLTY - Coming Soon
 $779,000Coming Soon2 beds 2 baths1,447 sq. ft.
118 Joseph Lane, Dix Hills, NY 11746
MLS# 1057715Listed by: CHARLES RUTENBERG REALTY INC - New
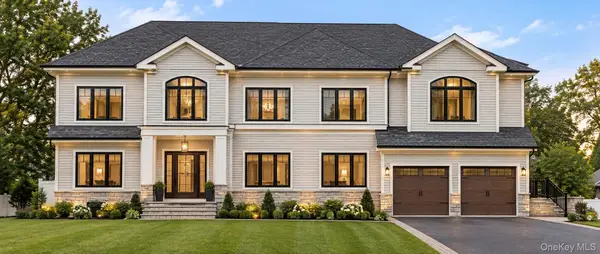 $999,999Active6 beds 5 baths4,500 sq. ft.
24 Stratford Avenue, Dix Hills, NY 11746
MLS# 1058830Listed by: PROPERTY PROFESSIONALS REALTY - New
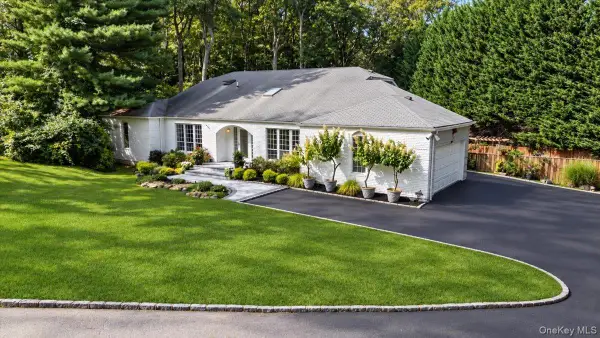 $1,595,000Active5 beds 4 baths3,742 sq. ft.
7 Faulkner Lane, Dix Hills, NY 11746
MLS# 1057535Listed by: BERKSHIRE HATHAWAY - New
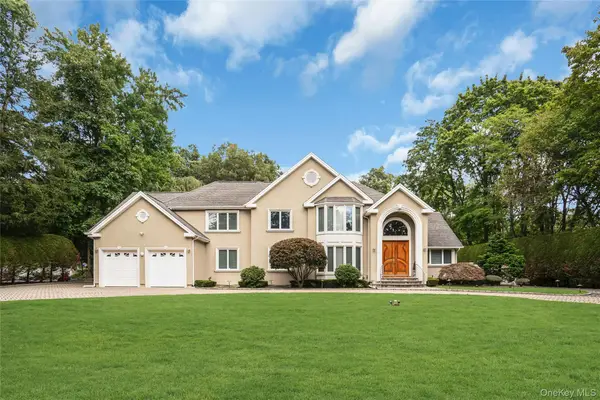 $2,499,000Active5 beds 6 baths4,000 sq. ft.
25 Oriole Way, Dix Hills, NY 11746
MLS# 1057752Listed by: COMPASS GREATER NY LLC - New
 $2,875,000Active5 beds 6 baths4,383 sq. ft.
5 Landing Court, Dix Hills, NY 11746
MLS# 1050631Listed by: KELLER WILLIAMS POINTS NORTH - New
 $2,050,000Active6 beds 4 baths4,435 sq. ft.
21 Buttonwood Drive, Dix Hills, NY 11746
MLS# 1057484Listed by: SIGNATURE PREMIER PROPERTIES - New
 $1,299,000Active5 beds 3 baths3,140 sq. ft.
43 Stonehurst Lane, Dix Hills, NY 11746
MLS# 1056818Listed by: COMPASS GREATER NY LLC - New
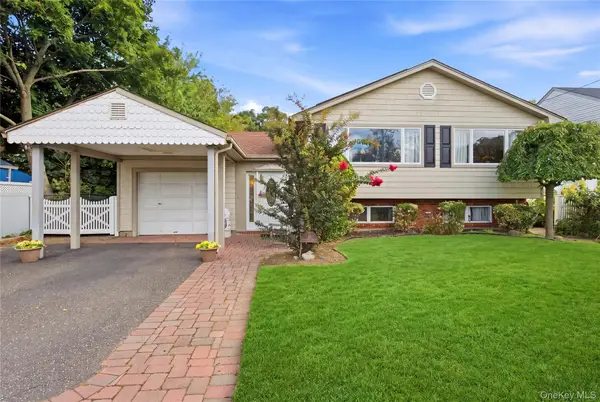 $785,000Active4 beds 2 baths2,485 sq. ft.
21 Kossuth Street, Deer Park, NY 11729
MLS# 1056654Listed by: DANIEL GALE SOTHEBYS INTL RLTY


Protect your home and budget from life's surprises with an Assurant Home Warranty, backed by a partner that supports you through every step of homeownership. Explore Plans.
© 2023 - 2026 ERA Franchise Systems LLC. All rights reserved. ERA Franchise Systems LLC fully supports the principles of the Fair Housing Act and the Equal Opportunity Act. ERA, ERA Real Estate powered, and their respective logos are registered service marks of ERA Franchise Systems LLC. Each office is independently owned and operated.