
21 Arista Drive, Dix Hills, NY 11746
Local realty services provided by:ERA Top Service Realty
21 Arista Drive,Dix Hills, NY 11746
$2,999,000
- 4 Beds
- 4 Baths
- 4,540 sq. ft.
- Single family
- Active
Listed by: parissa eliassian cbr
Office: douglas elliman real estate
MLS#:1021977
Source:OneKey MLS
Price summary
- Price:$2,999,000
- Price per sq. ft.:$362.64
About this home
A Magnificent and Timeless New Construction in the Heart of Dix Hills, Half Hollow School District. This Spectacular Colonial Blends Classic Elegance with Modern Comfort. An Entertainer's Dream Home That is Set on an Expansive Over one Acre Lot, Offering Privacy, Serenity and Plenty of Room to Entertain and Relax. This Elegant Home Offers App 8200 SQ FT Of Interior Living, Expanding Over 3 Levels. First Floor, Featuring Grand Entry Foyer with Cathedral Ceilings, Living Room with Fireplace, Sun-Lit Family Room, Grand Formal Dining Room with Wet Bar and Custom Built In Cabinetry, Magnificent Chef Eat In Kitchen With Expansive Island and High End Stainless Steel Appliances, Laundry Room, Guest Full Bathroom, spacious Junior Suite With Ensuite Bathroom and Walk in Closet, 2 additional Bedrooms with Walk In Closets and closet systems, Full Bathroom. The entire Second Floor is dedicated to a Magnificent Primary Suite, featuring an elegant Foyer, Wet Bar, Double Fireplace, a spacious Seating Area, and a Beautiful Balcony overlooking the Manicured Backyard. Two Oversized Walk in Closets with Custom Closet System, Luxurious Ensuite Spa Like Primary Bathroom With Soaking Tub, Double Vanity and Stand Up Shower. Full Finished Basement with Entrance to Backyard Makes this Enormous Space Dream Come True For Entertainment, Gym, Play Room. With it's Elegant and Entertainer's Friendly Design, This Home Offers an Unparalleled Living Experience Indoor and Secluded and Professionally Landscaped Outdoor Oasis. This listing May Include Images that Have Been Digitally Altered, Enhanced for Illustrative Purposes, or Virtually Staged. Original, Unedited Images Are Available upon Request....
Contact an agent
Home facts
- Year built:2025
- Listing ID #:1021977
- Added:62 day(s) ago
- Updated:September 07, 2026 at 12:28 PM
Rooms and interior
- Bedrooms:4
- Total bathrooms:4
- Full bathrooms:4
- Rooms Total:9
- Flooring:Hardwood
- Dining Description:Eat-In Kitchen, Formal Dining
- Bathrooms Description:Double Vanity, Soaking Tub
- Kitchen Description:Chefs Kitchen, Dishwasher, Eat-in Kitchen, Kitchen Island, Microwave, Oven, Range, Refrigerator, Stainless Steel Appliance(s), Walk Through Kitchen
- Bedroom Description:First Floor Bedroom, Master Downstairs
- Basement:Yes
- Basement Description:Finished, Full, Walk-Out Access
- Living area:4,540 sq. ft.
Heating and cooling
- Cooling:Central Air
- Heating:Forced Air, Natural Gas, Propane, Radiant
- Central air:Yes
Structure and exterior
- Year built:2025
- Building area:4,540 sq. ft.
- Lot area:1.05 Acres
- Architectural Style:Colonial, Modern
- Construction Materials:Frame
- Exterior Features:Balcony
- Levels:3 Story
Schools
- High school:Half Hollow Hills High School West
- Middle school:Candlewood Middle School
- Elementary school:Vanderbilt Elementary School
Utilities
- Water:Public
- Sewer:Cesspool
Finances and disclosures
- Price:$2,999,000
- Price per sq. ft.:$362.64
- Tax amount:$23,169 (2025)
Features and amenities
- Appliances:Dishwasher, Dryer, Microwave, Oven, Refrigerator, Stainless Steel Appliance(s), Tankless Water Heater, Washer
- Laundry features:Dryer, Washer, Washer/Dryer Hookup
- Amenities:Cathedral Ceiling(s), Double Vanity, Entrance Foyer, High Ceilings, Open Floorplan, Smart Thermostat, Storage, Walk-In Closet(s), Wet Bar
Parking
- Parking description:Driveway
- Garage:Yes
- Garage spaces:2
New listings near 21 Arista Drive
- Coming Soon
 $2,500,000Coming Soon4 beds 4 baths3,050 sq. ft.
1 Jason Court, Dix Hills, NY 11746
MLS# 1045281Listed by: J D S NORTH SHORE REALTY INC - Coming Soon
 $1,495,000Coming Soon5 beds 4 baths
61 Villanova Lane, Dix Hills, NY 11746
MLS# 1043607Listed by: DANIEL GALE SOTHEBYS INTL RLTY - New
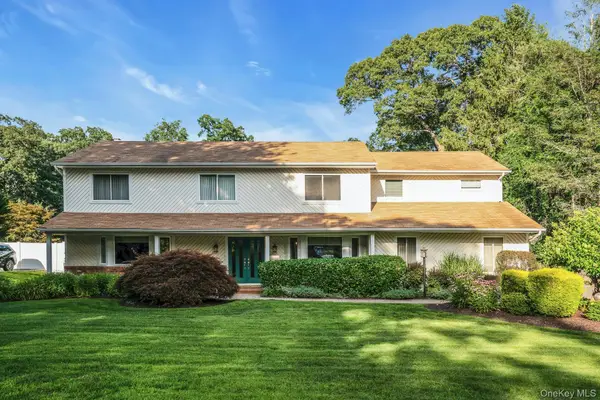 $1,599,000Active5 beds 3 baths3,300 sq. ft.
14 Tree Hollow Lane, Dix Hills, NY 11746
MLS# 1046193Listed by: COMPASS GREATER NY LLC - New
 $1,399,999Active4 beds 4 baths2,700 sq. ft.
25 Pashen Place, Dix Hills, NY 11746
MLS# 1042863Listed by: DOUGLAS ELLIMAN REAL ESTATE - New
 $1,695,000Active5 beds 4 baths3,921 sq. ft.
4 Laurelwood Court, Dix Hills, NY 11746
MLS# 1045222Listed by: BH&G R E REALTY CONNECT  $899,999Pending4 beds 4 baths4,000 sq. ft.
5 Chatham Place, Dix Hills, NY 11746
MLS# 1043175Listed by: CORCORAN SRG RESIDENTIAL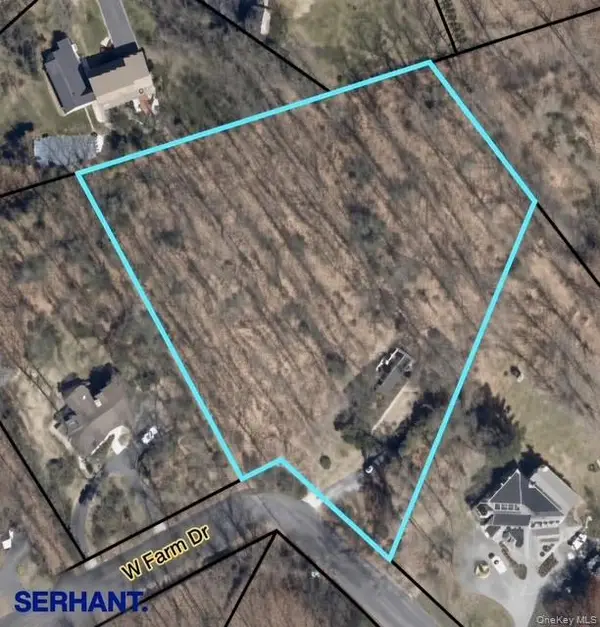 $799,999Active3 beds 2 baths1,700 sq. ft.
107 W Farm Drive, Melville, NY 11747
MLS# 1042649Listed by: SERHANT EAST END LLC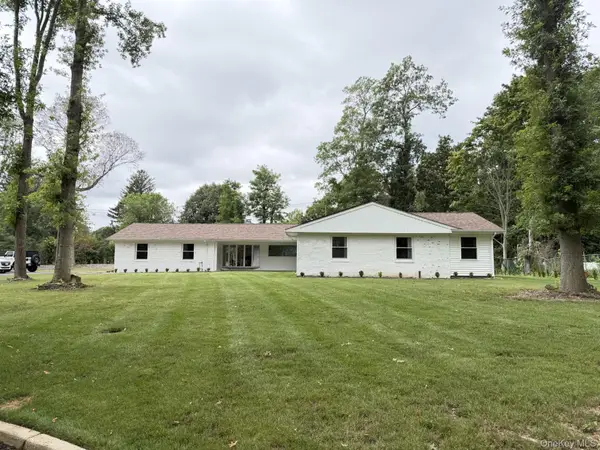 $1,388,000Active4 beds 2 baths2,190 sq. ft.
9 Empire Court, Dix Hills, NY 11746
MLS# 1041653Listed by: LAFFEY REAL ESTATE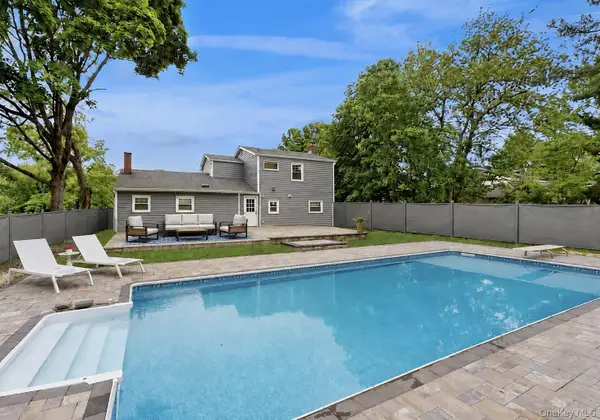 $1,050,000Active4 beds 2 baths2,000 sq. ft.
25 Charter Avenue, Dix Hills, NY 11746
MLS# 1041718Listed by: APEX GLOBAL REALTY LLC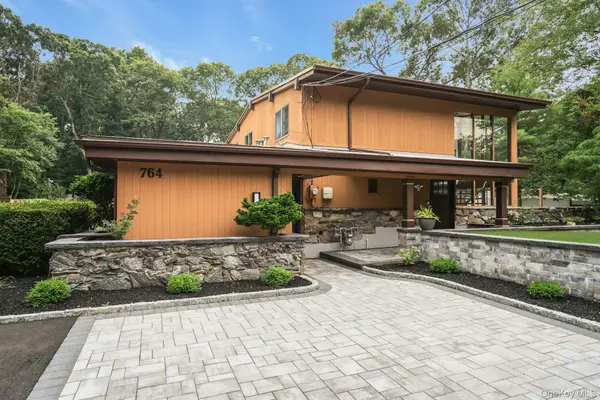 $1,799,000Active6 beds 5 baths4,050 sq. ft.
764 Vanderbilt Parkway, Dix Hills, NY 11746
MLS# 1027852Listed by: COMPASS GREATER NY LLC


Protect your home and budget from life's surprises with an Assurant Home Warranty, backed by a partner that supports you through every step of homeownership. Explore Plans.
© 2023 - 2026 ERA Franchise Systems LLC. All rights reserved. ERA Franchise Systems LLC fully supports the principles of the Fair Housing Act and the Equal Opportunity Act. ERA, ERA Real Estate powered, and their respective logos are registered service marks of ERA Franchise Systems LLC. Each office is independently owned and operated.