
22 Penn Drive, Dix Hills, NY 11746
Local realty services provided by:Bon Anno Realty ERA Powered
Listed by: sabreen qaiyum, sabreen qaiyum
Office: coldwell banker american homes
MLS#:1039503
Source:OneKey MLS
Price summary
- Price:$1,228,888
- Price per sq. ft.:$409.63
About this home
Beautifully renovated approximately 3,000sq ft Ranch on a private, park-like acre at the end of a quiet, tree-lined cul-de-sac in desirable Dix Hills, north of the LIE and within the Half Hollow Hills School District. Elegant brick paver circular driveway and marble entry steps welcome you into a spacious, light-filled interior. Oversized eat-in kitchen features a large island with cooktop, wet bar, cathedral ceiling, skylight and secondary prep area. Formal dining room and living room with fireplace, cathedral ceilings, skylights and sliders to the yard. Spacious family room offers additional living space and outdoor access. Primary suite includes dual closets and spa-like bath with Jacuzzi tub, separate shower, skylight and laundry. Two additional bedrooms and full bath complete the main level, plus a half bath. Massive street-level walkout basement offers excellent potential for recreation, storage or additional living space. Attached 3-car garage, 2-zone central air and heat. Move-in ready and offering exceptional space, privacy and value in a prime location.Mechanicals in Lower Level...
Contact an agent
Home facts
- Year built:1968
- Listing ID #:1039503
- Added:47 day(s) ago
- Updated:October 04, 2026 at 08:13 AM
Rooms and interior
- Bedrooms:3
- Total bathrooms:3
- Full bathrooms:2
- Half bathrooms:1
- Rooms Total:10
- Flooring:Hardwood
- Dining Description:Eat-In Kitchen, Formal Dining
- Bathrooms Description:Soaking Tub
- Kitchen Description:Chefs Kitchen, Cooktop, Dishwasher, Eat-in Kitchen, Kitchen Island, Microwave, Oven, Range, Refrigerator, Walk Through Kitchen
- Bedroom Description:First Floor Bedroom, Master Downstairs
- Basement:Yes
- Basement Description:Finished, Walk-Out Access
- Living area:3,000 sq. ft.
Heating and cooling
- Cooling:Central Air
- Heating:Baseboard, Forced Air, Natural Gas
- Central air:Yes
Structure and exterior
- Year built:1968
- Building area:3,000 sq. ft.
- Lot area:1 Acres
- Lot Features:Garden, Near Public Transit, Secluded, Stone/Brick Wall
- Architectural Style:Contemporary, Ranch
- Construction Materials:Cedar, Stone
Schools
- High school:Half Hollow Hills High School East
- Middle school:West Hollow Middle School
- Elementary school:Signal Hill Elementary School
Utilities
- Water:Public, Water Available
- Sewer:Cesspool
Finances and disclosures
- Price:$1,228,888
- Price per sq. ft.:$409.63
- Tax amount:$19,514 (2025)
Features and amenities
- Appliances:Cooktop, Dishwasher, Dryer, Humidifier, Microwave, Oven, Refrigerator, Washer
- Laundry features:Dryer, Washer, Washer/Dryer Hookup
- Amenities:Cathedral Ceiling(s), Entrance Foyer, High Ceilings, Open Floorplan, Storage, Walk-In Closet(s)
Parking
- Parking description:Driveway, Garage, Private
- Garage:Yes
- Garage spaces:3
- Carport spaces:3
New listings near 22 Penn Drive
- Coming Soon
 $779,000Coming Soon2 beds 2 baths1,447 sq. ft.
118 Joseph Lane, Dix Hills, NY 11746
MLS# 1057715Listed by: CHARLES RUTENBERG REALTY INC - New
 $2,875,000Active5 beds 6 baths4,383 sq. ft.
5 Landing Court, Dix Hills, NY 11746
MLS# 1050631Listed by: KELLER WILLIAMS POINTS NORTH - Open Sun, 1 to 2:30pmNew
 $2,050,000Active6 beds 4 baths4,435 sq. ft.
21 Buttonwood Drive, Dix Hills, NY 11746
MLS# 1057484Listed by: SIGNATURE PREMIER PROPERTIES - New
 $1,299,000Active5 beds 3 baths3,140 sq. ft.
43 Stonehurst Lane, Dix Hills, NY 11746
MLS# 1056818Listed by: COMPASS GREATER NY LLC - New
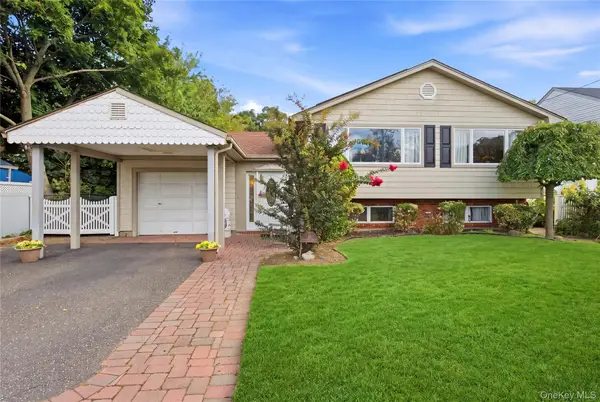 $785,000Active4 beds 2 baths2,485 sq. ft.
21 Kossuth Street, Deer Park, NY 11729
MLS# 1056654Listed by: DANIEL GALE SOTHEBYS INTL RLTY - New
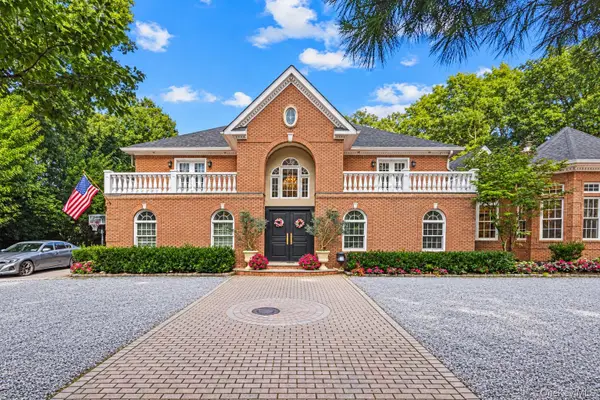 $2,788,000Active4 beds 6 baths6,715 sq. ft.
6 Carman Road, Dix Hills, NY 11746
MLS# 1054964Listed by: KELLER WILLIAMS RLTY LANDMARK - New
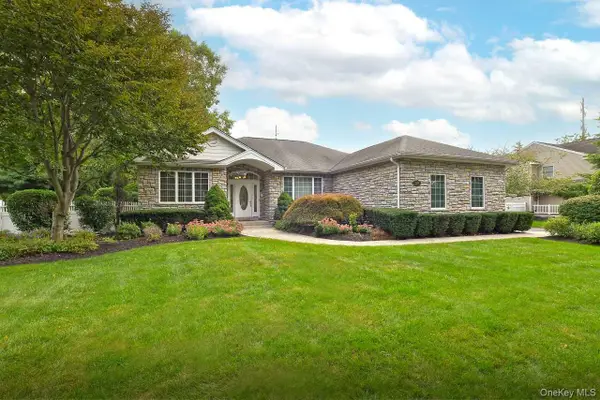 $1,199,000Active3 beds 2 baths2,000 sq. ft.
299 Pine Acre Boulevard, Dix Hills, NY 11746
MLS# 1055168Listed by: SIGNATURE PREMIER PROPERTIES - New
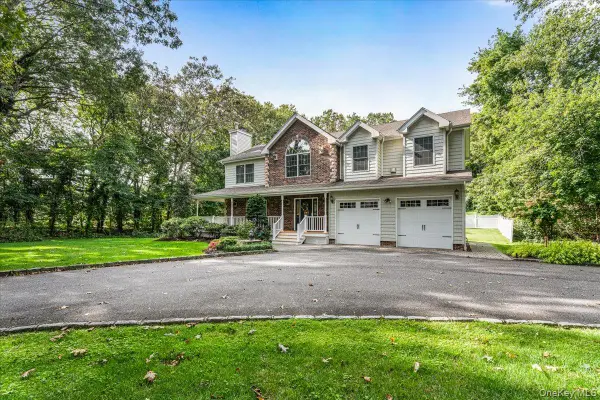 $1,199,999Active4 beds 3 baths2,500 sq. ft.
53 State Place, Huntington, NY 11743
MLS# 1055011Listed by: FIRST REALTY PROPERTIES INC - New
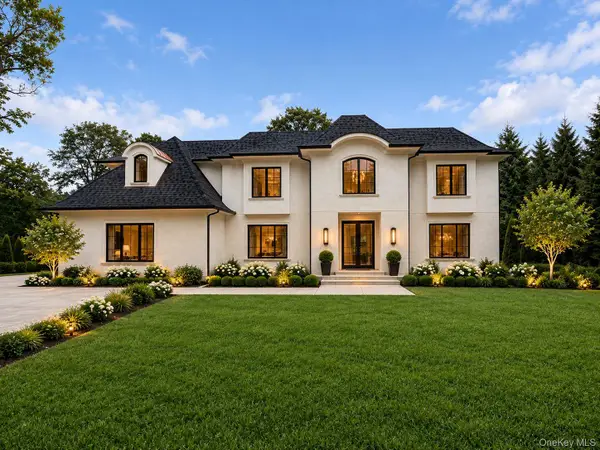 $3,900,000Active6 beds 7 baths8,571 sq. ft.
4 Woods End Road, Dix Hills, NY 11746
MLS# 1034137Listed by: NEST SEEKERS INTERNATIONAL LLC - Open Sun, 12 to 2pmNew
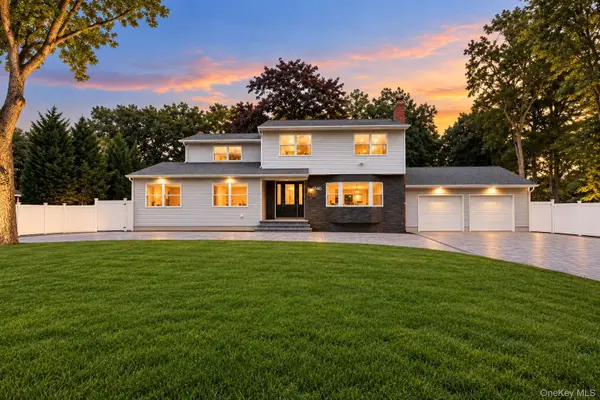 $1,380,000Active5 beds 5 baths3,100 sq. ft.
140 Seaman Neck Road, Dix Hills, NY 11746
MLS# 1054477Listed by: BH&G R E REALTY CONNECT


Protect your home and budget from life's surprises with an Assurant Home Warranty, backed by a partner that supports you through every step of homeownership. Explore Plans.
© 2023 - 2026 ERA Franchise Systems LLC. All rights reserved. ERA Franchise Systems LLC fully supports the principles of the Fair Housing Act and the Equal Opportunity Act. ERA, ERA Real Estate powered, and their respective logos are registered service marks of ERA Franchise Systems LLC. Each office is independently owned and operated.