
25 Oriole Way, Dix Hills, NY 11746
Local realty services provided by:ERA Top Service Realty
25 Oriole Way,Dix Hills, NY 11746
$2,499,000
- 5 Beds
- 6 Baths
- 4,000 sq. ft.
- Single family
- Active
Listed by: elena m. galluzzo, christopher galluzzo
Office: compass greater ny llc.
MLS#:1057752
Source:OneKey MLS
Price summary
- Price:$2,499,000
- Price per sq. ft.:$454.36
About this home
Welcome to this impressive approximately 5,500-square-foot Post-Modern Colonial set on one professionally landscaped acre in the heart of Dix Hills. Completely renovated in 2007, this distinctive residence combines dramatic architecture, expansive living spaces and exceptional indoor-outdoor amenities. A circular paver driveway leads to a carved-wood double-door entry with glass transom. Inside, the two-story center hall features designer porcelain tile flooring and a contemporary staircase, introducing the home's bright, open layout.
The main level includes a Junior Suite with private full bath and views of the front and rear property, ideal for guests or extended stays. The formal living room flows into the gourmet kitchen featuring custom cabinetry, granite countertops, a large center island with seating, Sub-Zero refrigerator and Wolf propane cooktop. The kitchen opens to the formal dining room and spectacular great room, creating a seamless setting for everyday living and entertaining.
The dramatic great room is a true centerpiece of the home, featuring approximately 23-foot ceilings, radiant-heated flooring, hardwood floors and an extraordinary two-story wall of windows overlooking the rear property and pool. Multiple glass doors provide direct access to the patio, while the second level features a striking glass overlook/catwalk and balcony with speakers overlooking the pool and grounds. The home's abundant windows and soaring ceilings create exceptional natural light throughout.
The approximately 2000-square-foot basement provides additional recreational space with a theater, wet bar, guest quarters and ductless heating/cooling. Outside, the one-acre property has been professionally landscaped with specimen trees and mature plantings and is designed for recreation and entertaining with a chlorine vinyl-lined pool, basketball court, go-kart track, patio areas and expansive grounds. A backyard drainage system with pumps near the playground directs water toward the front of the property and street.
Additional features include 400-amp electric, five-zone central air conditioning, six-zone heating, a 250-gallon oil tank and propane servicing the Wolf cooktop. Updates/ages: CAC approximately 2007; boiler approximately 2007; roof approximately 2007; cesspool approximately 2007, located in front of the driveway; Sub-Zero refrigerator approximately 2005; double oven approximately 2007; basement ductless mini-splits approximately 3 years old; vinyl pool liner approximately 5 years old; water heater 2026....
Contact an agent
Home facts
- Year built:1958
- Subdivision & Development:The Caledonia Section
- Listing ID #:1057752
- Added:1 day(s) ago
- Updated:October 05, 2026 at 11:53 AM
Rooms and interior
- Bedrooms:5
- Total bathrooms:6
- Full bathrooms:4
- Half bathrooms:2
- Rooms Total:10
- Flooring:Hardwood
- Dining Description:Eat-In Kitchen, Formal Dining
- Bathrooms Description:Double Vanity
- Kitchen Description:Chefs Kitchen, Dishwasher, Eat-in Kitchen, Kitchen Island, Microwave, Pantry, Refrigerator, Stainless Steel Appliance(s)
- Bedroom Description:First Floor Bedroom
- Basement:Yes
- Basement Description:Finished, Full
- Living area:4,000 sq. ft.
Heating and cooling
- Cooling:Central Air
- Heating:Oil, Propane, Radiant
- Central air:Yes
Structure and exterior
- Year built:1958
- Building area:4,000 sq. ft.
- Lot area:1 Acres
- Architectural Style:Post Modern
- Construction Materials:Frame, Stucco
- Exterior Features:Balcony, Basketball Court, Courtyard
- Levels:3 Story
Schools
- High school:Half Hollow Hills High School East
- Middle school:West Hollow Middle School
- Elementary school:Signal Hill Elementary School
Utilities
- Water:Public
- Sewer:Cesspool
Finances and disclosures
- Price:$2,499,000
- Price per sq. ft.:$454.36
- Tax amount:$28,000 (2026)
Features and amenities
- Appliances:Dishwasher, Dryer, Microwave, Refrigerator, Stainless Steel Appliance(s), Tankless Water Heater, Washer
- Laundry features:Dryer, Washer, Washer/Dryer Hookup
- Amenities:Cathedral Ceiling(s), Double Vanity, Entrance Foyer, Granite Counters, High Ceilings, Open Floorplan, Storage, Walk-In Closet(s), Wet Bar
- Pool features:In Ground, Outdoor Pool
Parking
- Total parking spaces:10
- Parking description:Attached, Driveway, Garage
- Garage:Yes
- Garage spaces:2
New listings near 25 Oriole Way
- Coming Soon
 $779,000Coming Soon2 beds 2 baths1,447 sq. ft.
118 Joseph Lane, Dix Hills, NY 11746
MLS# 1057715Listed by: CHARLES RUTENBERG REALTY INC - New
 $2,875,000Active5 beds 6 baths4,383 sq. ft.
5 Landing Court, Dix Hills, NY 11746
MLS# 1050631Listed by: KELLER WILLIAMS POINTS NORTH - New
 $2,050,000Active6 beds 4 baths4,435 sq. ft.
21 Buttonwood Drive, Dix Hills, NY 11746
MLS# 1057484Listed by: SIGNATURE PREMIER PROPERTIES - New
 $1,299,000Active5 beds 3 baths3,140 sq. ft.
43 Stonehurst Lane, Dix Hills, NY 11746
MLS# 1056818Listed by: COMPASS GREATER NY LLC - New
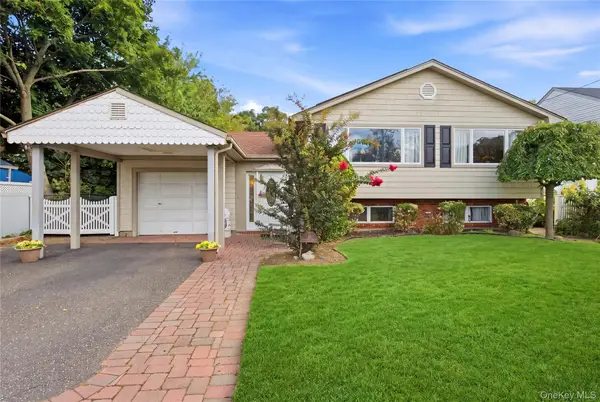 $785,000Active4 beds 2 baths2,485 sq. ft.
21 Kossuth Street, Deer Park, NY 11729
MLS# 1056654Listed by: DANIEL GALE SOTHEBYS INTL RLTY - New
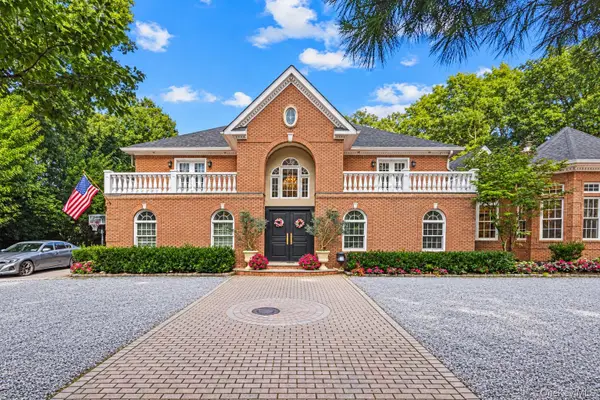 $2,788,000Active4 beds 6 baths6,715 sq. ft.
6 Carman Road, Dix Hills, NY 11746
MLS# 1054964Listed by: KELLER WILLIAMS RLTY LANDMARK - New
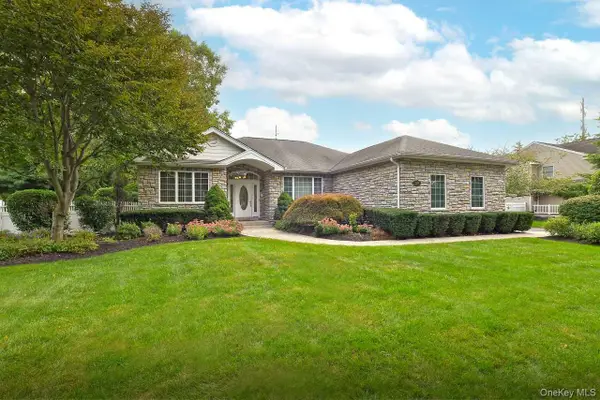 $1,199,000Active3 beds 2 baths2,000 sq. ft.
299 Pine Acre Boulevard, Dix Hills, NY 11746
MLS# 1055168Listed by: SIGNATURE PREMIER PROPERTIES - New
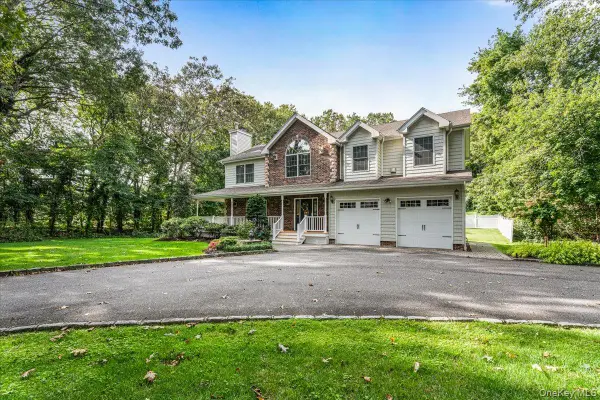 $1,199,999Active4 beds 3 baths2,500 sq. ft.
53 State Place, Huntington, NY 11743
MLS# 1055011Listed by: FIRST REALTY PROPERTIES INC 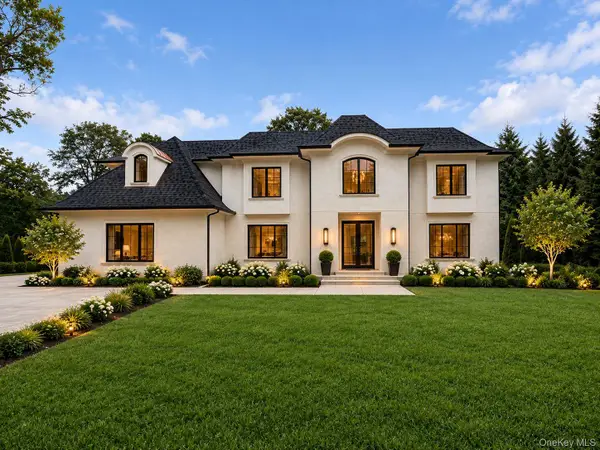 $3,900,000Active6 beds 7 baths8,571 sq. ft.
4 Woods End Road, Dix Hills, NY 11746
MLS# 1034137Listed by: NEST SEEKERS INTERNATIONAL LLC


Protect your home and budget from life's surprises with an Assurant Home Warranty, backed by a partner that supports you through every step of homeownership. Explore Plans.
© 2023 - 2026 ERA Franchise Systems LLC. All rights reserved. ERA Franchise Systems LLC fully supports the principles of the Fair Housing Act and the Equal Opportunity Act. ERA, ERA Real Estate powered, and their respective logos are registered service marks of ERA Franchise Systems LLC. Each office is independently owned and operated.