
41 Cedar Ridge Lane, Dix Hills, NY 11746
Local realty services provided by:Bon Anno Realty ERA Powered
Listed by: elena m. galluzzo, christopher galluzzo
Office: compass greater ny llc.
MLS#:1050269
Source:OneKey MLS
Price summary
- Price:$1,350,000
- Price per sq. ft.:$482.14
About this home
Location, location! This home is a true center hall colonial in the heart of New Imerial Gardens. The home has lots of curb appeal starting with the circular driveway and professional landscaping. Enter the home to the center hall with the bridal staircase. To the right is the great room. This room is a combinaton of the living room and the den and has hardwood floors and casement windows. This is were the entertianment begins. The formal dining room seats 12 comfortably. The kitchen is clean with nice appliances and overlooks the yard. There is a half bath on this floor. The 2nd floor offers a true primary bedroom with 2 closets and a private ensuite bath. There is another bedroom that acts like a Jr. Suite. It is large and and has 2 double closets. The other 2 bedrooms are nice sizes. The basement is very nice. It is finished with lots of room for activities and closets for storage. There is also a home office and a storage/utility room. The property is .50 of an acre and has a very nice flat, usable yard. There is a built-in pool that is a chlorine, propane heated (4 years), Filter insides were replaced, Liner 7 years, new loop lock liner. 200 AMP, Cesspool original pumped last year. Roof 7 years. Boiler 6 years, CAC 4 years/15 years....
Contact an agent
Home facts
- Year built:1983
- Subdivision & Development:New Imperial Gardens
- Listing ID #:1050269
- Added:1 day(s) ago
- Updated:September 14, 2026 at 04:50 AM
Rooms and interior
- Bedrooms:4
- Total bathrooms:3
- Full bathrooms:2
- Half bathrooms:1
- Rooms Total:8
- Flooring:Hardwood
- Dining Description:Eat-In Kitchen, Formal Dining
- Kitchen Description:Dishwasher, Eat-in Kitchen, Microwave, Refrigerator, Stainless Steel Appliance(s)
- Basement:Yes
- Basement Description:Finished, Full
- Living area:2,800 sq. ft.
Heating and cooling
- Cooling:Central Air
- Heating:Baseboard, Oil
- Central air:Yes
Structure and exterior
- Year built:1983
- Building area:2,800 sq. ft.
- Lot area:0.5 Acres
- Lot Features:Cleared, Garden, Level, Near Public Transit
- Architectural Style:Colonial
- Construction Materials:Frame, Vinyl Siding
- Levels:3 Story
Schools
- High school:Commack High School
- Middle school:Commack Middle School
- Elementary school:Rolling Hills School
Utilities
- Water:Public
- Sewer:Cesspool
Finances and disclosures
- Price:$1,350,000
- Price per sq. ft.:$482.14
- Tax amount:$20,247 (2026)
Features and amenities
- Appliances:Dishwasher, Dryer, Microwave, Refrigerator, Stainless Steel Appliance(s), Washer
- Laundry features:Dryer, Washer
- Amenities:Entrance Foyer, Storage
- Pool features:In Ground, Outdoor Pool
Parking
- Total parking spaces:6
- Parking description:Attached, Driveway, Garage
- Garage:Yes
- Garage spaces:2
New listings near 41 Cedar Ridge Lane
- New
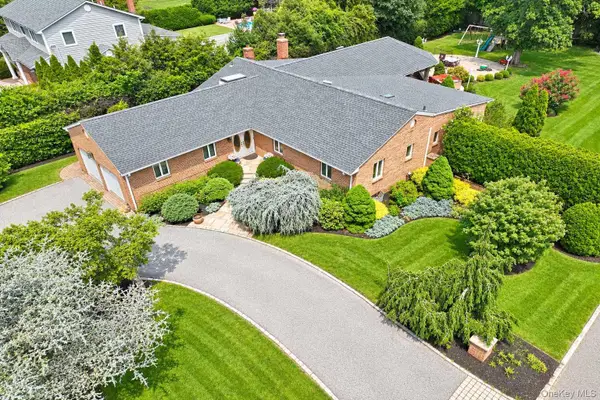 $1,049,999Active4 beds 3 baths2,700 sq. ft.
88 Dix Highway, Dix Hills, NY 11746
MLS# 1046178Listed by: SIGNATURE PREMIER PROPERTIES - New
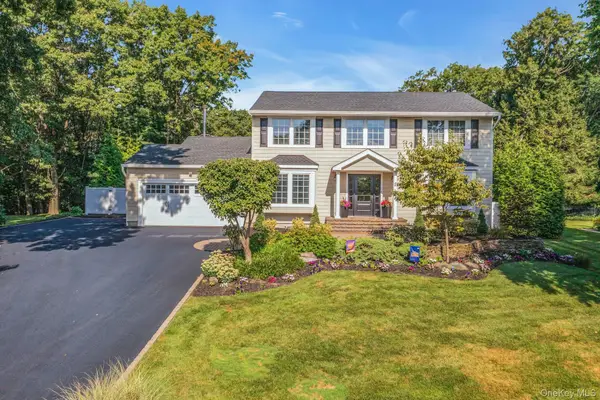 $1,599,000Active4 beds 4 baths3,300 sq. ft.
7 Stonehurst Lane, Dix Hills, NY 11746
MLS# 1049041Listed by: COMPASS GREATER NY LLC - New
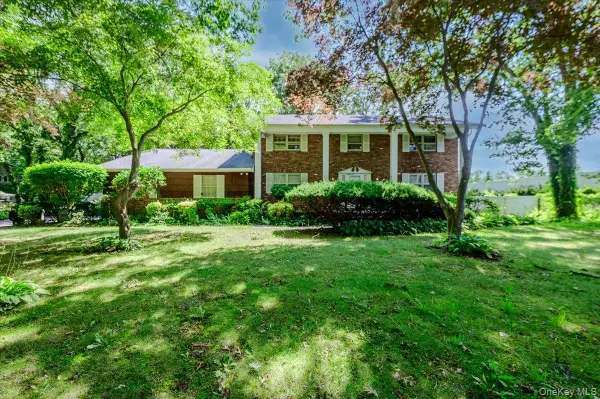 $1,200,000Active4 beds 3 baths2,580 sq. ft.
44 E Half Hollow Road, Dix Hills, NY 11746
MLS# 1043601Listed by: COMPASS GREATER NY LLC 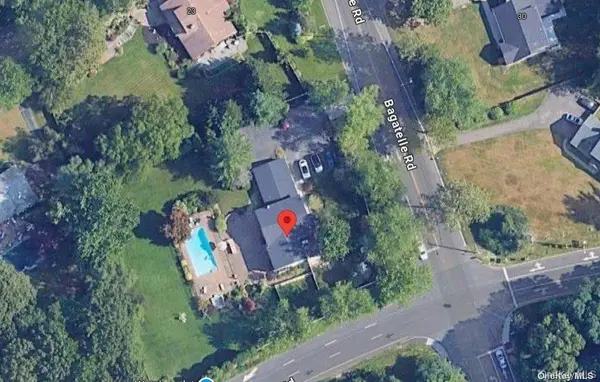 $2,500,000Pending6 beds 5 baths4,000 sq. ft.
25 Bagatelle Road, Dix Hills, NY 11746
MLS# 1048247Listed by: KELLER WILLIAMS REALTY GREATER- New
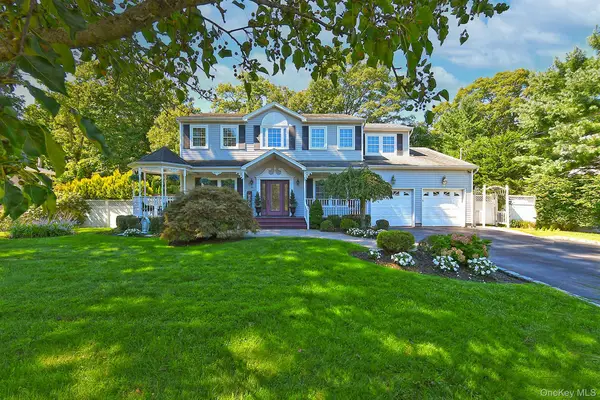 $1,375,000Active4 beds 3 baths3,300 sq. ft.
7 Ona Avenue, Dix Hills, NY 11746
MLS# 1047921Listed by: SIGNATURE PREMIER PROPERTIES - New
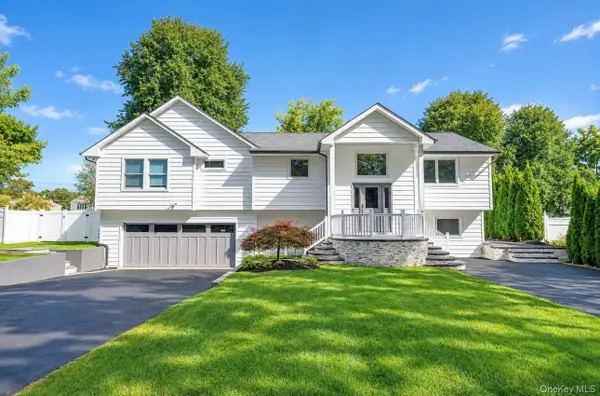 $1,300,000Active4 beds 4 baths2,475 sq. ft.
15 Dillon Drive, Dix Hills, NY 11746
MLS# 1047498Listed by: SIGNATURE PREMIER PROPERTIES - New
 $2,500,000Active4 beds 4 baths3,050 sq. ft.
1 Jason Court, Dix Hills, NY 11746
MLS# 1045281Listed by: J D S NORTH SHORE REALTY INC - New
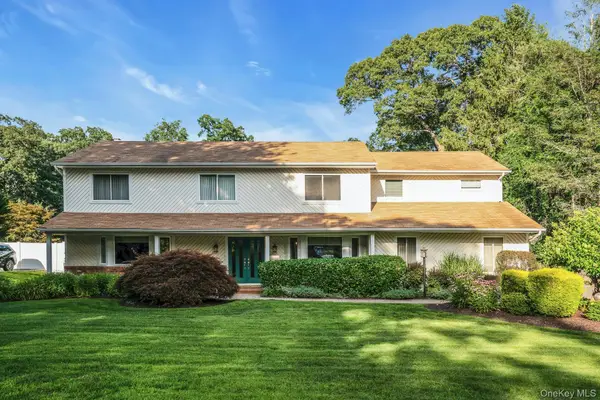 $1,599,000Active5 beds 3 baths3,300 sq. ft.
14 Tree Hollow Lane, Dix Hills, NY 11746
MLS# 1046193Listed by: COMPASS GREATER NY LLC  $1,399,999Active4 beds 4 baths2,700 sq. ft.
25 Pashen Place, Dix Hills, NY 11746
MLS# 1042863Listed by: DOUGLAS ELLIMAN REAL ESTATE


Protect your home and budget from life's surprises with an Assurant Home Warranty, backed by a partner that supports you through every step of homeownership. Explore Plans.
© 2023 - 2026 ERA Franchise Systems LLC. All rights reserved. ERA Franchise Systems LLC fully supports the principles of the Fair Housing Act and the Equal Opportunity Act. ERA, ERA Real Estate powered, and their respective logos are registered service marks of ERA Franchise Systems LLC. Each office is independently owned and operated.