
764 Vanderbilt Parkway, Dix Hills, NY 11746
Local realty services provided by:Bon Anno Realty ERA Powered
Upcoming open houses
- Sun, Aug 2302:30 pm - 04:00 pm
Listed by: elena m. galluzzo, christopher galluzzo
Office: compass greater ny llc.
MLS#:1027852
Source:OneKey MLS
Price summary
- Price:$1,799,000
- Price per sq. ft.:$314.62
About this home
INCOME PRODUCING HOME features Professional Office and separate, legal accessory apartment (with proper permits). Frank Lloyd Wright inspired architecture gives this home a cool mid-century mod vibe. Enter the home to the two-story, wall of glass hallway with the mid-century staircase being the main attraction. Very impressive. Enter into the large living room and dining room with new hardwood flooring and sliders out to the patio. This is an entertainers home! Toward the back of the house you have a working kitchen and small family room. This room also has sliders out to the same patio. Off of the kitchen is a pantry room/storage. The office is accessible from the main part of the house and it also has a separate front entrance and a back entrance from the driveway. The front entrance can be used by clietns and the back entrance can be used by staff. The office consists of the back office which is 14 x 25 and has a kitchenette and a full bathroom. There are 4 treatment rooms and a waiting room for clients. This is a very nice professional office. The apartment which is in the back of the house is also updated and very nice. You enter from a porch on the driveway side and you also have access from inside the house. There is a nice size den open to an eat-in-kichen with lots of windows and sliders going out a private deck and the yard. There is also a nice size bedroom, a full bathroom with a double vanity and a mudroom with laundry. This is a legal accessory apartment with proper permits. The finished basement is really nice. It is a nice, bright open space with a nice laundry area. There is also a separate utility room with room for a lot of storage. The home sits on a full acre of beautiful, level property. Most of it is fenced and there is plenty of room for a pool. It is truly a lovely, private piece of property convient to all. Don;t miss this one. Appliances are 6 months old. Heated 2 car garage. CAC 3 units, 200 Amp. Gas Boiler....
Contact an agent
Home facts
- Year built:1985
- Listing ID #:1027852
- Added:1 day(s) ago
- Updated:August 22, 2026 at 02:48 AM
Rooms and interior
- Bedrooms:6
- Total bathrooms:5
- Full bathrooms:4
- Half bathrooms:1
- Rooms Total:13
- Flooring:Hardwood
- Dining Description:Eat-In Kitchen
- Bathrooms Description:Double Vanity
- Kitchen Description:Dishwasher, Eat-in Kitchen, Microwave, Pantry, Refrigerator, Stainless Steel Appliance(s)
- Bedroom Description:First Floor Bedroom
- Basement:Yes
- Basement Description:Finished, Partial
- Living area:4,050 sq. ft.
Heating and cooling
- Cooling:Central Air
- Heating:Forced Air, Natural Gas
- Central air:Yes
Structure and exterior
- Year built:1985
- Building area:4,050 sq. ft.
- Lot area:1.05 Acres
- Lot Features:Cleared, Garden, Level, Near Public Transit
- Architectural Style:Mid-Century Modern
- Construction Materials:Cedar, Clapboard, Frame
- Levels:3 Story
Schools
- High school:Commack High School
- Middle school:Commack Middle School
- Elementary school:Rolling Hills School
Utilities
- Water:Public
- Sewer:Cesspool
Finances and disclosures
- Price:$1,799,000
- Price per sq. ft.:$314.62
- Tax amount:$25,215 (2025)
Features and amenities
- Appliances:Dishwasher, Dryer, Microwave, Refrigerator, Stainless Steel Appliance(s), Washer
- Laundry features:Dryer, Washer, Washer/Dryer Hookup
- Amenities:Cathedral Ceiling(s), Double Vanity, Entrance Foyer, Granite Counters, Storage, Walk-In Closet(s)
Parking
- Total parking spaces:15
- Parking description:Attached, Driveway, Garage, Parking Lot, Private
- Garage:Yes
- Garage spaces:2
New listings near 764 Vanderbilt Parkway
- Coming Soon
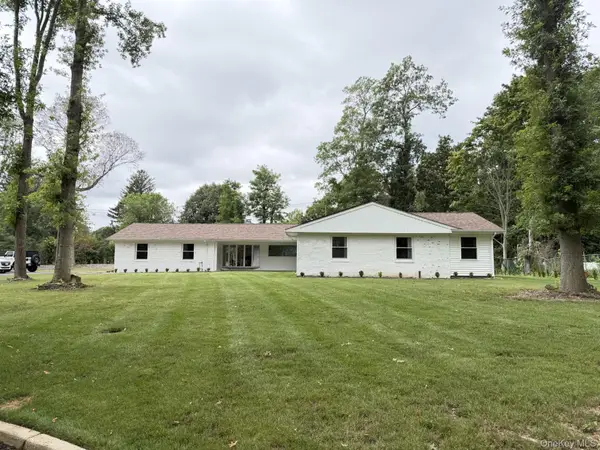 $1,388,000Coming Soon4 beds 2 baths2,000 sq. ft.
9 Empire Court, Dix Hills, NY 11746
MLS# 1041653Listed by: LAFFEY REAL ESTATE - Open Sun, 1 to 3pmNew
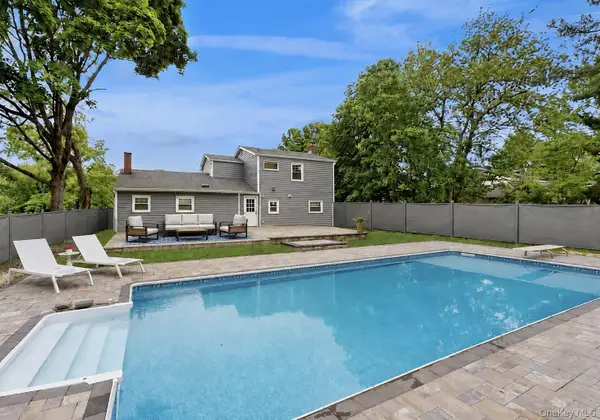 $1,050,000Active4 beds 2 baths2,000 sq. ft.
25 Charter Avenue, Dix Hills, NY 11746
MLS# 1041718Listed by: APEX GLOBAL REALTY LLC - Open Sat, 12 to 1:30pmNew
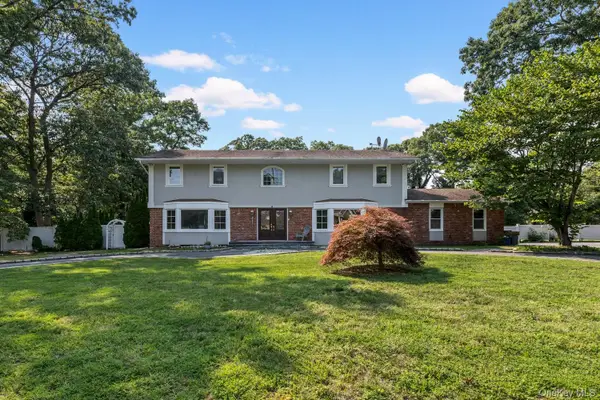 $1,699,000Active5 beds 5 baths4,300 sq. ft.
1 Whispering Court, Dix Hills, NY 11746
MLS# 1040479Listed by: COMPASS GREATER NY LLC - Open Sun, 12 to 2pmNew
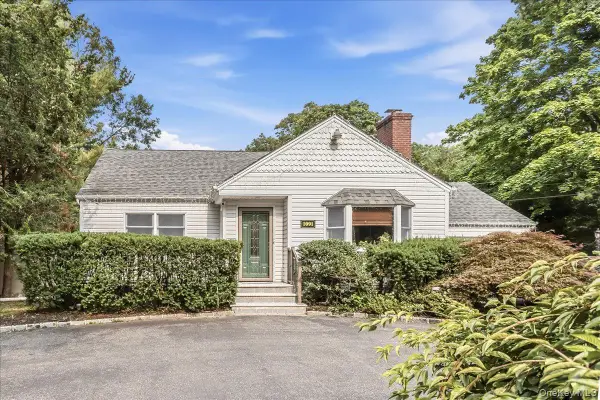 $1,188,000Active5 beds 5 baths2,700 sq. ft.
1091 Westminster Avenue, Dix Hills, NY 11746
MLS# 1038771Listed by: NORTH STAR HOME SERVICES INC - Open Sat, 1 to 3pmNew
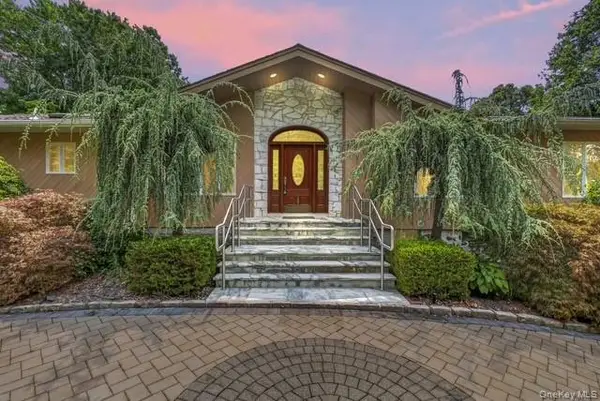 $1,228,888Active3 beds 3 baths3,000 sq. ft.
22 Penn Drive, Dix Hills, NY 11746
MLS# 1039503Listed by: COLDWELL BANKER AMERICAN HOMES - New
 $1,395,000Active5 beds 6 baths6,600 sq. ft.
75 Shoreham Drive E, Dix Hills, NY 11746
MLS# 1008645Listed by: DANIEL GALE SOTHEBYS INTL RLTY - New
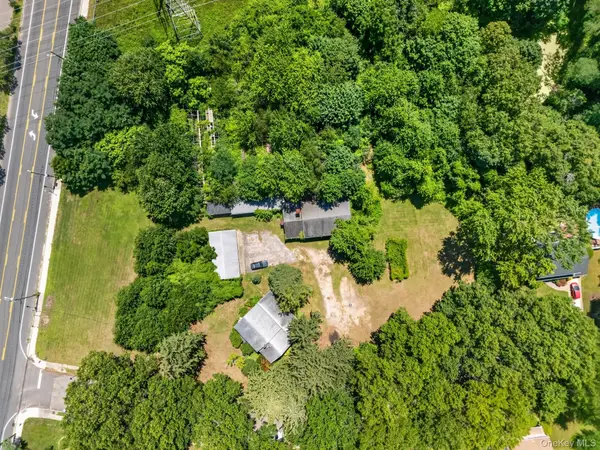 $2,400,000Active4 beds 2 baths2,500 sq. ft.
39 Seaman Neck Road #39, Dix Hills, NY 11746
MLS# 1027843Listed by: MT BATCHELOR REAL ESTATE INC - New
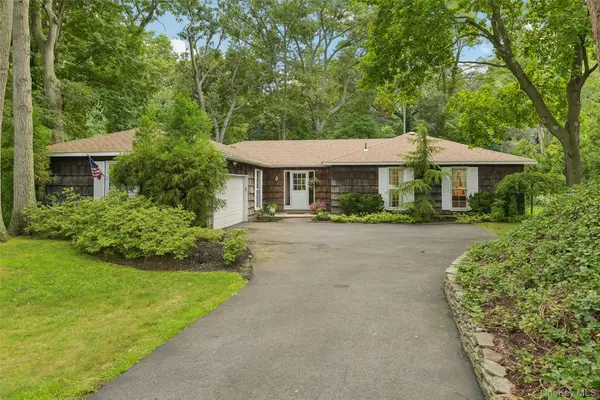 $859,000Active4 beds 2 baths2,500 sq. ft.
14 Mont Avenue, Dix Hills, NY 11746
MLS# 1028241Listed by: HOWARD HANNA COACH - New
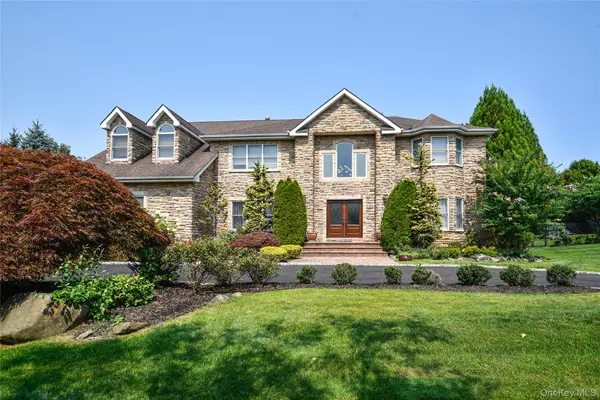 $1,999,000Active6 beds 4 baths4,117 sq. ft.
5 Home Court, Huntington, NY 11743
MLS# 1038444Listed by: COLDWELL BANKER AMERICAN HOMES


Protect your home and budget from life's surprises with an Assurant Home Warranty, backed by a partner that supports you through every step of homeownership. Explore Plans.
© 2023 - 2026 ERA Franchise Systems LLC. All rights reserved. ERA Franchise Systems LLC fully supports the principles of the Fair Housing Act and the Equal Opportunity Act. ERA, ERA Real Estate powered, and their respective logos are registered service marks of ERA Franchise Systems LLC. Each office is independently owned and operated.