
9 Empire Court, Dix Hills, NY 11746
Local realty services provided by:ERA Caputo Realty
9 Empire Court,Dix Hills, NY 11746
$1,388,000
- 4 Beds
- 2 Baths
- 2,000 sq. ft.
- Single family
- Coming Soon
Upcoming open houses
- Tue, Sep 0104:00 pm - 06:00 pm
Listed by: natalia bok choi, florence y. hsieh
Office: laffey real estate
MLS#:1041653
Source:OneKey MLS
Price summary
- Price:$1,388,000
- Price per sq. ft.:$694
About this home
Located at the end of a quiet cul-de-sac in Strathmore Park, this pristine and immaculate Ranch offers turnkey living in the heart of Dix Hills. Thoughtfully and meticulously updated, the home features 4 bedrooms and 2 baths, highlighted by a newly finished, sleek eat-in kitchen that opens seamlessly to the breakfast room and den with fireplace & sliders to a spacious back deck—perfect for everyday living and entertaining. The oversized primary suite offers privacy. Four bedrooms, two full baths and the walk-in closet complete the home. Remodeled within 3 years, including kitchen, all appliances, hot water heater, new siding, new windows, and solar panels. There is a gas line available at home. The cost for the heating and electric is $1,000 for the whole year. Additional highlights include a new electric heat pump, central air, sewer (yes—sewer!), and an attached two-car garage. Just two miles from the Long Island Railroad. Set on a stunning .9-acre country-club property backing 35 acres of protected land, the home also enjoys access to Strathmore Park amenities (fee) including pool, tennis, pickleball, and snack bar, all within the Half Hollow Hills School....
Contact an agent
Home facts
- Year built:1969
- Listing ID #:1041653
- Updated:August 22, 2026 at 01:50 AM
Rooms and interior
- Bedrooms:4
- Total bathrooms:2
- Full bathrooms:2
- Rooms Total:8
- Dining Description:Eat-In Kitchen, Formal Dining
- Kitchen Description:Dishwasher, Disposal, Eat-in Kitchen, Freezer, Kitchen Island, Microwave, Pantry, Refrigerator, Stainless Steel Appliance(s), Water Purifier Owned
- Bedroom Description:First Floor Bedroom, Master Downstairs
- Living area:2,000 sq. ft.
Heating and cooling
- Cooling:Central Air
- Heating:Electric, Heat Pump
- Central air:Yes
Structure and exterior
- Year built:1969
- Building area:2,000 sq. ft.
- Lot area:0.91 Acres
- Lot Features:Private
- Architectural Style:Exp Ranch, Ranch
- Construction Materials:Brick, Frame
- Levels:1 Story
Schools
- High school:Half Hollow Hills High School East
- Middle school:West Hollow Middle School
- Elementary school:Paumanok Elementary School
Utilities
- Water:Public
- Sewer:Public Sewer
Finances and disclosures
- Price:$1,388,000
- Price per sq. ft.:$694
- Tax amount:$18,718 (2025)
Features and amenities
- Appliances:Dishwasher, Disposal, Dryer, Freezer, Microwave, Refrigerator, Stainless Steel Appliance(s), Washer, Water Purifier Owned
- Laundry features:Dryer, Washer
- Amenities:Smart Thermostat, Walk-In Closet(s)
Parking
- Parking description:Attached, Driveway, Garage, Off Street, Private
- Garage:Yes
- Garage spaces:2
New listings near 9 Empire Court
- Open Sun, 1 to 3pmNew
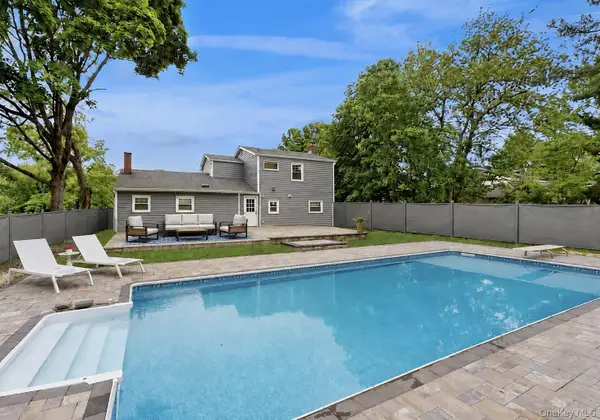 $1,050,000Active4 beds 2 baths2,000 sq. ft.
25 Charter Avenue, Dix Hills, NY 11746
MLS# 1041718Listed by: APEX GLOBAL REALTY LLC - Open Sun, 2:30 to 4pmNew
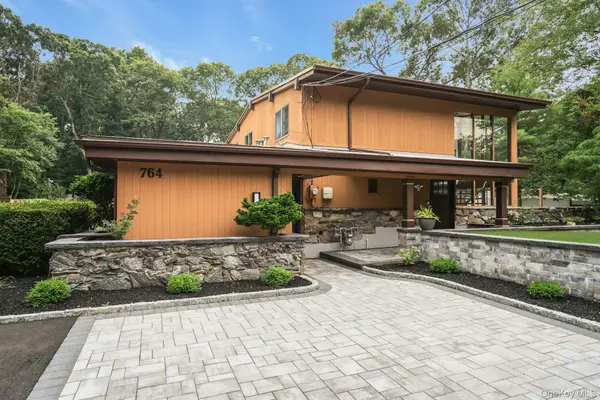 $1,799,000Active6 beds 5 baths4,050 sq. ft.
764 Vanderbilt Parkway, Dix Hills, NY 11746
MLS# 1027852Listed by: COMPASS GREATER NY LLC - Open Sat, 12 to 1:30pmNew
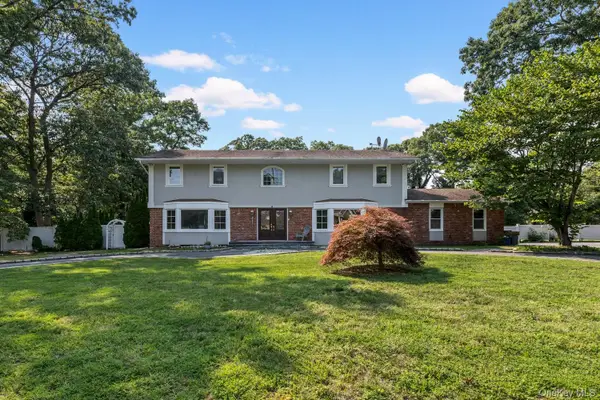 $1,699,000Active5 beds 5 baths4,300 sq. ft.
1 Whispering Court, Dix Hills, NY 11746
MLS# 1040479Listed by: COMPASS GREATER NY LLC - Open Sun, 12 to 2pmNew
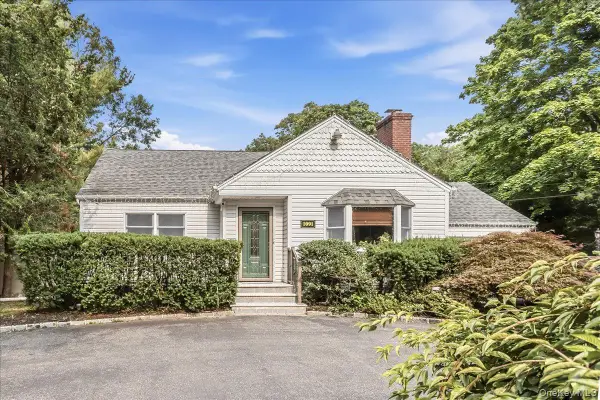 $1,188,000Active5 beds 5 baths2,700 sq. ft.
1091 Westminster Avenue, Dix Hills, NY 11746
MLS# 1038771Listed by: NORTH STAR HOME SERVICES INC - Open Sat, 1 to 3pmNew
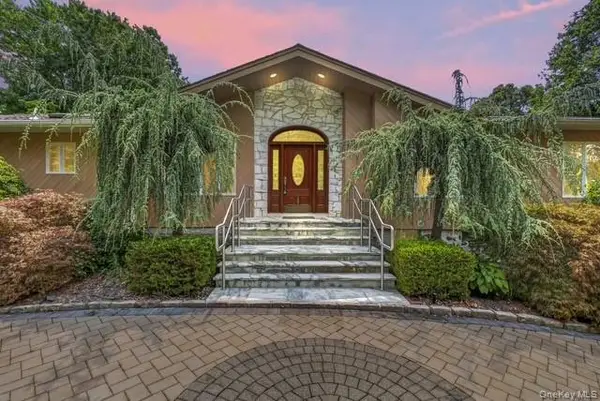 $1,228,888Active3 beds 3 baths3,000 sq. ft.
22 Penn Drive, Dix Hills, NY 11746
MLS# 1039503Listed by: COLDWELL BANKER AMERICAN HOMES - New
 $1,395,000Active5 beds 6 baths6,600 sq. ft.
75 Shoreham Drive E, Dix Hills, NY 11746
MLS# 1008645Listed by: DANIEL GALE SOTHEBYS INTL RLTY - New
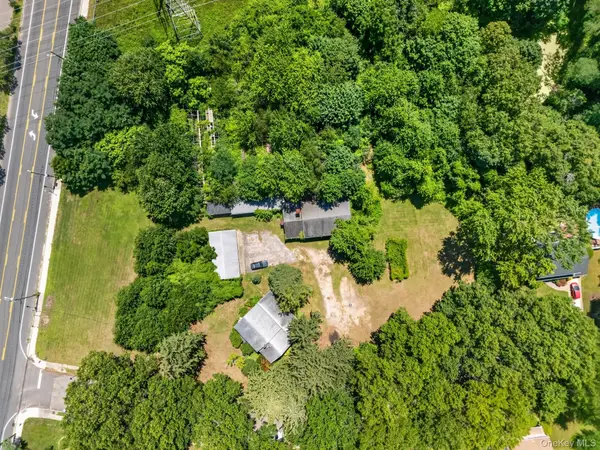 $2,400,000Active4 beds 2 baths2,500 sq. ft.
39 Seaman Neck Road #39, Dix Hills, NY 11746
MLS# 1027843Listed by: MT BATCHELOR REAL ESTATE INC - New
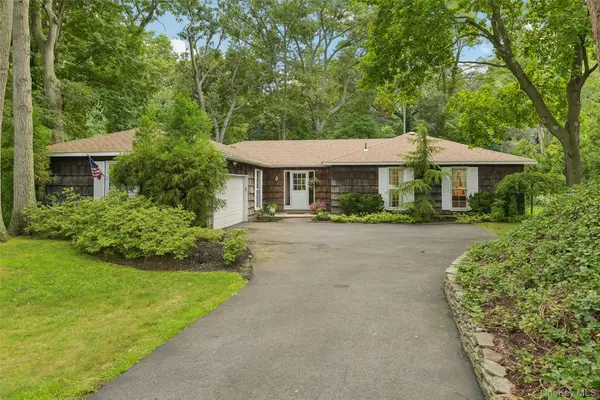 $859,000Active4 beds 2 baths2,500 sq. ft.
14 Mont Avenue, Dix Hills, NY 11746
MLS# 1028241Listed by: HOWARD HANNA COACH - New
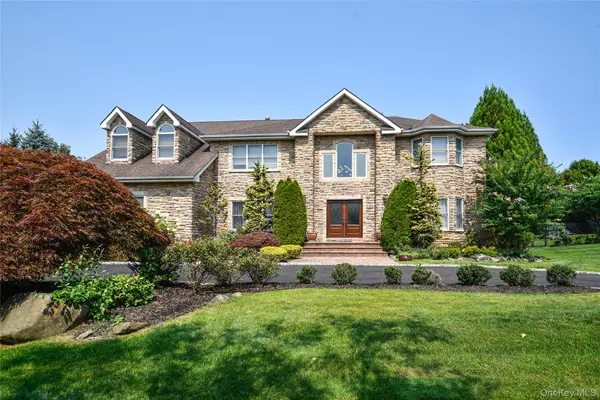 $1,999,000Active6 beds 4 baths4,117 sq. ft.
5 Home Court, Huntington, NY 11743
MLS# 1038444Listed by: COLDWELL BANKER AMERICAN HOMES


Protect your home and budget from life's surprises with an Assurant Home Warranty, backed by a partner that supports you through every step of homeownership. Explore Plans.
© 2023 - 2026 ERA Franchise Systems LLC. All rights reserved. ERA Franchise Systems LLC fully supports the principles of the Fair Housing Act and the Equal Opportunity Act. ERA, ERA Real Estate powered, and their respective logos are registered service marks of ERA Franchise Systems LLC. Each office is independently owned and operated.