
901 Hunters Run, Dobbs Ferry, NY 10522
Local realty services provided by:ERA Insite Realty Services
901 Hunters Run,Dobbs Ferry, NY 10522
$769,000
- 3 Beds
- 3 Baths
- 1,631 sq. ft.
- Single family
- Active
Listed by: rosalva schneider-elliott, rosalva schneider-elliott
Office: julia b fee sothebys int. rlty
MLS#:1071057
Source:OneKey MLS
Price summary
- Price:$769,000
- Price per sq. ft.:$471.49
- Monthly HOA dues:$657
About this home
Welcome to this beautiful 3-bedroom, 2.5-bathroom end-unit townhome located in the highly sought after Hunters Run community. Discover the added privacy and abundance of natural light that come its desirable end-unit location. A former model home, this residence is one of the largest in the development features numerous upgrades and special touches not found in other units, including a central vacuum and custom built-in cabinetry. Offering a wonderful blend of space, style and comfort this home has also been thoughtfully updated including new windows and high-end, brand-new doors throughout. A spacious entryway welcomes you into the home and leads to a tastefully renovated eat-in kitchen featuring stunning quartz countertops, custom cabinetry and stainless steel appliances. The dining room located just off the kitchen offers direct access to a large, private deck overlooking lush mature landscaping. A serene outdoor retreat perfect for dining, entertaining or simply relaxing and enjoying your beautiful surroundings. The main level also offers convenient access to the garage, a laundry area and an updated powder room. The expansive, light-filled lower level family room boasts high ceilings, a stunning built in cabinet, a cozy fireplace and sliders that open to a private patio-perfect for entertaining or creating a separate recreation space. The upper level features 3 large bedrooms, including a lovely primary suite with its own dressing area and updated bathroom, as well as an additional full hall bathroom. Complex amenities include a pool, clubhouse, playground and tennis courts, creating an easy, low-maintenance lifestyle. A mere 40-minute train ride to GCT from downtown Dobbs Ferry and award-winning Ardsley schools, this beautiful home truly has it all....
Contact an agent
Home facts
- Year built:1984
- Listing ID #:1071057
- Added:5 day(s) ago
- Updated:November 22, 2026 at 01:28 AM
Rooms and interior
- Bedrooms:3
- Total bathrooms:3
- Full bathrooms:2
- Half bathrooms:1
- Rooms Total:6
- Flooring:Hardwood
- Dining Description:Eat-In Kitchen, Formal Dining
- Kitchen Description:Chefs Kitchen, Dishwasher, Eat-in Kitchen, Microwave, Oven, Refrigerator, Stainless Steel Appliance(s)
- Living area:1,631 sq. ft.
Heating and cooling
- Cooling:Central Air
- Central air:Yes
Structure and exterior
- Year built:1984
- Building area:1,631 sq. ft.
- Lot area:0.12 Acres
- Construction Materials:Frame
- Levels:3 Story
Schools
- High school:Ardsley High School
- Middle school:Ardsley Middle School
- Elementary school:Concord Road Elementary School
Utilities
- Water:Public
- Sewer:Public Sewer
Finances and disclosures
- Price:$769,000
- Price per sq. ft.:$471.49
- Tax amount:$19,488 (2026)
Features and amenities
- Appliances:Dishwasher, Dryer, Microwave, Oven, Refrigerator, Stainless Steel Appliance(s), Washer
- Laundry features:Dryer, Washer
- Amenities:Cathedral Ceiling(s), High Ceilings, Open Floorplan, Parking, Pool
Parking
- Total parking spaces:2
- Parking description:Driveway, Garage
- Garage:Yes
- Garage spaces:1
New listings near 901 Hunters Run
- Open Sun, 10:30am to 12:30pmNew
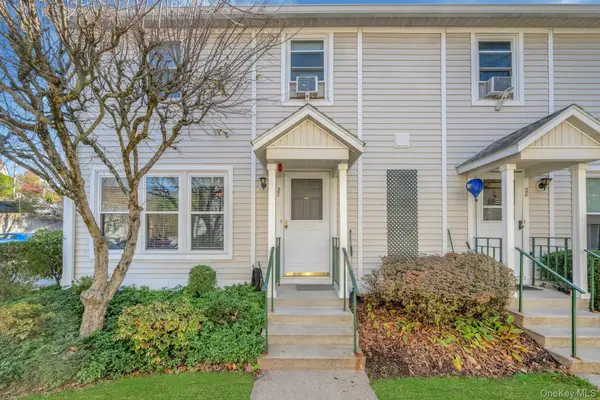 $645,000Active3 beds 2 baths1,087 sq. ft.
27 Livingston Manor #27, Dobbs Ferry, NY 10522
MLS# 1075423Listed by: REAL BROKER NY LLC - New
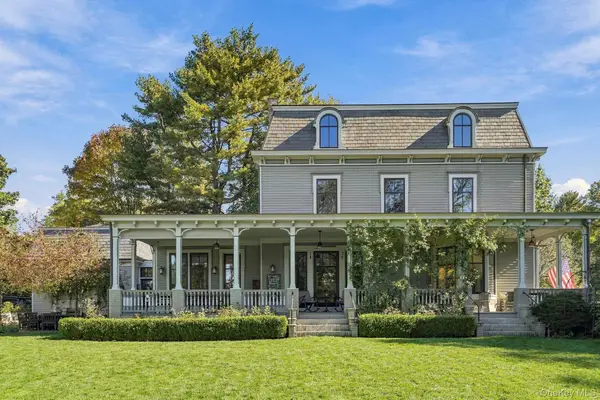 $3,050,000Active6 beds 6 baths4,933 sq. ft.
29 Belden Avenue, Dobbs Ferry, NY 10522
MLS# 1069824Listed by: HOULIHAN LAWRENCE INC. 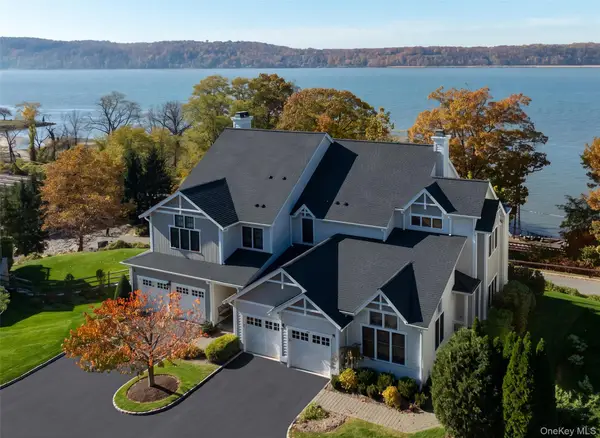 $2,400,000Active3 beds 4 baths3,600 sq. ft.
89 Landing Drive, Dobbs Ferry, NY 10522
MLS# 1068003Listed by: COLDWELL BANKER REALTY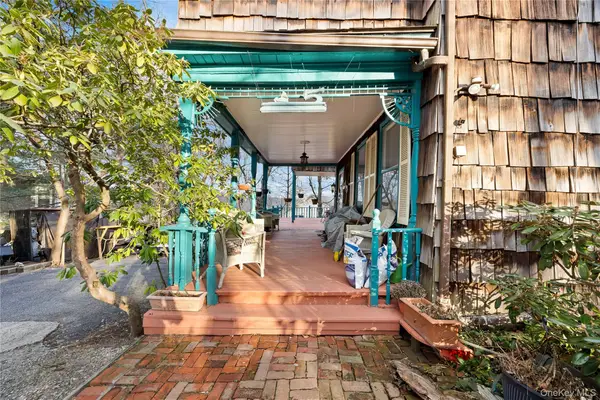 $1,298,000Active5 beds 6 baths3,764 sq. ft.
5 Forkland Lane, Dobbs Ferry, NY 10522
MLS# 1068433Listed by: BERKSHIRE HATHAWAY HS NY PROP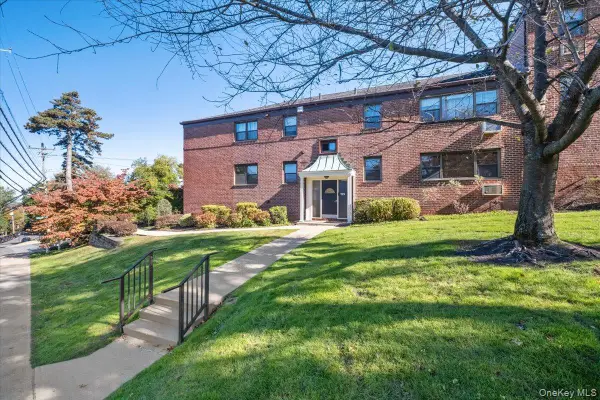 $439,000Pending3 beds 2 baths1,200 sq. ft.
125 Beacon Hill Drive #F-10, Dobbs Ferry, NY 10522
MLS# 1063550Listed by: HOULIHAN LAWRENCE INC.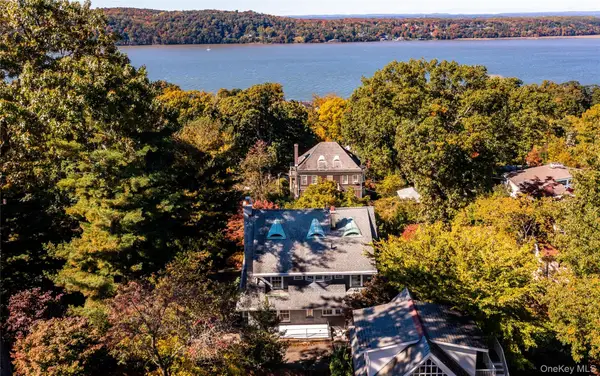 $1,199,000Pending4 beds 5 baths3,421 sq. ft.
42 Southlawn Avenue, Dobbs Ferry, NY 10522
MLS# 1010802Listed by: JULIA B FEE SOTHEBYS INT. RLTY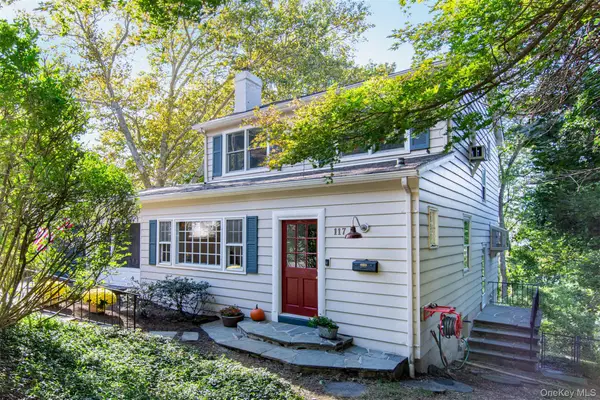 $1,275,000Pending5 beds 4 baths2,648 sq. ft.
117 Southlawn Avenue, Dobbs Ferry, NY 10522
MLS# 1060373Listed by: COMPASS GREATER NY, LLC $1,199,000Active7 beds 5 baths2,704 sq. ft.
72 Virginia Avenue, Dobbs Ferry, NY 10522
MLS# 1052747Listed by: HOULIHAN LAWRENCE INC. $359,000Pending2 beds 1 baths950 sq. ft.
125 Beacon Hill Drive #F-11, Dobbs Ferry, NY 10502
MLS# 1056507Listed by: HOULIHAN LAWRENCE INC.


Protect your home and budget from life's surprises with an Assurant Home Warranty, backed by a partner that supports you through every step of homeownership. Explore Plans.
© 2023 - 2026 ERA Franchise Systems LLC. All rights reserved. ERA Franchise Systems LLC fully supports the principles of the Fair Housing Act and the Equal Opportunity Act. ERA, ERA Real Estate powered, and their respective logos are registered service marks of ERA Franchise Systems LLC. Each office is independently owned and operated.