
22 E Spofford Avenue, Dolgeville, NY 13329
Local realty services provided by:ERA Team VP Real Estate
Listed by: michael arcuri
Office: assist2sell buyers & sellers 1st choice
MLS#:S1718713
Source:NY_GENRIS
Price summary
- Price:$124,900
- Price per sq. ft.:$135.17
About this home
Welcome to this charming 3-bedroom, 2-bath home located in the Dolgeville School District and conveniently situated close to all the amenities the Village of Dolgeville has to offer. One of the true highlights of this property is the amazing, spacious backyard—fully fenced and offering plenty of room for entertaining, gatherings, pets, gardening, or simply relaxing and enjoying the outdoors.
Inside, you'll find a comfortable and functional layout featuring a galley kitchen, formal dining room, living room, and natural woodwork and hardwood flooring in select areas. The enclosed porch provides another great spot to relax and enjoy the seasons.
Additional features include a deck overlooking the yard, detached one-car garage, storage shed, blacktop driveway, full basement with laundry, metal roof, public water and sewer, and natural gas hot-water baseboard heat. With its large backyard, convenient village location, and Dolgeville School District, this home offers an excellent opportunity to make it your own. Schedule your showing today!...
Contact an agent
Home facts
- Year built:1900
- Listing ID #:S1718713
- Added:3 day(s) ago
- Updated:October 03, 2026 at 03:51 PM
Rooms and interior
- Bedrooms:3
- Total bathrooms:2
- Full bathrooms:2
- Rooms Total:8
- Flooring:Carpet, Hardwood, Varies, Vinyl
- Dining Description:Separate Formal Dining Room
- Kitchen Description:Refrigerator
- Basement:Yes
- Basement Description:Full
- Living area:924 sq. ft.
Heating and cooling
- Heating:Baseboard, Gas, Hot Water
Structure and exterior
- Roof:Metal
- Year built:1900
- Building area:924 sq. ft.
- Lot area:0.32 Acres
- Lot Features:Flag Lot, Residential Lot
- Architectural Style:Two Story
- Construction Materials:Vinyl Siding
- Exterior Features:Deck, Fully Fenced
- Foundation Description:Block
Utilities
- Water:Connected, Public, Water Connected
- Sewer:Connected, Sewer Connected
Finances and disclosures
- Price:$124,900
- Price per sq. ft.:$135.17
- Tax amount:$1,712
Features and amenities
- Appliances:Dryer, Gas Range, Refrigerator, Washer
- Laundry features:Dryer, In Basement, Washer
- Amenities:Deck
Parking
- Parking description:Detached, Garage
- Garage:Yes
- Garage spaces:1
New listings near 22 E Spofford Avenue
- New
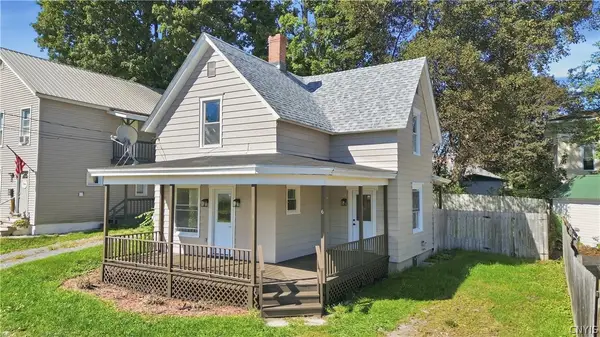 $148,000Active3 beds 2 baths974 sq. ft.
6 Howard Street, Dolgeville, NY 13329
MLS# S1718891Listed by: RIVER HILLS PROPERTIES LLC LF 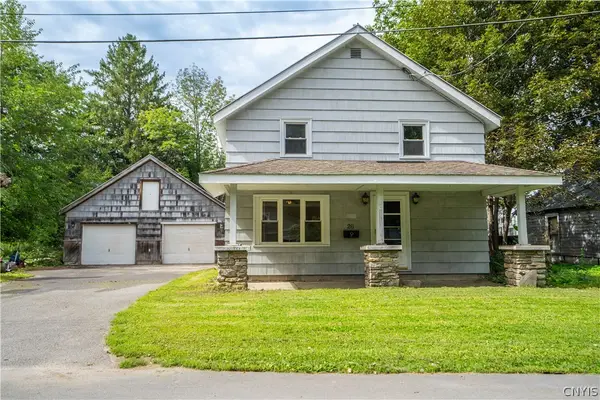 $180,500Active3 beds 2 baths1,348 sq. ft.
26 Brockett Street, Dolgeville, NY 13329
MLS# S1715705Listed by: RIVER HILLS PROPERTIES LLC LF $169,000Active3 beds 2 baths1,193 sq. ft.
82 N Helmer Avenue, Dolgeville, NY 13329
MLS# S1712224Listed by: RIVER HILLS PROPERTIES LLC LF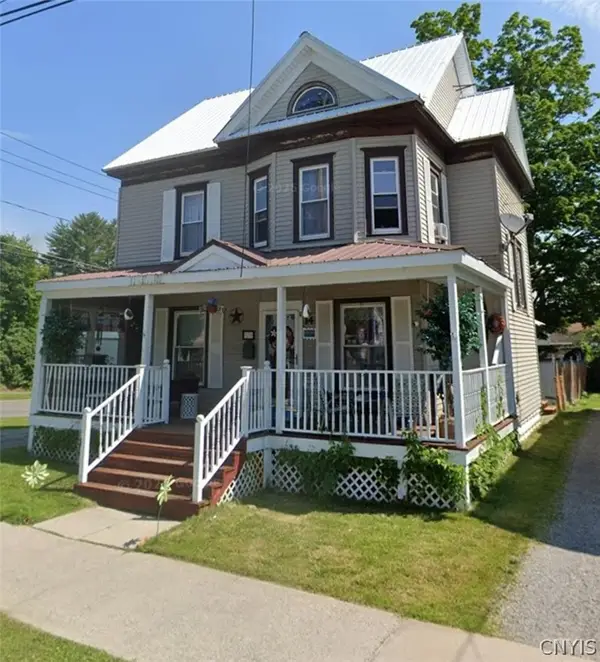 $102,000Pending4 beds 2 baths2,370 sq. ft.
14 Slawson Street, Dolgeville, NY 13329
MLS# S1707479Listed by: EMPIRE HOMES & COMMERCIAL LLC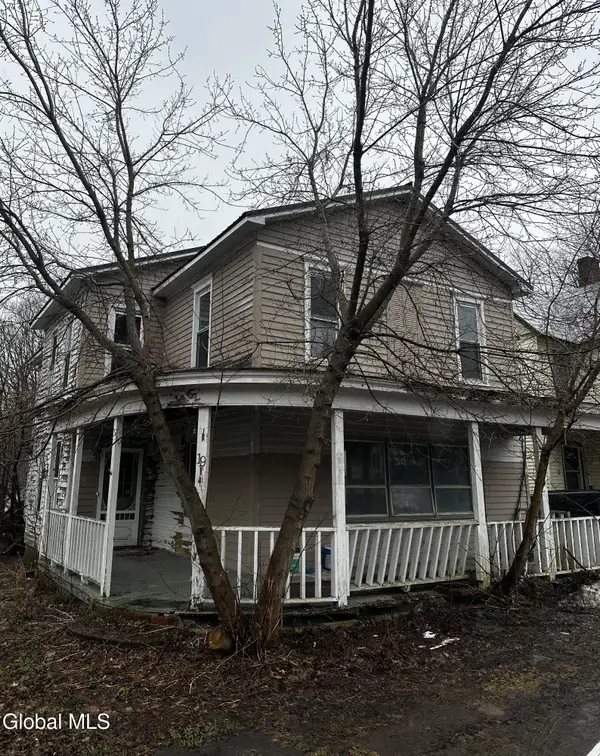 $45,000Pending4 beds 2 baths2,214 sq. ft.
19 W State Street, Dolgeville, NY 13329
MLS# 202624111Listed by: SCHERMERHORN REALTY GROUP LLC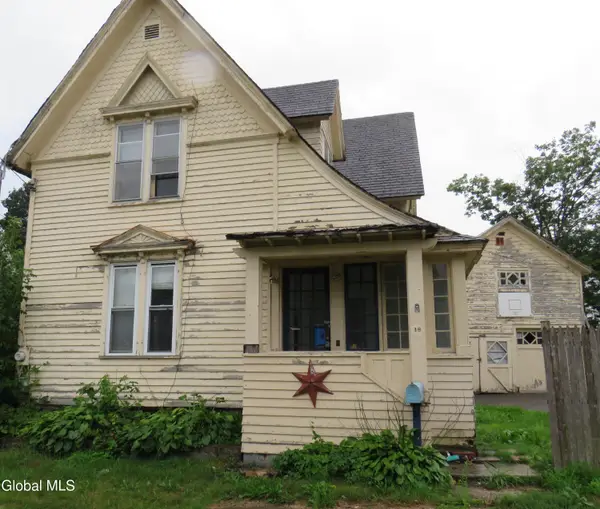 $47,000Active4 beds 2 baths1,515 sq. ft.
18 Lamberson Street, Dolgeville, NY 13329
MLS# 202623571Listed by: GAGE REALTY $82,000Active4 beds 2 baths2,122 sq. ft.
18 Howard Street, Dolgeville, NY 13329
MLS# S1704427Listed by: RIVER HILLS PROPERTIES LLC LF $159,000Active4 beds 2 baths1,488 sq. ft.
29 Van Buren Street, Dolgeville, NY 13329
MLS# S1703942Listed by: COLDWELL BANKER FAITH PROPERTIES IL $249,900Active5 beds 2 baths2,200 sq. ft.
16 E Faville Avenue, Dolgeville, NY 13329
MLS# R1702394Listed by: FOUR STAR REALTY GROUP, INC


Protect your home and budget from life's surprises with an Assurant Home Warranty, backed by a partner that supports you through every step of homeownership. Explore Plans.
© 2023 - 2026 ERA Franchise Systems LLC. All rights reserved. ERA Franchise Systems LLC fully supports the principles of the Fair Housing Act and the Equal Opportunity Act. ERA, ERA Real Estate powered, and their respective logos are registered service marks of ERA Franchise Systems LLC. Each office is independently owned and operated.