
241-20 Northern Blvd #6K, Douglaston, NY 11362
Local realty services provided by:Bon Anno Realty ERA Powered
241-20 Northern Blvd #6K,Douglaston, NY 11362
$458,000
- 2 Beds
- 2 Baths
- 1,150 sq. ft.
- Co-op
- Active
Listed by: jane s. gao
Office: douglas elliman real estate
MLS#:1050406
Source:OneKey MLS
Price summary
- Price:$458,000
- Price per sq. ft.:$398.26
About this home
STOP LOOKING AND START PACKING...THIS IS WHAT YOU HAVE BEEN WAITING FOR....*TOP FLOOR PENHOUSE UNIT* FOR SALE NESTLED IN THE HEART OF DOUGLASTON JUST STEPS TO LIRR & ALL THIS GREAT NEIGHBORHOOD HAS TO OFFER! Come fall in love with this over-sized 2 bedroom/ 2 bath balcony unit featuring: Huge sunny & bright living room, L-Shaped dining room, galley kitchen, 2 KING SIZE bedrooms. The MASTER Bedroom features a private bath, PRIVATE BALCONY, plus closets galore....if that wasn't enough...this unit has a *SUPER RARE* indoor garage parking spot!
Building Features:*Live-In Super & Laundry on Site*Additional Storage units available on site. Walking distance to LIRR...commuters dream! Zoning for great schools, top Queens school District 26. Close to all major highways, LIE, Cross Island. Prime location! Will not last...PRIME OF THE PRIME!! Call for your private showing today!
Contact an agent
Home facts
- Year built:1964
- Listing ID #:1050406
- Added:1 day(s) ago
- Updated:September 15, 2026 at 02:08 PM
Rooms and interior
- Bedrooms:2
- Total bathrooms:2
- Full bathrooms:2
- Rooms Total:6
- Flooring:Hardwood
- Kitchen Description:Cooktop
- Bedroom Description:First Floor Bedroom
- Basement:Yes
- Basement Description:Common, Finished, Walk-Out Access
- Living area:1,150 sq. ft.
Heating and cooling
- Heating:Baseboard
Structure and exterior
- Year built:1964
- Building area:1,150 sq. ft.
- Construction Materials:Brick
Schools
- High school:Benjamin N Cardozo High School
- Middle school:Jhs 67 Louis Pasteur
- Elementary school:Ps 98 Douglaston School
Utilities
- Water:Public, Water Available
- Sewer:Public Sewer, Sewer Available
Finances and disclosures
- Price:$458,000
- Price per sq. ft.:$398.26
Features and amenities
- Appliances:Cooktop
- Laundry features:Common Area
Parking
- Total parking spaces:1
- Parking description:Carport
- Garage:Yes
- Garage spaces:1
- Carport spaces:1
New listings near 241-20 Northern Blvd #6K
- Coming Soon
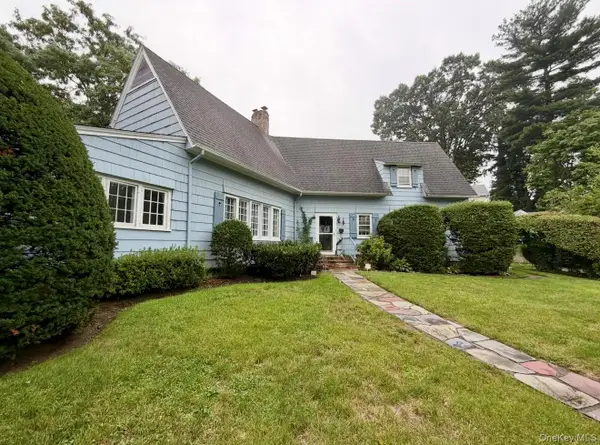 $1,658,000Coming Soon3 beds 2 baths2,406 sq. ft.
371 Grosvenor Street, Douglaston, NY 11363
MLS# 1050170Listed by: EDNA MASHAAL REALTY LLC - Coming Soon
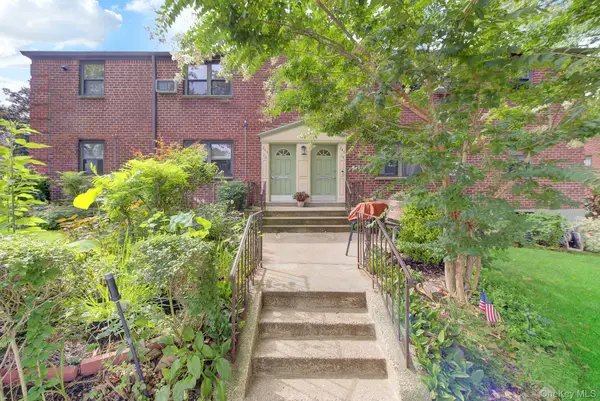 $409,000Coming Soon2 beds 1 baths950 sq. ft.
245-14 61st Avenue #0126, Douglaston, NY 11362
MLS# 1048154Listed by: SIGNATURE PREMIER PROPERTIES - Open Thu, 5:30 to 7pmNew
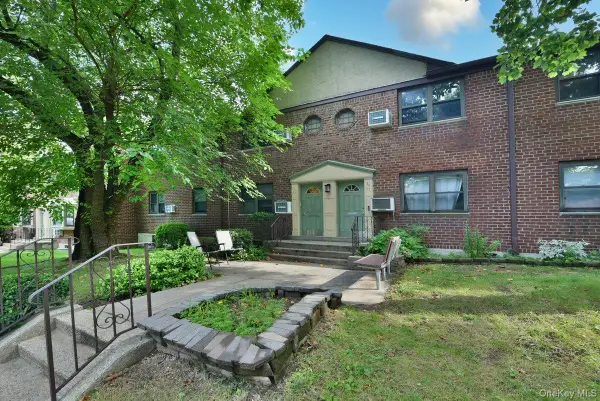 $388,000Active3 beds 1 baths1,050 sq. ft.
56-15 244 Street #Upper, Douglaston, NY 11362
MLS# 1050147Listed by: DOUGLAS ELLIMAN REAL ESTATE - New
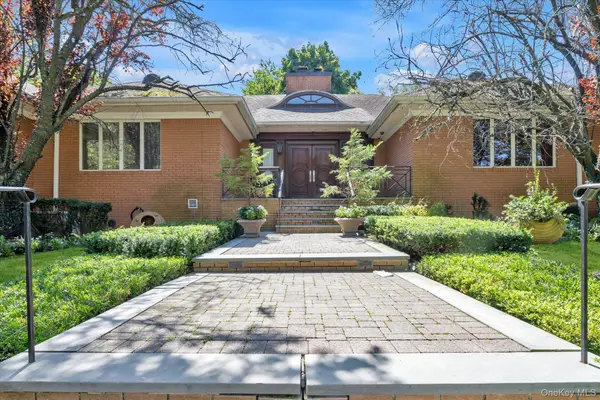 $3,888,888Active5 beds 6 baths9,800 sq. ft.
23728 Beverly Road, Douglaston, NY 11363
MLS# 1048749Listed by: KELLER WILLIAMS RLTY LANDMARK 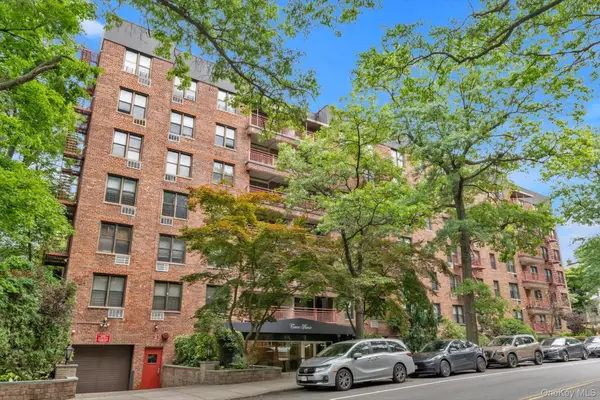 $289,000Active1 beds 1 baths750 sq. ft.
43-25 Douglaston Parkway #2-G, Douglaston, NY 11363
MLS# 1040372Listed by: DOUGLAS ELLIMAN REAL ESTATE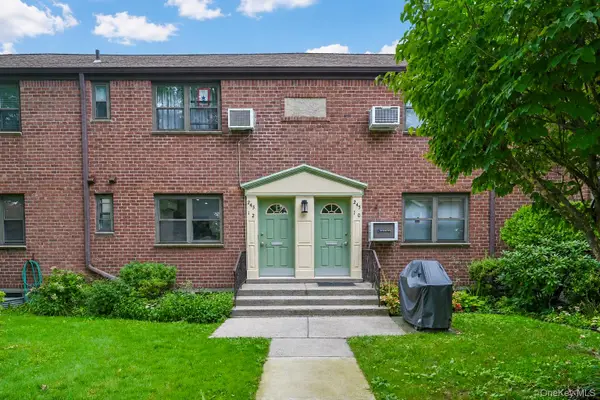 $358,000Active2 beds 1 baths800 sq. ft.
245-12 62 Avenue #2nd Floor, Douglaston, NY 11362
MLS# 1024520Listed by: MAUREEN FOLAN R E GROUP LLC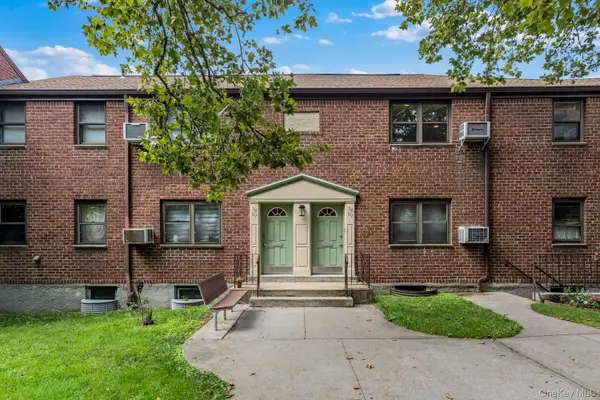 $429,000Pending3 beds 1 baths950 sq. ft.
58 09 246th Crescent #upper unit, Douglaston, NY 11362
MLS# 1041295Listed by: SERHANT EAST END LLC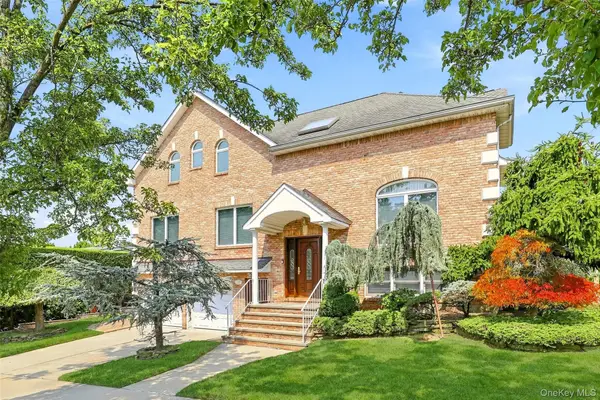 $2,188,000Active5 beds 4 baths3,850 sq. ft.
5315 Overbrook Street, Douglaston, NY 11362
MLS# 1039513Listed by: CENTURY 21 HUDSON VALLEY RLTY.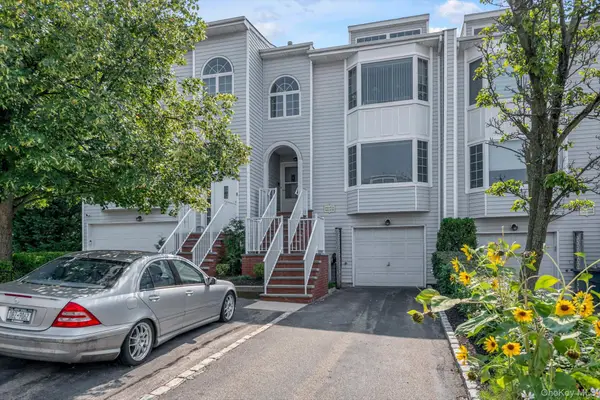 $929,000Pending2 beds 2 baths1,576 sq. ft.
242-07A Oak Park Drive, Douglaston, NY 11362
MLS# 1038967Listed by: DOUGLAS ELLIMAN REAL ESTATE


Protect your home and budget from life's surprises with an Assurant Home Warranty, backed by a partner that supports you through every step of homeownership. Explore Plans.
© 2023 - 2026 ERA Franchise Systems LLC. All rights reserved. ERA Franchise Systems LLC fully supports the principles of the Fair Housing Act and the Equal Opportunity Act. ERA, ERA Real Estate powered, and their respective logos are registered service marks of ERA Franchise Systems LLC. Each office is independently owned and operated.