
58 09 246th Crescent #upper unit, Douglaston, NY 11362
Local realty services provided by:Bon Anno Realty ERA Powered
58 09 246th Crescent #upper unit,Douglaston, NY 11362
$429,000
- 3 Beds
- 1 Baths
- 950 sq. ft.
- Co-op
- Pending
Listed by: catherine davis, shameer haniff
Office: serhant east end llc.
MLS#:1041295
Source:OneKey MLS
Price summary
- Price:$429,000
- Price per sq. ft.:$451.58
About this home
UPPER UNIT – 3 BEDROOM residence in the heart of Douglaston, offering a comfortable and thoughtfully arranged layout with one full bath. Set within an established residential neighborhood, the home provides a pleasant sense of privacy while keeping everyday conveniences within easy reach. Public transportation, local shops, dining, and neighborhood amenities are all nearby, making this an inviting place to call home.
Contact an agent
Home facts
- Year built:1952
- Listing ID #:1041295
- Added:45 day(s) ago
- Updated:October 05, 2026 at 08:13 AM
Rooms and interior
- Bedrooms:3
- Total bathrooms:1
- Full bathrooms:1
- Rooms Total:5
- Kitchen Description:Dishwasher, Refrigerator
- Living area:950 sq. ft.
Heating and cooling
- Heating:Natural Gas, Steam
Structure and exterior
- Year built:1952
- Building area:950 sq. ft.
- Lot Features:Near Public Transit
- Construction Materials:Brick
Schools
- High school:Benjamin N Cardozo High School
- Middle school:Jhs 67 Louis Pasteur
- Elementary school:Ps 221 North Hills School
Utilities
- Water:Public
- Sewer:Public Sewer
Finances and disclosures
- Price:$429,000
- Price per sq. ft.:$451.58
Features and amenities
- Appliances:Dishwasher, Refrigerator
- Laundry features:Washer/Dryer Hookup
Parking
- Parking description:Off Street, Parking Lot
- Garage:Yes
- Garage spaces:1
New listings near 58 09 246th Crescent #upper unit
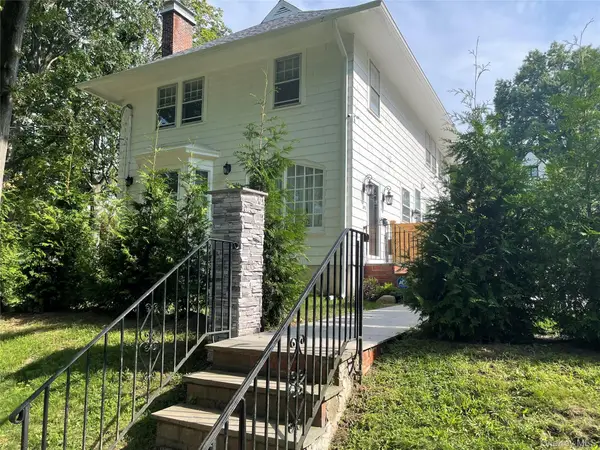 $2,300,000Active4 beds 5 baths2,559 sq. ft.
252 Beverly Road, Douglaston, NY 11362
MLS# 1044957Listed by: CHARLES RUTENBERG REALTY INC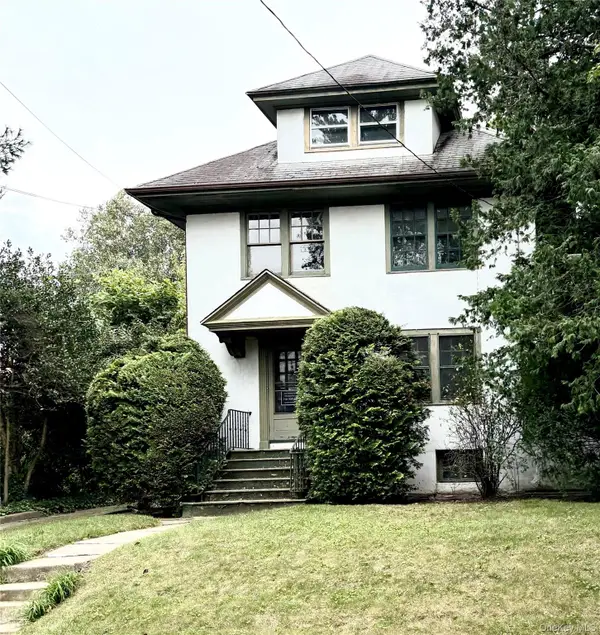 $1,280,000Active5 beds 3 baths2,665 sq. ft.
236 Arleigh Road, Douglaston, NY 11363
MLS# 1053631Listed by: CENTURY HOMES REALTY GROUP LLC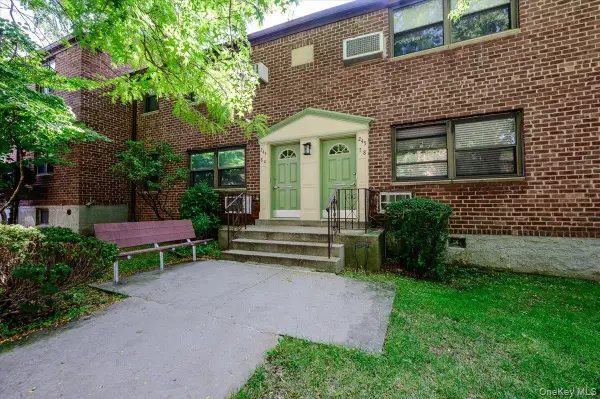 $299,988Active1 beds 1 baths650 sq. ft.
245-78 62nd Avenue #A-9, Upper, Douglaston, NY 11362
MLS# 1052018Listed by: KELLER WILLIAMS POINTS NORTH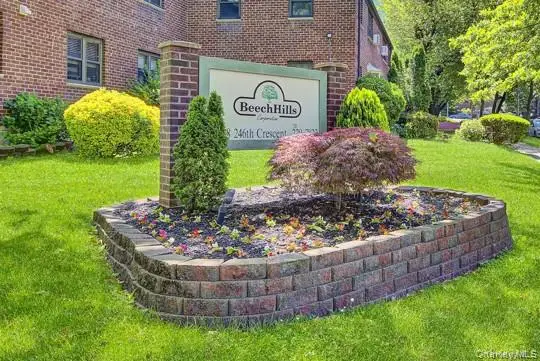 $388,000Active2 beds 1 baths900 sq. ft.
58-33 246th Crescent #0647, Douglaston, NY 11362
MLS# 1051667Listed by: KELLER WILLIAMS RLTY LANDMARK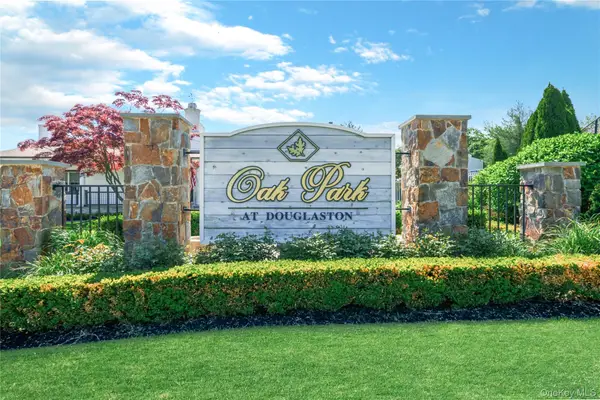 $1,098,000Active3 beds 3 baths2,094 sq. ft.
240-02 Oak Park Drive #18C, Douglaston, NY 11362
MLS# 1050155Listed by: KELLER WILLIAMS REALTY GREATER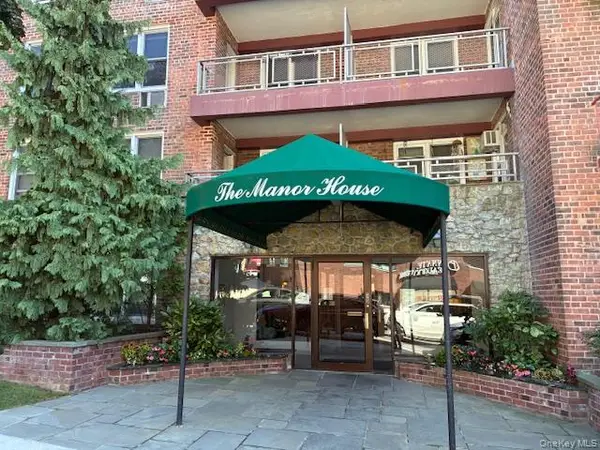 $350,000Active2 beds 1 baths1,000 sq. ft.
241-20 Northern Blvd #2C, Douglaston, NY 11362
MLS# 1051390Listed by: H B LANDMARK REAL ESTATE INC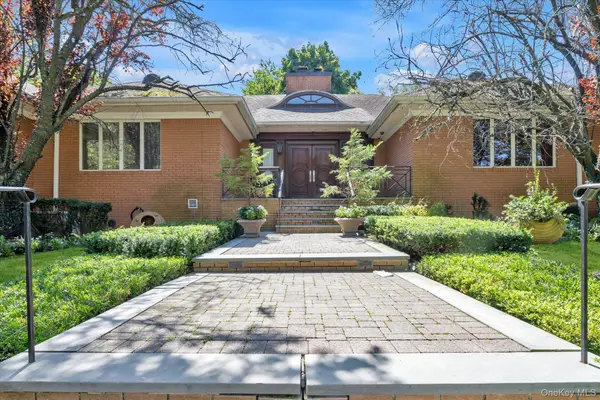 $3,888,888Active5 beds 6 baths9,800 sq. ft.
224 Beverly Road, Douglaston, NY 11363
MLS# 1048749Listed by: KELLER WILLIAMS RLTY LANDMARK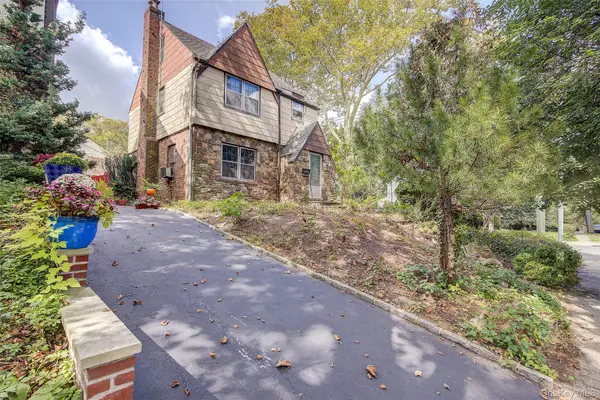 $925,000Active3 beds 1 baths1,545 sq. ft.
50-02 245th Street, Douglaston, NY 11362
MLS# 1050475Listed by: KELLER WILLIAMS RLTY LANDMARK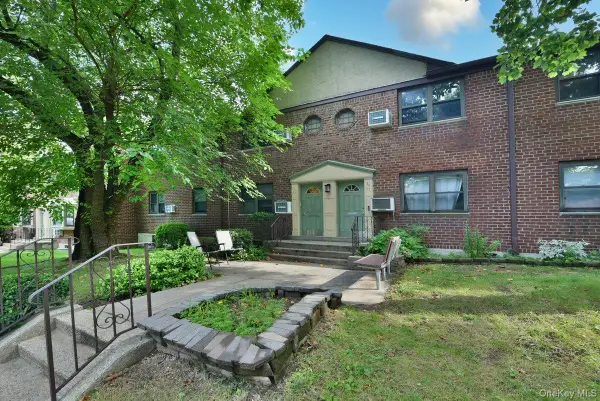 $388,000Active3 beds 1 baths1,050 sq. ft.
56-15 244 Street #Upper, Douglaston, NY 11362
MLS# 1050147Listed by: DOUGLAS ELLIMAN REAL ESTATE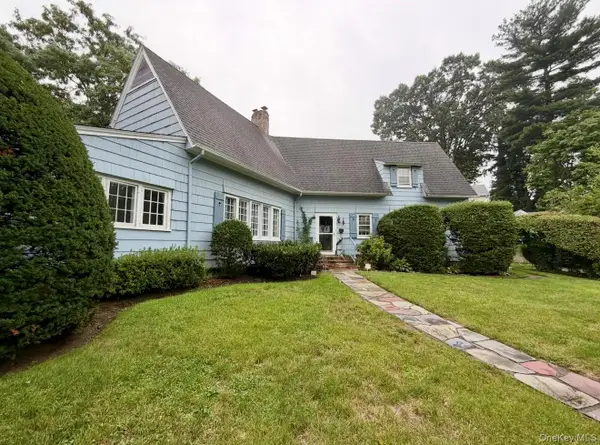 $1,498,000Active3 beds 2 baths2,406 sq. ft.
371 Grosvenor Street, Douglaston, NY 11363
MLS# 1050170Listed by: EDNA MASHAAL REALTY LLC


Protect your home and budget from life's surprises with an Assurant Home Warranty, backed by a partner that supports you through every step of homeownership. Explore Plans.
© 2023 - 2026 ERA Franchise Systems LLC. All rights reserved. ERA Franchise Systems LLC fully supports the principles of the Fair Housing Act and the Equal Opportunity Act. ERA, ERA Real Estate powered, and their respective logos are registered service marks of ERA Franchise Systems LLC. Each office is independently owned and operated.